Now Offered at $899,000 - $46,000 Below September 2026 Appraised Value! SELLER-PAID RATE BUYDOWN: Take advantage of interest rates potentially as low as 4.5%, subject to offer terms and lender approval. Ideally located near Emory, CDC, Virginia-Highland, Decatur, dining, shopping, and parks. Fully reimagined 1950 bungalow in Historic Druid Hills, renovated down to the studs, fully permitted, and approved through the applicable DeKalb historic review process. Recently appraised at $945,000, this turn-key 3-bedroom, 2-bath home combines timeless character with the added peace of mind of an extensive renovation, featuring all-new electrical, plumbing, HVAC, energy-efficient double-pane windows, and a tankless water heater. Step inside to a light-filled interior with soaring vaulted ceilings, warm wood accents, skylights, and 3.5-inch white oak flooring throughout. The open-concept living space is anchored by a showstopping custom fireplace and flows seamlessly into a chef's kitchen featuring custom inset oak cabinetry, quartz countertops, a large center island, and premium Samsung appliances. The primary suite is a true retreat with a custom walk-in closet and spa-inspired bath featuring a 72-inch Whirlpool air tub with inline heater, dual shower heads with body jets, custom tile, and double vanity. A dramatic floor-to-ceiling glass sunroom fills the home with natural light and creates the perfect setting for a home office, morning lounge, or additional entertaining space. Beyond the main living area, a 500+ sq. ft. finished attic with LVP flooring provides valuable bonus and storage space rarely found in this price tier. Outside, the spacious 0.33-acre corner lot offers tree-shaded privacy that's increasingly rare this close to the city. The lot features convenient driveway ingress and egress via N Emory Pl-a quiet residential street-rather than directly off Briarcliff Rd. Enjoy an expansive rear Trex deck with cable railing, custom wood fencing, and a built-in firepit area surrounded by mature greenery. Completely renovated. Move-in ready. Priced below its recent appraisal. Schedule your private showing today and experience 1446 Briarcliff in person.
Active
$899,000
1446 Briarcliff Rd NE, Atlanta, GA 30306
3beds
1,716sqft
Single Family Residence
Built in 1950
0.33 Acres Lot
$864,500 Zestimate®
$524/sqft
$-- HOA
What's special
Light-filled interiorLarge center islandDramatic floor-to-ceiling glass sunroomOpen-concept living spaceShowstopping custom fireplaceWarm wood accentsAll-new electrical plumbing hvac
- 12 days
- 678
- 80
Zillow last checked:
Listing updated:
Listed by:
Kristal Elam 470-343-8470,
Elated Real Estate
Source: GAMLS,MLS#: 10843798
Facts & features
Interior
Bedrooms & bathrooms
- Bedrooms: 3
- Bathrooms: 2
- Full bathrooms: 2
- Main level bathrooms: 2
- Main level bedrooms: 3
Rooms
- Room types: Sun Room
Heating
- Central
Cooling
- Central Air
Appliances
- Included: Dishwasher, Disposal, Oven/Range (Combo), Refrigerator
- Laundry: Laundry Closet
Features
- Double Vanity, High Ceilings, Master On Main Level, Separate Shower, Soaking Tub, Tile Bath, Walk-In Closet(s)
- Flooring: Hardwood, Tile
- Basement: None
- Attic: Pull Down Stairs
- Number of fireplaces: 1
- Fireplace features: Living Room
Interior area
- Total structure area: 1,716
- Total interior livable area: 1,716 sqft
- Finished area above ground: 1,716
- Finished area below ground: 0
Video & virtual tour
Property
Parking
- Total spaces: 5
- Parking features: Parking Pad
- Has uncovered spaces: Yes
Features
- Levels: One
- Stories: 1
- Fencing: Back Yard
Lot
- Size: 0.33 Acres
- Features: Corner Lot
Details
- Parcel number: 18 054 01 015
Construction
Type & style
- Home type: SingleFamily
- Architectural style: Brick 4 Side
- Property subtype: Single Family Residence
Materials
- Brick
- Roof: Other
Condition
- Updated/Remodeled
- New construction: No
- Year built: 1950
Utilities & green energy
- Sewer: Public Sewer
- Water: Public
- Utilities for property: Electricity Available, High Speed Internet, Natural Gas Available, Sewer Connected
Community & HOA
Community
- Features: None
- Subdivision: Druid Hills
HOA
- Has HOA: Yes
- Services included: Sewer
Location
- Region: Atlanta
Financial & listing details
- Price per square foot: $524/sqft
- Tax assessed value: $272,600
- Annual tax amount: $8,119
- Date on market: 9/10/2026
- Cumulative days on market: 12 days
- Listing agreement: Exclusive Right To Sell
- Electric utility on property: Yes
Estimated market value
$864,500
$821,000 - $908,000
$3,865/mo
Price history
| Date | Event | Price |
|---|---|---|
| 9/10/2026 | Listed for sale | $899,000-3.3%$524/sqft |
Source:  FMLS GA #7835600 Report a problem FMLS GA #7835600 Report a problem | ||
| 9/9/2026 | Listing removed | $930,000$542/sqft |
Source: FMLS GA #7814417 Report a problem | ||
| 8/27/2026 | Price change | $930,000-4.6%$542/sqft |
Source: FMLS GA #7814417 Report a problem | ||
| 8/6/2026 | Listed for sale | $975,000+62.8%$568/sqft |
Source: FMLS GA #7814417 Report a problem | ||
| 2/25/2022 | Listing removed | -- |
Source:  Harry Norman Realtors Report a problem Harry Norman Realtors Report a problem | ||
| 2/23/2022 | Listed for sale | $599,000$349/sqft |
Source: Harry Norman Realtors #6928840 Report a problem | ||
| 12/29/2021 | Pending sale | $599,000$349/sqft |
Source: Harry Norman Realtors #6928840 Report a problem | ||
| 9/20/2021 | Price change | $599,000-4.2%$349/sqft |
Source: Harry Norman Realtors #6928840 Report a problem | ||
| 8/12/2021 | Listed for sale | $625,000$364/sqft |
Source: Harry Norman Realtors #6928840 Report a problem | ||
Public tax history
| Year | Property taxes | Tax assessment |
|---|---|---|
| 2015 | $4,417 | $109,040 +21.7% |
| 2014 | $4,417 -15.7% | $89,600 -16.8% |
| 2013 | $5,239 -0.1% | $107,640 |
| 2012 | $5,245 +12.5% | $107,640 +11.2% |
| 2011 | $4,662 -2.4% | $96,816 -12.1% |
| 2010 | $4,774 +2.1% | $110,120 |
| 2009 | $4,675 | $110,120 |
| 2008 | $4,675 | $110,120 |
| 2007 | $4,675 +5.6% | $110,120 +5.9% |
| 2006 | $4,426 +13.1% | $103,960 +11.4% |
| 2005 | $3,913 | $93,320 |
Find assessor info on the county website
Monthly payment
Est. payment
Payment breakdown
Explore the cost of this home by adjusting the details. Changes won't be saved.Climate risks
Neighborhood: Druid Hills
Nearby schools
Schools provided by the listing agent
- Elementary: Fernbank
- Middle: Druid Hills
- High: Druid Hills
Source: GAMLS. This data may not be complete. We recommend contacting the local school district to confirm school assignments for this home.
Similar homes
- $850,0004 bd2 ba2.1k sqft1885 Monroe Dr NE, Atlanta, GA 30324Active

 MLS ID #10841590, Jamie Michel, Bolst. GAMLS
 - $899,0004 bd3 ba2k sqft2330 1st Ave NE, Atlanta, GA 30317Active
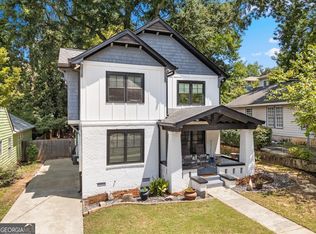 MLS ID #10826234, Hal Freeman, Compass. GAMLS
 - $860,0003 bd3 ba1.9k sqft1316 McLendon Ave NE, Atlanta, GA 30307Active
 MLS ID #10793442, Johanna Galnares, Keller Williams Realty Consultants. GAMLS
 - $874,9004 bd4 ba2.5k sqft98 2nd Ave SE, Atlanta, GA 30317Active
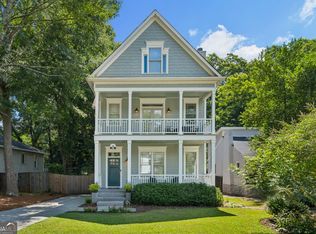 MLS ID #10825325, Justin Landis, Bolst. GAMLS
 - $499,0003 bd2 ba1.3k sqft819 Gresham Ave SE, Atlanta, GA 30316ActiveMLS ID #10849780, Angelica Lopez, Atlantic Real Estate Brokers. GAMLS
- $599,9003 bd2 ba1.6k sqft1241 Oldfield Rd, Decatur, GA 30030ActiveMLS ID #10845823, Rosanne Dorfman, Bolst. GAMLS
- $849,9003 bd5 ba1.9k sqft176B Sampson St NE, Atlanta, GA 30312ActiveMLS ID #10834736, W. Forrest Coley Jr., Keller Williams Realty. GAMLS
- $660,0003 bd3 ba1.4k sqft371 Deering Rd NW, Atlanta, GA 30309ActiveMLS ID #10820617, Toth Family Real Estate, Compass. GAMLS
- $750,0003 bd4 ba2k sqft2818 Tupelo St SE, Atlanta, GA 30317ActiveMLS ID #10813037, Mia Hannah, Atlanta Communities. GAMLS
- $689,9003 bd2 ba1.5k sqft2383 N Decatur Rd, Decatur, GA 30033ActiveMLS ID #10785171, Tamela McConico, Legacy Key Real Estate. GAMLS
- $460,0002 bd1 ba1k sqft1440 Chipley St NE, Atlanta, GA 30307ActiveMLS ID #10850080, Laura Mehl, BHHS Georgia Properties. GAMLS
- $575,0003 bd2 ba1.5k sqft1875 Ravenwood Way NE, Atlanta, GA 30329ActiveMLS ID #10811734, J.D. Kellum, Keller Williams Realty PeachtreeRoad. GAMLS
- $810,0003 bd3 ba2.3k sqft1018 Berne St SE, Atlanta, GA 30316ActiveMLS ID #10770348, Laura Mehl, BHHS Georgia Properties. GAMLS
- $675,0003 bd2 ba1.7k sqft767 United Ave SE, Atlanta, GA 30312ActiveMLS ID #10843176, Katherine Urquhart, Bolst. GAMLS
- $630,0003 bd2 ba1.6k sqft461 Glenwood Pl SE, Atlanta, GA 30316ActiveMLS ID #10831395, Rick Wiley, Coldwell Banker Realty. GAMLS
- $650,0003 bd3 ba1.8k sqft199 Wesley Ave NE, Atlanta, GA 30307ActiveMLS ID #10826004, Stephen Beckwith, Atlanta Fine Homes - Sotheby's Int'l. GAMLS
- $734,0004 bd3 ba2.1k sqft2621 Patrick Ct SE, Atlanta, GA 30317ActiveMLS ID #10791502, Ben Cohen, Keller Williams Realty North Atlanta. GAMLS
- $530,0003 bd2 ba1.2k sqft1730 Bridgeport Dr NE, Atlanta, GA 30329ActiveMLS ID #10782074, Rhonda Duffy, Duffy Realty. GAMLS
- $575,0003 bd2 ba1.7k sqft1634 May Ave SE, Atlanta, GA 30316ActiveMLS ID #10781877, Latema Nelson, Virtual Properties Realty.Net. GAMLS
- $598,0003 bd2 ba2k sqft1232 Carter Rd, Decatur, GA 30030ActiveMLS ID #10815489, Julissa Jimenez, Keller Williams Realty. GAMLS
