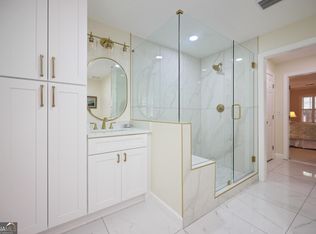
Tucked into a desirable interior setting within the sought-after Lions Gate community in Druid Hills, this beautifully renovated three-bedroom, two-and-a-half-bath townhome offers an exceptional combination of timeless architecture, sophisticated interiors, and an expansive private brick-walled courtyard. Thoughtfully designed living spaces flow naturally from one room to the next, with elegant architectural details, and carefully selected lighting creating a warm, inviting atmosphere. At the heart of the home, a beautifully appointed kitchen features generous cabinetry, an expansive island, stainless steel appliances, under-cabinet lighting, and an impressive custom walk-in pantry. The adjoining family den opens through French doors to the remarkable courtyard, extending the living space outdoors and creating an inviting setting for dining, entertaining, gardening, or simply relaxing in privacy. Upstairs, the spacious primary suite offers beautifully integrated cabinetry, extensive storage, and a generous walk-in closet. The thoughtfully appointed primary bath features a large vanity and an oversized glass-enclosed shower with a skylight. Two additional bedrooms, a beautifully renovated full bathroom, and custom hall and linen closets complete the second level. Lions Gate offers mature landscaped grounds, a community salt water swimming pool, and a convenient Druid Hills location near Emory University, neighborhood parks, restaurants, shopping, and the many attractions of intown Atlanta. A distinctive opportunity to enjoy gracious, low-maintenance living with exceptional private outdoor space.
Active
$699,900
16 Kings Walk NE #16, Atlanta, GA 30307
3beds
2,178sqft
Townhouse
Built in 1981
871 Square Feet Lot
$703,700 Zestimate®
$321/sqft
$600/mo HOA
What's special
- 3 days
- 368
- 37
Zillow last checked:
Listing updated:
Listed by:
James Cameron 4042149400,
Origins Real Estate of Georgia
Source: GAMLS,MLS#: 10881508
Facts & features
Interior
Bedrooms & bathrooms
- Bedrooms: 3
- Bathrooms: 3
- Full bathrooms: 2
- 1/2 bathrooms: 1
Rooms
- Room types: Great Room
Kitchen
- Features: Breakfast Bar, Breakfast Room, Pantry
Heating
- Central
Cooling
- Attic Fan
Appliances
- Included: Dishwasher, Disposal, Gas Water Heater, Microwave, Refrigerator
- Laundry: In Hall, Laundry Closet
Features
- Bookcases, Double Vanity, Walk-In Closet(s)
- Flooring: Hardwood
- Windows: Bay Window(s), Double Pane Windows
- Basement: None
- Number of fireplaces: 1
- Fireplace features: Factory Built, Gas Log, Living Room
- Common walls with other units/homes: 2+ Common Walls
Interior area
- Total structure area: 2,178
- Total interior livable area: 2,178 sqft
- Finished area above ground: 2,178
- Finished area below ground: 0
Property
Parking
- Total spaces: 1
- Parking features: Assigned
Features
- Levels: Two
- Stories: 2
- Patio & porch: Patio
- Exterior features: Other
- Has private pool: Yes
- Pool features: Salt Water
- Body of water: None
Lot
- Size: 871 Square Feet
- Features: Cul-De-Sac, Level
- Residential vegetation: Grassed
Details
- Parcel number: 15 242 02 029
Construction
Type & style
- Home type: Townhouse
- Architectural style: Traditional
- Property subtype: Townhouse
- Attached to another structure: Yes
Materials
- Brick, Concrete
- Foundation: Slab
- Roof: Composition
Condition
- Resale
- New construction: No
- Year built: 1981
Utilities & green energy
- Electric: 220 Volts
- Sewer: Public Sewer
- Water: Public
- Utilities for property: Cable Available, Electricity Available, Natural Gas Available, Phone Available, Sewer Available, Underground Utilities, Water Available
Green energy
- Water conservation: Low-Flow Fixtures
Community & HOA
Community
- Features: Park, Pool, Street Lights, Walk To Schools
- Security: Smoke Detector(s)
- Subdivision: LIONS GATE PH 03
HOA
- Has HOA: Yes
- Services included: Insurance, Maintenance Structure, Maintenance Grounds, Pest Control, Reserve Fund, Swimming, Trash
- HOA fee: $7,200 annually
Location
- Region: Atlanta
Financial & listing details
- Price per square foot: $321/sqft
- Annual tax amount: $6,052
- Date on market: 10/29/2026
- Cumulative days on market: 4 days
- Listing agreement: Exclusive Agency
- Listing terms: VA Loan,FHA,Cash,Conventional
- Electric utility on property: Yes
Estimated market value
$703,700
$669,000 - $739,000
Not available
Price history
| Date | Event | Price |
|---|---|---|
| 10/29/2026 | Listed for sale | $699,900$321/sqft |
Source:  GAMLS #10881508 Report a problem | ||
Public tax history
Tax history is unavailable.
Monthly payment
Est. payment
Payment breakdown
Explore the cost of this home by adjusting the details. Changes won't be saved.Climate risks
Neighborhood: Druid Hills
Nearby schools
Schools provided by the listing agent
- Middle: David T Howard
- High: Midtown
Source: GAMLS. This data may not be complete. We recommend contacting the local school district to confirm school assignments for this home.


Similar homes
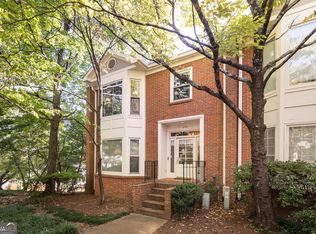
- $699,9003 bd3 ba2.6k sqft40 Ivy Chase NE, Atlanta, GA 30342Active
 MLS ID #10819503, Kenny Crow Jr, BHHS Georgia Properties. GAMLS
- $699,9003 bd4 ba2.4k sqft2345 Merrilee Ln SE, Atlanta, GA 30317Active
 MLS ID #10847811, Gerry Barger, Atlanta Communities. GAMLS
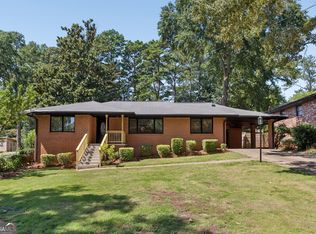
- $725,0002 bd3 ba1.8k sqft1075 High Point Dr NE, Atlanta, GA 30306Active
 MLS ID #10842738, Nicole Bertram, Keller Williams Realty North Atlanta. GAMLS
- $699,9004 bd4 ba2.5k sqft2171 Edgemore Dr, Atlanta, GA 30316Active
 MLS ID #10847964, Justin Landis, Bolst. GAMLS
- $399,9002 bd2 ba1.1k sqft242 Carlyle Park Dr NE, Atlanta, GA 30307ActiveMLS ID #10870733, Butch Whitfield, Harry Norman Realtors. GAMLS
- $699,9004 bd4 ba3k sqft891 Paoli Ave SE, Atlanta, GA 30316ActiveMLS ID #10873059, Stephen R Shull, Keller Williams Realty. GAMLS
- $745,0003 bd4 ba2.1k sqft2936 Hermance Dr NE, Atlanta, GA 30319ActiveMLS ID #10877057, Jen Jagielo, BHHS Georgia Properties. GAMLS
- $719,0004 bd3 ba2.6k sqft51 Willow Wood Cir SE, Atlanta, GA 30317ActiveMLS ID #10767070, Yelena Maltsev, Keller Williams Atlanta Midtown. GAMLS
- $725,0003 bd4 ba2.2k sqft1104 Chantilly Cres NE, Atlanta, GA 30324ActiveMLS ID #10792360, Bill Golden, Keller Williams Realty. GAMLS
- $637,0003 bd2 ba1.7k sqft1535 Berkeley Ln NE, Atlanta, GA 30329ActiveMLS ID #10867002, Karen Gipson, BHHS Georgia Properties. GAMLS
- $599,0004 bd3 ba2k sqft296 Eleanor St SE, Atlanta, GA 30317ActiveMLS ID #10877050, Tara Pesta, Knapp Realty. GAMLS
- $760,0004 bd4 ba2.6k sqft1350 Dupont Commons Cir NW, Atlanta, GA 30318ActiveMLS ID #10881396, Sarah Figueroa, BHHS Georgia Properties. GAMLS
- $839,0003 bd2 ba1.7k sqft1446 Briarcliff Rd NE, Atlanta, GA 30306ActiveMLS ID #10843798, Kristal Elam, Elated Real Estate. GAMLS
- $692,5004 bd4 ba2.5k sqft2538 Skyland Dr NE, Brookhaven, GA 30319ActiveMLS ID #10826742, Michael Stowers, Samantha Lusk & Associates Realty. GAMLS
- $629,0003 bd4 ba3k sqft1821 Monroe Dr NE, Atlanta, GA 30324ActiveMLS ID #10871895, Regan Maki Team, Ansley RE | Christie's Int'l RE. GAMLS
- $599,9003 bd2 ba1.4k sqft79 Lakeview Dr NE, Atlanta, GA 30317ActiveMLS ID #10875081, Kathryn Godwin, Meet South. GAMLS
- $745,0005 bd5 ba3.2k sqft2282 Deer Ridge Dr, Stone Mountain, GA 30087ActiveMLS ID #10881495, Joel Perkins, Harry Norman Realtors. GAMLS
- $739,0004 bd4 ba2.6k sqft1452 Sylvan Cir, Atlanta, GA 30319ActiveMLS ID #10778204, Kristen DiCarlo, Keller Williams Realty. GAMLS
- $615,0002 bd2 ba1.8k sqft494 Ansley Walk Ter NE, Atlanta, GA 30309ActiveMLS ID #10823425, Pamela B Breen, Compass. GAMLS
- $450,0003 bd3 ba1.5k sqft37 Montgomery St NE, Atlanta, GA 30307ActiveMLS ID #10847318, Anna Kilinski, Keller Williams Realty. GAMLS
