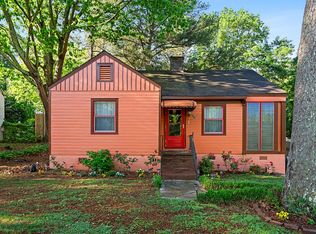
In the heart of Parkview, just moments from Kirkwood, 296 Eleanor brings together thoughtful updates, flexible living spaces, and the convenience of Intown living. With 4 bedrooms and 2.5 bathrooms, this home offers a comfortable, functional layout with hardwood floors, abundant natural light, and beautiful details throughout. The main living spaces flow easily together, with crown molding and built-in bookshelves in the living room. The renovated kitchen is a standout, featuring quartz countertops, an expanded island with plenty of room to gather, and generous cabinetry and counter space. The main-level primary suite features tray ceilings, a walk-in closet, and direct access to the rear deck. The primary bath offers a soaking tub, herringbone tile, and dual vanities. A second bedroom on the main level adds flexibility, while upstairs you'll find two additional bedrooms, a full bath, and a bonus room ideal for a home office, workout space, playroom, or whatever suits your needs. Main-level laundry and ample storage add everyday convenience. Outside, the large rear deck overlooks an expansive, fully fenced backyard with plenty of room for entertaining, gardening, or simply enjoying the outdoors. A detached one-car garage, EV charger, and fresh interior paint round out the home's updates. And the location? Enjoy easy access to DeKalb Memorial Park, Bessie Branham Park, the YMCA, Lidl, and Kirkwood's neighborhood restaurants and coffee shops.
Active
$599,000
296 Eleanor St SE, Atlanta, GA 30317
4beds
2,001sqft
Single Family Residence
Built in 1949
0.27 Acres Lot
$585,100 Zestimate®
$299/sqft
$-- HOA
What's special
Detached one-car garageMain-level primary suiteLarge rear deckCrown moldingHardwood floorsRenovated kitchenAbundant natural light
- 3 days
- 444
- 109
Zillow last checked:
Listing updated:
Listed by:
Tara Pesta 213-309-4906,
Knapp Realty
Source: GAMLS,MLS#: 10877050
Facts & features
Interior
Bedrooms & bathrooms
- Bedrooms: 4
- Bathrooms: 3
- Full bathrooms: 2
- 1/2 bathrooms: 1
- Main level bathrooms: 1
- Main level bedrooms: 2
Rooms
- Room types: Bonus Room, Office
Kitchen
- Features: Kitchen Island, Solid Surface Counters
Heating
- Central
Cooling
- Central Air
Appliances
- Included: Dishwasher, Disposal, Dryer, Gas Water Heater, Refrigerator, Washer, Microwave
- Laundry: Laundry Closet, In Hall
Features
- Bookcases, Tray Ceiling(s), Walk-In Closet(s), Master On Main Level, Soaking Tub, Separate Shower, Double Vanity
- Flooring: Hardwood
- Windows: Double Pane Windows, Window Treatments
- Basement: None
- Attic: Pull Down Stairs
- Has fireplace: Yes
- Fireplace features: Other
- Common walls with other units/homes: No Common Walls
Interior area
- Total structure area: 2,001
- Total interior livable area: 2,001 sqft
- Finished area above ground: 2,001
- Finished area below ground: 0
Property
Parking
- Total spaces: 1
- Parking features: Garage, Garage Door Opener
- Has garage: Yes
Features
- Levels: Two
- Stories: 2
- Patio & porch: Deck, Porch
- Exterior features: Other
- Fencing: Back Yard,Fenced
- Has view: Yes
- View description: City
Lot
- Size: 0.27 Acres
- Features: Level
Details
- Additional structures: Garage(s)
- Parcel number: 15 179 06 038
Construction
Type & style
- Home type: SingleFamily
- Architectural style: Traditional
- Property subtype: Single Family Residence
Materials
- Vinyl Siding
- Foundation: Block
- Roof: Composition
Condition
- Resale
- New construction: No
- Year built: 1949
Utilities & green energy
- Electric: 220 Volts
- Sewer: Public Sewer
- Water: Public
- Utilities for property: Cable Available, Electricity Available, Natural Gas Available, Phone Available, Sewer Available, Water Available, High Speed Internet
Community & HOA
Community
- Features: Sidewalks, Street Lights, Near Public Transport
- Security: Smoke Detector(s)
- Subdivision: PARKVIEW
HOA
- Has HOA: No
- Services included: None
Location
- Region: Atlanta
Financial & listing details
- Price per square foot: $299/sqft
- Annual tax amount: $6,569
- Date on market: 10/22/2026
- Listing agreement: Exclusive Right To Sell
- Electric utility on property: Yes
Estimated market value
$585,100
$556,000 - $614,000
$3,743/mo
Price history
| Date | Event | Price |
|---|---|---|
| 10/22/2026 | Listed for sale | $599,000$299/sqft |
Source:  GAMLS #10877050 Report a problem | ||
Public tax history
Tax history is unavailable.
Monthly payment
Est. payment
Payment breakdown
Explore the cost of this home by adjusting the details. Changes won't be saved.Climate risks
Neighborhood: 30317
Nearby schools
Schools provided by the listing agent
- Middle: Mcnair
- High: Mcnair
Source: GAMLS. This data may not be complete. We recommend contacting the local school district to confirm school assignments for this home.

Similar homes
- $599,0004 bd1 ba1.6k sqft1776 Fairway Hill Dr, Atlanta, GA 30317For Sale By Owner
- $599,9003 bd2 ba1.4k sqft79 Lakeview Dr NE, Atlanta, GA 30317Active

 MLS ID #10875081, Kathryn Godwin, Meet South. GAMLS
- $589,0003 bd3 ba1.4k sqft1902 Memorial Dr SE, Atlanta, GA 30317Active Under Contract
 MLS ID #10833812, Tanisha Lopez, Coldwell Banker Realty. GAMLS
- $599,5003 bd2 ba1.5k sqft1761 Hosea L Williams Dr SE, Atlanta, GA 30317Active
 MLS ID #10857407, Jonathan Rich, Knapp Realty. GAMLS
- $500,0004 bd3 ba1.6k sqft1575 Liberty Ave SE, Atlanta, GA 30317ActiveMLS ID #10832331, Tanya Pickens, Opendoor Brokerage. GAMLS
- $575,0004 bd3 ba2.9k sqft2033 Bencal Dr SE, Atlanta, GA 30316ActiveMLS ID #10866911, Demetria Bethea, Keller Williams Realty PeachtreeRoad. GAMLS
- $550,0003 bd3 ba1.8k sqft2266 Memorial Dr SE, Atlanta, GA 30317ActiveMLS ID #10842617, Anna Kilinski, Keller Williams Realty. GAMLS
- $599,0003 bd4 ba2k sqft60 Rogers St NE, Atlanta, GA 30317ActiveMLS ID #10873202, Debi Slabaugh, Century 21 Results. GAMLS
- $600,0004 bd4 ba2.6k sqft1275 Trenton St SE, Atlanta, GA 30316ActiveMLS ID #10826752, Sherri Amour, HomeSmart. GAMLS
- $695,0004 bd3 ba2k sqft2170 Memorial Dr SE, Atlanta, GA 30317ActiveMLS ID #10816084, Tanya DePree, Atlanta InTown Real Estate. GAMLS
- $640,0003 bd2 ba1.1k sqft177 Howard St NE, Atlanta, GA 30317ActiveMLS ID #10869832, Licet Escobar, Compass. GAMLS
- $700,0004 bd3 ba2.7k sqft183 Warren St SE, Atlanta, GA 30317ActiveMLS ID #10843105, Isaac Jordan, Atlanta Communities. GAMLS
- $600,0003 bd2 ba2.5k sqft1686 Flat Shoals Rd SE, Atlanta, GA 30316For Sale
 MLS ID #7838596, Chris Hayes, NorthGroup Real Estate. FMLS GA
- $630,0003 bd2 ba1.6k sqft1353 Meridian St SE, Atlanta, GA 30317Active Under ContractMLS ID #10843566, Timothy Cox, Keller Williams Realty. GAMLS
- $514,0003 bd2 ba1.6k sqft159 Wyman St SE, Atlanta, GA 30317ActiveMLS ID #10819507, Andy Morris, RE/MAX Metro Atlanta. GAMLS
- $625,0003 bd3 ba1.7k sqft704 Clifton Rd SE, Atlanta, GA 30316ActiveMLS ID #10871934, Casey Gargiulo, Keller Williams Realty. GAMLS
- $549,0003 bd2 ba1.2k sqft1470 Woodbine Ave SE, Atlanta, GA 30317ActiveMLS ID #10800802, Robert O Taylor, NorthGroup Real Estate Inc. GAMLS
- $699,0004 bd3 ba2.6k sqft1787 Pennington Pl SE, Atlanta, GA 30316ActiveMLS ID #10878849, Regina Crothers, BHGRE Metro Brokers. GAMLS
- $565,0003 bd2 ba1.7k sqft1634 May Ave SE, Atlanta, GA 30316ActiveMLS ID #10781877, Latema Nelson, Virtual Properties Realty.Net. GAMLS
