APPRAISED ABOVE ASKING- Giving buyers added financing confidence. The recent appraisal is available upon request. For the buyer who has been searching for a true house-hack opportunity in intown Atlanta, this is a rare find. This fully renovated bungalow, 3bedroom, 2bath residence sits on approximately .33 acres in one of Kirkwood's most historic streets. The lot is zoned R-4A, and the seller has verified that zoning allows for an accessory dwelling unit. Imagine a backyard cottage that offsets your mortgage, welcomes extended family, or becomes a private studio. Few intown lots can accommodate a second dwelling. This one can, and the driveway provides access to the rear of the property. The main home is move-in ready, so you can settle in and plan the build at your own pace. The kitchen features ceiling-height white shaker cabinetry, gold hardware, and soft-close doors and drawers, and it opens gracefully to the family room and dining area. A separate laundry room offers additional cabinet storage. The primary suite includes a walk-in closet and a renovated bath with a walk-in shower and double vanity. French doors open to a spacious backyard that is level and fenced. No HOA. Kirkwood offers the lifestyle that draws residents and renters alike. Downtown Kirkwood's cafes, bakery, restaurants, and studios are a 10-minute walk away. Bessie Branham Park is just down the street, with a renovated playground, tennis and pickleball courts, walking paths, and the beloved Spring Fling. Throughout the year, the community also gathers for the Wine Stroll, the Tour of Homes, and the Mardi Gras parade. Howard Street is one of Kirkwood's oldest streets and is named in the National Register nomination for the Kirkwood Historic District. The neighborhood's streetcar station once stood at the corner of Howard Street and DeKalb Avenue. ADU subject to City of Atlanta approval, setbacks, and permitting. Buyer to verify. Rental income not guaranteed. An exceptional opportunity to own a home with lasting potential in one of Atlanta's most cherished neighborhoods.
Active
Price cut: $10K (10/2)
$640,000
177 Howard St NE, Atlanta, GA 30317
3beds
1,192sqft
Single Family Residence
Built in 1991
0.33 Acres Lot
$630,300 Zestimate®
$537/sqft
$-- HOA
What's special
Fully renovated bungalowSoft-close doors and drawersGold hardware
- 7 days
- 189
- 9
Likely to sell faster than
Zillow last checked:
Listing updated:
Listed by:
Licet Escobar 404-446-6629,
Compass
Source: GAMLS,MLS#: 10869832
Facts & features
Interior
Bedrooms & bathrooms
- Bedrooms: 3
- Bathrooms: 2
- Full bathrooms: 2
- Main level bathrooms: 2
- Main level bedrooms: 3
Rooms
- Room types: Family Room, Laundry
Kitchen
- Features: Breakfast Bar, Kitchen Island
Heating
- Central
Cooling
- Central Air
Appliances
- Included: Dishwasher, Dryer, Microwave, Oven/Range (Combo), Refrigerator, Stainless Steel Appliance(s), Tankless Water Heater, Washer
- Laundry: Common Area
Features
- Double Vanity, Master On Main Level, Walk-In Closet(s)
- Flooring: Carpet, Hardwood, Tile
- Windows: Double Pane Windows
- Basement: None
- Has fireplace: No
- Common walls with other units/homes: No Common Walls
Interior area
- Total structure area: 1,192
- Total interior livable area: 1,192 sqft
- Finished area above ground: 1,192
- Finished area below ground: 0
Property
Parking
- Parking features: Off Street, Side/Rear Entrance
Features
- Levels: One
- Stories: 1
- Patio & porch: Porch
- Fencing: Back Yard,Fenced,Wood
Lot
- Size: 0.33 Acres
- Features: City Lot, Level, Private
Details
- Parcel number: 15 211 02 162
Construction
Type & style
- Home type: SingleFamily
- Architectural style: Ranch,Bungalow/Cottage
- Property subtype: Single Family Residence
Materials
- Aluminum Siding
- Foundation: Slab
- Roof: Composition
Condition
- Updated/Remodeled
- New construction: No
- Year built: 1991
Utilities & green energy
- Sewer: Public Sewer
- Water: Private
- Utilities for property: Cable Available, Electricity Available, Water Available
Community & HOA
Community
- Features: None
- Security: Smoke Detector(s)
- Subdivision: Kirkwood
HOA
- Has HOA: No
- Services included: None
Location
- Region: Atlanta
Financial & listing details
- Price per square foot: $537/sqft
- Annual tax amount: $4,367
- Date on market: 10/7/2026
- Cumulative days on market: 7 days
- Listing agreement: Exclusive Right To Sell
- Electric utility on property: Yes
Estimated market value
$630,300
$599,000 - $662,000
$2,527/mo
Price history
| Date | Event | Price |
|---|---|---|
| 10/2/2026 | Price change | $640,000-1.5%$537/sqft |
Source:  FMLS GA #7827558 Report a problem FMLS GA #7827558 Report a problem | ||
| 8/27/2026 | Listed for sale | $650,000$545/sqft |
Source: FMLS GA #7827558 Report a problem | ||
Public tax history
Tax history is unavailable.
Monthly payment
Est. payment
Payment breakdown
Explore the cost of this home by adjusting the details. Changes won't be saved.Climate risks
Neighborhood: Kirkwood
Nearby schools
Schools provided by the listing agent
- Elementary: Toomer
- Middle: King
- High: MH Jackson Jr
Source: GAMLS. This data may not be complete. We recommend contacting the local school district to confirm school assignments for this home.

Similar homes
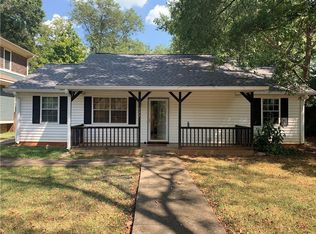
- $490,0003 bd1 ba1.1k sqft89 Branham St NE, Atlanta, GA 30317For Sale

 MLS ID #7830420, Arvie Magnuson, Atlanta Fine Homes Sotheby's International. FMLS GA
 - $545,0003 bd2 ba1.6k sqft198 Watson Cir SE, Atlanta, GA 30317For Sale
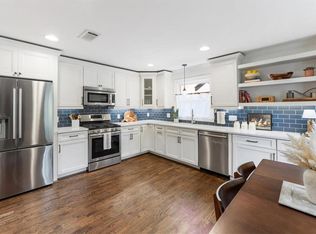 MLS ID #7848519, Carrie Cala, Dorsey Alston Realtors. FMLS GA
 - $550,0003 bd2 ba1.1k sqft1569 New St NE, Atlanta, GA 30307Active
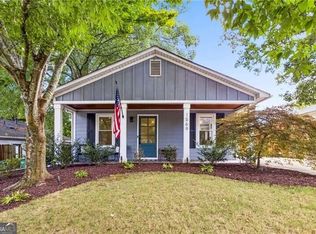
 MLS ID #10844694, Michael Fischer, Ansley RE | Christie's Int'l RE. GAMLS
 - $649,0002 bd2 ba1.4k sqft255 Springdale Dr NE, Atlanta, GA 30305For Sale
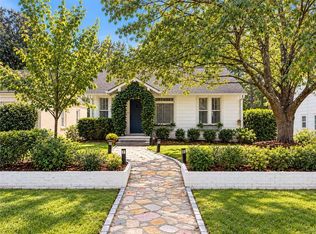 MLS ID #7852189, Elise Baumann, Atlanta Fine Homes Sotheby's International. FMLS GA
 - $579,0003 bd2 ba1.6k sqft1317 McPherson Ave SE, Atlanta, GA 30316ActiveMLS ID #10844245, Marc Takacs, Keller Williams Lake Oconee. GAMLS
- $695,0004 bd2 ba1.4k sqft107 Howell St NE, Atlanta, GA 30312For SaleMLS ID #7815911, Cary Lyle, Dorsey Alston Realtors. FMLS GA
- $495,0004 bd2 ba1.7k sqft652 Hugh St SW, Atlanta, GA 30310ActiveMLS ID #10870719, Matt Holt, Excalibur Homes, LLC. GAMLS
- $435,0003 bd2 ba1.5k sqft2188 Stockbridge Dr, Atlanta, GA 30316For SaleMLS ID #7837127, Heather Steiner, Dorsey Alston Realtors. FMLS GA
- $550,0003 bd2 ba1.7k sqft2413 N Decatur Rd, Decatur, GA 30033For SaleMLS ID #7765345, Renee Nersesyan, Compass. FMLS GA
- $429,9003 bd2 ba1.2k sqft1238 Trenton St SE, Atlanta, GA 30316For SaleMLS ID #7835658, Trish Beeman, The Beeman Group, LLC. FMLS GA
- $399,0003 bd2 ba1.4k sqft899 Bouldercrest Dr SE, Atlanta, GA 30316For SaleMLS ID #7810891, Michael Lambros, Lambros Realty, LLC.. FMLS GA
- $460,0003 bd3 ba1.6k sqft1350 May Ave #14, Atlanta, GA 30316For SaleMLS ID #7852856, James Harvey, Keller Williams Realty Peachtree Rd.. FMLS GA
- $599,9972 bd1 ba1.4k sqft(Undisclosed Address), Atlanta, GA 30324For SaleMLS ID #7780992, Angie Williams, Covenant Advantage Realty Team. FMLS GA
- $399,0003 bd2 ba1.5k sqft1004 Westmoor Dr NW, Atlanta, GA 30314For SaleMLS ID #7852156, Phillip Dunphy, Uncommon Property Realty, Inc.. FMLS GA
- $525,0002 bd2 ba1.1k sqft220 Colebrook St NE, Atlanta, GA 30307For SaleMLS ID #7817103, BRITTNEY CLEVELAND, HOME Luxury Real Estate. FMLS GA
- $400,0002 bd2 ba1.1k sqft179 Color Cir, Atlanta, GA 30317For SaleMLS ID #7841563, Ryan Carroll, Compass. FMLS GA
- $790,0003 bd3 ba1.7k sqft973 Grant Cove Pl SE, Atlanta, GA 30315For SaleMLS ID #7844787, CeCe Coleman, Dorsey Alston Realtors. FMLS GA
- $369,0003 bd2 ba1.4k sqft2030 Barberrie Ln, Decatur, GA 30032For SaleMLS ID #7847335, Larisa Desplats, NorthGroup Real Estate. FMLS GA
- $350,0003 bd2 ba1.2k sqft674 Jett St NW, Atlanta, GA 30318ActiveMLS ID #10870450, Monarch Realty Partners, Real Broker, LLC. GAMLS
- $575,0003 bd3 ba1.5k sqft1976 Dering Cir NE, Atlanta, GA 30345ActiveMLS ID #10832831, Quazi A Haque, Atlanta Best Realty LLC. GAMLS
