A Chef’s Dream Meets Intown Charm! ARCHITECTURAL PLANS DRAWN FOR UPSTAIRS ATTIC EXPANSION! This beautifully renovated architectural gem offers the perfect blend of luxury, comfort, and convenience for the passionate cook and intown lifestyle lover. Designed and updated by previous architect-owner, every detail reflects thoughtful design and quality craftsmanship. Step into the sun-drenched living room, where Kolbe and Jeld-Wen casement windows flood the space with natural light. Cozy up by the gas-log fireplace and enjoy peaceful views of the front yard gardens. Just off the living room, a flexible space can serve as a dining area, reading nook, or home office. Calling All Culinary Enthusiasts: The heart of the home is a spectacular chef’s kitchen, equipped with premium appliances including: 2 Sub-Zero built-in refrigerators, 48" Wolf gas range with double griddle and hood, Wolf steam/convection oven, Miele dishwasher, built-in Scotsman soft-ice icemaker, Hidden microwave in the oversized 7-foot island, Custom Shaker cabinetry features soft-close drawers, built-in spice rack, and clever storage solutions. A scullery-style laundry room expands your options with a SECOND Sub-Zero refrigerator/freezer, 15" ice maker, second dishwasher, and even more cabinetry. The open-concept layout continues into a casual dining or keeping room, leading to a stunning 880 sq ft poured concrete patio—ideal for al fresco dining, entertaining, or relaxing in the spa hot tub beneath the stars. A double French door system from both the kitchen and rear bedroom offers seamless indoor-outdoor living. More to Love: Two generously sized bedrooms (each fits a king-size bed!) Period-style tile bath with tub/shower combo Private fenced backyard with lush landscaping and architectural privacy wall Exterior storage closets for gardening tools and sports gear. Multiple system updates: HVAC, roof, crawlspace encapsulation, sewer, electrical, windows, insulation, plumbing, tankless water heater, plumbing and more. Prime Intown Location: Minutes from Emory, CDC, Children’s Healthcare, I-85, BeltLine trails, parks, shopping, and dining. Walkable, accessible, and vibrant—this home places you in the heart of Atlanta’s most desirable conveniences. Bonus: Architectural plans available for future attic expansion! Great potential for ADU addition in rear yard as it is inside City of Atlanta limits. Currently on the AIRBNB Short Term Rental Program. Owner / Agent
Active
$599,997
Atlanta, GA 30324
2beds
1,435sqft
Single Family Residence, Residential
Built in 1950
0.29 Acres Lot
$591,000 Zestimate®
$418/sqft
$-- HOA
What's special
Gas-log fireplacePremium appliancesMiele dishwasherBuilt-in scotsman soft-ice icemaker
- 102 days
- 173
- 23
Zillow last checked:
Listing updated:
Listed by:
Angie Williams,
Covenant Advantage Realty Team 678-408-0598
Source: FMLS GA,MLS#: 7780992
Facts & features
Interior
Bedrooms & bathrooms
- Bedrooms: 2
- Bathrooms: 1
- Full bathrooms: 1
- Main level bathrooms: 1
- Main level bedrooms: 2
Rooms
- Room types: Living Room
Primary bedroom
- Features: Split Bedroom Plan
- Level: Split Bedroom Plan
Bedroom
- Features: Split Bedroom Plan
Primary bathroom
- Features: Other
Dining room
- Features: Butlers Pantry, Open Concept
Kitchen
- Features: Breakfast Bar, Breakfast Room, Cabinets White, Eat-in Kitchen, Kitchen Island, Pantry, Pantry Walk-In, Stone Counters, View to Family Room
Heating
- Central, Forced Air, Natural Gas
Cooling
- Ceiling Fan(s), Central Air
Appliances
- Included: Dishwasher, Disposal, Double Oven, Gas Range, Gas Water Heater, Microwave, Range Hood, Refrigerator, Self Cleaning Oven, Tankless Water Heater, Other
- Laundry: In Kitchen, Laundry Room, Main Level
Features
- High Ceilings 9 ft Lower, High Speed Internet
- Flooring: Ceramic Tile, Hardwood
- Windows: Double Pane Windows
- Basement: Crawl Space
- Number of fireplaces: 1
- Fireplace features: Gas Log, Glass Doors, Living Room
- Common walls with other units/homes: No Common Walls
Interior area
- Total structure area: 1,435
- Total interior livable area: 1,435 sqft
Video & virtual tour
Property
Parking
- Parking features: Driveway, Parking Pad
- Has uncovered spaces: Yes
Accessibility
- Accessibility features: None
Features
- Levels: One
- Stories: 1
- Patio & porch: Patio
- Exterior features: Garden, Private Yard, Storage
- Pool features: None
- Spa features: None
- Fencing: Back Yard,Fenced
- Has view: Yes
- View description: Trees/Woods
- Waterfront features: None
- Body of water: None
Lot
- Size: 0.29 Acres
- Features: Back Yard, Front Yard, Landscaped, Level, Private, Wooded
Details
- Additional structures: Outbuilding
- Parcel number: 17 000600020709
- Other equipment: None
- Horse amenities: None
Construction
Type & style
- Home type: SingleFamily
- Architectural style: Bungalow,Cottage
- Property subtype: Single Family Residence, Residential
Materials
- Brick, Frame, Wood Siding
- Foundation: Brick/Mortar
- Roof: Composition,Ridge Vents,Shingle
Condition
- Resale
- New construction: No
- Year built: 1950
Utilities & green energy
- Electric: 110 Volts, 220 Volts
- Sewer: Public Sewer
- Water: Public
- Utilities for property: Cable Available, Electricity Available, Natural Gas Available, Phone Available, Sewer Available, Water Available
Green energy
- Energy efficient items: None
- Energy generation: None
Community & HOA
Community
- Features: Near Beltline, Near Public Transport, Near Shopping, Near Trails/Greenway, Park, Playground, Sidewalks
- Security: Closed Circuit Camera(s), Security System Owned, Smoke Detector(s)
- Subdivision: Lindridge
HOA
- Has HOA: No
Location
- Region: Atlanta
Financial & listing details
- Price per square foot: $418/sqft
- Annual tax amount: $7,043
- Date on market: 6/10/2026
- Cumulative days on market: 102 days
- Electric utility on property: Yes
- Road surface type: Asphalt, Paved
Estimated market value
$591,000
$561,000 - $621,000
$2,622/mo
Price history
| Date | Event | Price |
|---|---|---|
| 6/9/2026 | Listed for sale | $599,997+0%$418/sqft |
Source:  FMLS GA #7785334 Report a problem FMLS GA #7785334 Report a problem | ||
| 4/16/2026 | Listing removed | $599,900$418/sqft |
Source: FMLS GA #7715326 Report a problem | ||
| 2/13/2026 | Listed for sale | $599,900+1.7%$418/sqft |
Source: FMLS GA #7715326 Report a problem | ||
| 1/1/2026 | Listing removed | $4,995$3/sqft |
Source: FMLS GA #7627931 Report a problem | ||
| 12/31/2025 | Listing removed | $589,900$411/sqft |
Source: FMLS GA #7614866 Report a problem | ||
| 10/20/2025 | Listed for sale | $589,900-0.9%$411/sqft |
Source: FMLS GA #7614866 Report a problem | ||
| 8/6/2025 | Listed for rent | $4,995$3/sqft |
Source: FMLS GA #7627931 Report a problem | ||
| 6/21/2024 | Sold | $595,000+1.7%$415/sqft |
Source:  GAMLS #10291897 Report a problem GAMLS #10291897 Report a problem | ||
| 5/31/2024 | Pending sale | $585,000$408/sqft |
Source: GAMLS #10291897 Report a problem | ||
| 5/17/2024 | Listed for sale | $585,000$408/sqft |
Source: GAMLS #10291897 Report a problem | ||
| 5/15/2024 | Pending sale | $585,000$408/sqft |
Source: GAMLS #10291897 Report a problem | ||
| 5/8/2024 | Listed for sale | $585,000+121.6%$408/sqft |
Source: FMLS GA #7380242 Report a problem | ||
| 12/31/2007 | Sold | $264,000+10%$184/sqft |
Source: Public Record Report a problem | ||
| 11/17/2006 | Sold | $239,900$167/sqft |
Source: Public Record Report a problem | ||
Public tax history
| Year | Property taxes | Tax assessment |
|---|---|---|
| 2025 | $7,043 +39.2% | $228,200 +18.3% |
| 2024 | $5,060 +40% | $192,840 +2% |
| 2023 | $3,613 -13.4% | $189,000 +17.5% |
| 2022 | $4,172 +8.7% | $160,800 +8.2% |
| 2021 | $3,839 -32.2% | $148,680 +8.7% |
| 2020 | $5,665 +28% | $136,840 +1.8% |
| 2019 | $4,427 | $134,400 +2.4% |
| 2018 | $4,427 | $131,280 +17% |
| 2017 | $4,427 +12.2% | $112,240 |
| 2016 | $3,945 +3.6% | $112,240 +3.8% |
| 2015 | $3,807 +42.7% | $108,080 +23.2% |
| 2014 | $2,667 +291.3% | $87,720 -5.6% |
| 2013 | $682 | $92,960 |
| 2012 | -- | $92,960 |
| 2011 | -- | $92,960 |
| 2010 | $2,984 +313.2% | $92,960 -2.2% |
| 2009 | $722 | $95,040 -7.2% |
| 2008 | -- | $102,440 +20% |
| 2007 | $899 +4761.4% | $85,400 |
| 2005 | $19 -99% | $85,400 +2.8% |
| 2004 | $1,839 +7.9% | $83,040 +7.1% |
| 2003 | $1,704 | $77,520 +7.9% |
| 2002 | -- | $71,840 +6.9% |
| 2001 | $1,364 | $67,200 |
Monthly payment
Est. payment
Payment breakdown
Explore the cost of this home by adjusting the details. Changes won't be saved.Climate risks
Neighborhood: Lindridge - Martin Manor
Nearby schools
Schools provided by the listing agent
- Elementary: Garden Hills
- Middle: Willis A. Sutton
- High: North Atlanta
Source: FMLS GA. This data may not be complete. We recommend contacting the local school district to confirm school assignments for this home.
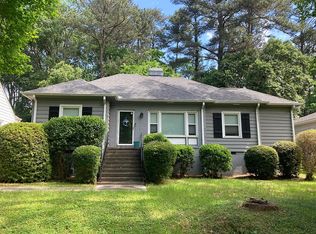
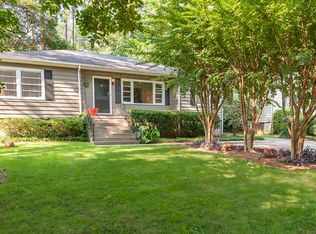
Similar homes
- $375,0002 bd1 ba1.1k sqft984 Lindbergh Dr NE, Atlanta, GA 30324For Sale

 MLS ID #7840437, Michael Kriethe, HOME Luxury Real Estate. FMLS GA
 - $775,0003 bd2 ba2k sqft975 Cardova Dr NE, Atlanta, GA 30324For Sale
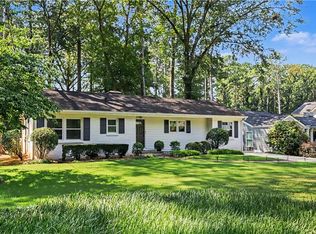 MLS ID #7818469, Georgia Vance Robinson, Dorsey Alston Realtors. FMLS GA
 - $680,0002 bd3 ba1.8k sqft1905 Windemere Dr, Atlanta, GA 30324For Sale
 MLS ID #7815988, KENYA EDWARDS, 14th & Luxe Realty. FMLS GA
 - $550,0002 bd3 ba1.5k sqft1827 Rockridge Pl NE, Atlanta, GA 30324For Sale
 MLS ID #7771626, HELEN KACUR, Atlanta Fine Homes Sotheby's International. FMLS GA
 - $700,0003 bd2 ba1.9k sqft774 Briar Park Ct NE, Atlanta, GA 30306Active Under Contract
 MLS ID #10831698, Todd Brunsvold, Coldwell Banker Realty. GAMLS
 - $725,0002 bd2 ba1.4k sqft255 Springdale Dr NE, Atlanta, GA 30305For SaleMLS ID #7824947, Elise Baumann, Atlanta Fine Homes Sotheby's International. FMLS GA
- $675,0003 bd2 ba1.9k sqft19 Alden Ave NW, Atlanta, GA 30309For SaleMLS ID #7830558, CHASE MIZELL, Atlanta Fine Homes Sotheby's International. FMLS GA
- $699,9993 bd4 ba1.8k sqft274 Ferguson St NE, Atlanta, GA 30307ActiveMLS ID #10849173, Shoy Cooper, Century 21 Results. GAMLS
- $650,0003 bd2 ba1.1k sqft177 Howard St NE, Atlanta, GA 30317For SaleMLS ID #7827558, Echeverry Escobar Team, Compass. FMLS GA
- $575,0003 bd2 ba1.6k sqft814 Antone St NW, Atlanta, GA 30318ActiveMLS ID #10788846, Jeremy Smith, Engel & V?lkers Atlanta. GAMLS
- $500,0003 bd2 ba1.2k sqft2316 Poplar Springs Dr NE, Brookhaven, GA 30319For SaleMLS ID #7834921, Kathryn Crabtree, Atlanta Fine Homes Sotheby's International. FMLS GA
- $669,0002 bd2 ba1.3k sqft643 Glenwood Ave SE, Atlanta, GA 30312ActiveMLS ID #10800886, Pamela Montiel Castro, Hester Group, REALTORS. GAMLS
- $664,9003 bd3 ba1.9k sqft2305 Sanford Rd, Decatur, GA 30033For SaleMLS ID #7827570, Mandi Robertson, Compass. FMLS GA
- $469,9993 bd3 ba1.7k sqft1585 Habershal Rd NW, Atlanta, GA 30318For SaleMLS ID #7837808, Ashley Glass, HomeSmart. FMLS GA
- $613,9003 bd4 ba2.1k sqft949 Beecher St SW, Atlanta, GA 30310ActiveMLS ID #10832813, Steven A Barlow, BHGRE Metro Brokers. GAMLS
- $550,0003 bd2 ba1.7k sqft2413 N Decatur Rd, Decatur, GA 30033For SaleMLS ID #7765345, Renee Nersesyan, Compass. FMLS GA
- $559,9003 bd2 ba1.6k sqft276 Logan St SE, Atlanta, GA 30312ActiveMLS ID #10736728, Sandi Manning, BHGRE Metro Brokers. GAMLS
- $589,0004 bd3 ba2.1k sqft1615 Stokes Ave SW, Atlanta, GA 30310ActiveMLS ID #10793264, Steven Carpenter, Knapp Realty. GAMLS
- $445,0002 bd2 ba1.3k sqft2477 Hunting Valley Dr, Decatur, GA 30033For SaleMLS ID #7774082, Austin R Landers, Dorsey Alston Realtors. FMLS GA
- $440,0002 bd1 ba1.1k sqft1408 McPherson Ave SE, Atlanta, GA 30316For SaleMLS ID #7832102, Wilmot Irvin, Atlanta Fine Homes Sotheby's International. FMLS GA
