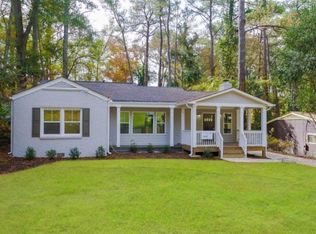
Nestled deep in the tight-knit community of Lindridge Martin Manor, this charming 3-bedroom, 2-bath ranch-style home awaits its next love. From the moment you enter, the spacious, recently updated kitchen draws you in and flows effortlessly to the dining area and great room. Three inviting living spaces — the great room, living room, and naturally light-filled sunroom — give you plenty of room to relax, entertain, and enjoy everyday living. Tucked privately off the living room, the generous primary suite offers a walk-in closet and a luxurious bath, complete with a large walk-in spa-like shower— the perfect place to unwind at the end of the day. The additional bedrooms and updated bathroom offer flexibility for family, guests, or a home office. An attached flex space offers endless possibilities — a home office, hobby room, or simply the extra storage every homeowner needs. Outside, the backyard offers open green space that extends into a private wooded oasis — a peaceful retreat that makes you forget you’re in the middle of the city. All of this in one of Atlanta’s most convenient and adored neighborhoods, just minutes from restaurants, shopping, Armand Park, the BeltLine, and Lindbergh MARTA. A wonderful combination of space, privacy, and location.
Active
$775,000
975 Cardova Dr NE, Atlanta, GA 30324
3beds
2,020sqft
Single Family Residence, Residential
Built in 1947
0.33 Acres Lot
$762,200 Zestimate®
$384/sqft
$-- HOA
What's special
Generous primary suiteSpacious recently updated kitchenAttached flex spacePeaceful retreatWalk-in closetPrivate wooded oasis
- 34 days
- 645
- 47
Likely to sell faster than
Zillow last checked:
Listing updated:
Listed by:
Georgia Vance Robinson,
Dorsey Alston Realtors 404-352-2010
Source: FMLS GA,MLS#: 7818469
Facts & features
Interior
Bedrooms & bathrooms
- Bedrooms: 3
- Bathrooms: 2
- Full bathrooms: 2
- Main level bathrooms: 2
- Main level bedrooms: 3
Rooms
- Room types: Laundry, Sun Room, Workshop
Sun room
- Level: Main
Heating
- Central, Natural Gas
Cooling
- Attic Fan, Ceiling Fan(s), Central Air
Appliances
- Included: Dishwasher, Disposal, Electric Range, Electric Water Heater, Microwave, Refrigerator
- Laundry: Laundry Room, Main Level, Sink
Features
- Entrance Foyer, High Ceilings 9 ft Main, His and Hers Closets
- Flooring: Hardwood
- Windows: Insulated Windows
- Basement: Crawl Space
- Number of fireplaces: 2
- Fireplace features: Brick, Family Room, Living Room, Stone
- Common walls with other units/homes: No Common Walls
Interior area
- Total structure area: 2,020
- Total interior livable area: 2,020 sqft
- Finished area above ground: 2,020
Video & virtual tour
Property
Parking
- Parking features: Driveway, Parking Pad
- Has uncovered spaces: Yes
Accessibility
- Accessibility features: None
Features
- Levels: One
- Stories: 1
- Patio & porch: Breezeway, Covered, Enclosed, Patio
- Exterior features: Private Yard, Storage
- Pool features: None
- Spa features: None
- Fencing: Back Yard
- Has view: Yes
- View description: Neighborhood
- Waterfront features: None
- Body of water: None
Lot
- Size: 0.33 Acres
- Features: Back Yard, Front Yard, Landscaped, Private
Details
- Additional structures: Outbuilding, Workshop
- Parcel number: 17 000500030360
- Other equipment: Dehumidifier
- Horse amenities: None
Construction
Type & style
- Home type: SingleFamily
- Architectural style: Ranch
- Property subtype: Single Family Residence, Residential
Materials
- Brick 4 Sides
- Roof: Composition
Condition
- Resale
- New construction: No
- Year built: 1947
Utilities & green energy
- Electric: 110 Volts
- Sewer: Public Sewer
- Water: Public
- Utilities for property: Other
Green energy
- Energy efficient items: None
- Energy generation: None
Community & HOA
Community
- Features: Near Beltline, Near Public Transport, Near Shopping, Near Trails/Greenway, Park, Playground
- Security: Security System Leased, Smoke Detector(s)
- Subdivision: Lindridge Martin Manor
HOA
- Has HOA: No
Location
- Region: Atlanta
Financial & listing details
- Price per square foot: $384/sqft
- Tax assessed value: $737,500
- Annual tax amount: $9,460
- Date on market: 9/8/2026
- Cumulative days on market: 35 days
- Road surface type: Asphalt
Estimated market value
$762,200
$724,000 - $800,000
$3,175/mo
Price history
| Date | Event | Price |
|---|---|---|
| 9/8/2026 | Listed for sale | $775,000+4%$384/sqft |
Source:  FMLS GA #7818469 Report a problem FMLS GA #7818469 Report a problem | ||
| 4/30/2024 | Sold | $745,000$369/sqft |
Source:  GAMLS #10265709 Report a problem GAMLS #10265709 Report a problem | ||
| 4/11/2024 | Pending sale | $745,000$369/sqft |
Source: GAMLS #10265709 Report a problem | ||
| 3/22/2024 | Listed for sale | $745,000$369/sqft |
Source: FMLS GA #7351983 Report a problem | ||
| 3/22/2024 | Pending sale | $745,000$369/sqft |
Source: FMLS GA #7351983 Report a problem | ||
| 3/13/2024 | Listed for sale | $745,000+175.9%$369/sqft |
Source: GAMLS #10265709 Report a problem | ||
| 1/25/2013 | Sold | $270,000-1.8%$134/sqft |
Source:  FMLS GA #5088248 Report a problem FMLS GA #5088248 Report a problem | ||
| 12/21/2012 | Pending sale | $275,000$136/sqft |
Source: Realty Associates of Atlanta, LLC. #5088248 Report a problem | ||
| 12/5/2012 | Listed for sale | $275,000$136/sqft |
Source: Realty Associates of Atlanta, LLC. #5088248 Report a problem | ||
Public tax history
| Year | Property taxes | Tax assessment |
|---|---|---|
| 2025 | $9,460 +48.4% | $295,000 +27.3% |
| 2024 | $6,374 +78.7% | $231,720 +26.5% |
| 2023 | $3,568 -29.8% | $183,160 |
| 2022 | $5,085 +16.9% | $183,160 -2.6% |
| 2021 | $4,350 -31.4% | $188,040 +22.7% |
| 2020 | $6,342 +48.2% | $153,200 |
| 2019 | $4,280 | $153,200 -10.1% |
| 2018 | $4,280 | $170,320 +41.9% |
| 2017 | $4,280 -3.4% | $120,000 |
| 2016 | $4,429 +12.9% | $120,000 -19% |
| 2015 | $3,925 +9.4% | $148,200 +37.2% |
| 2014 | $3,587 | $108,000 -15.3% |
| 2013 | -- | $127,520 +10.5% |
| 2012 | -- | $115,440 |
| 2011 | -- | $115,440 |
| 2010 | -- | $115,440 |
| 2009 | -- | $115,440 -7.3% |
| 2008 | -- | $124,480 +12.1% |
| 2007 | -- | $111,040 |
| 2005 | -- | $111,040 +3.2% |
| 2004 | -- | $107,640 +7.8% |
| 2003 | -- | $99,840 +5.7% |
| 2002 | -- | $94,480 +8% |
| 2001 | $2,927 | $87,480 |
Find assessor info on the county website
Monthly payment
Est. payment
Payment breakdown
Explore the cost of this home by adjusting the details. Changes won't be saved.Climate risks
Neighborhood: Lindridge - Martin Manor
Nearby schools
Schools provided by the listing agent
- Elementary: Garden Hills
- Middle: Willis A. Sutton
- High: North Atlanta
Source: FMLS GA. This data may not be complete. We recommend contacting the local school district to confirm school assignments for this home.
Similar homes
- $599,9972 bd1 ba1.4k sqft(Undisclosed Address), Atlanta, GA 30324For Sale
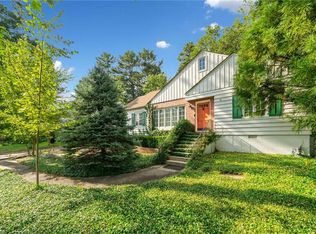
 MLS ID #7780992, Angie Williams, Covenant Advantage Realty Team. FMLS GA
 - $750,0003 bd2 ba2k sqft88 Clarendon Ave, Avondale Estates, GA 30002For Sale
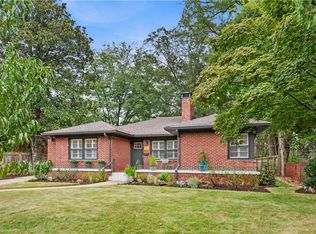 MLS ID #7845670, Lisa Cronic, Atlanta Fine Homes Sotheby's International. FMLS GA
 - $649,0002 bd2 ba1.4k sqft255 Springdale Dr NE, Atlanta, GA 30305For Sale
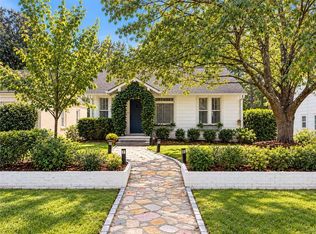 MLS ID #7852189, Elise Baumann, Atlanta Fine Homes Sotheby's International. FMLS GA
 - $775,0003 bd2 ba1.6k sqft1631 Fearn Cir NE, Atlanta, GA 30319Active Under Contract

 MLS ID #10832449, Jen Jagielo, BHHS Georgia Properties. GAMLS
 - $775,0004 bd4 ba2.6k sqft3009 Greenoaks Cir, Atlanta, GA 30345For SaleMLS ID #7834474, Stephanie Bolton, Atlanta Fine Homes Sotheby's International. FMLS GA
- $729,9003 bd3 ba2.1k sqft4141 Ashwoody Trl NE, Atlanta, GA 30319For SaleMLS ID #7848886, Gretchen Patsios, EXP Realty, LLC.. FMLS GA
- $750,0004 bd3 ba1.7k sqft2353 Cortez Way NE, Atlanta, GA 30319For SaleMLS ID #7827375, BLAIR BRANCH HUCKEBA, Dorsey Alston Realtors. FMLS GA
- $725,0005 bd3 ba1.8k sqft1631 Tryon Rd NE, Atlanta, GA 30319For SaleMLS ID #7837841, Colby Dimock, Virtual Properties Realty. Biz. FMLS GA
- $790,0003 bd3 ba1.7k sqft973 Grant Cove Pl SE, Atlanta, GA 30315For SaleMLS ID #7844787, CeCe Coleman, Dorsey Alston Realtors. FMLS GA
- $642,0003 bd2 ba1.9k sqft19 Alden Ave NW, Atlanta, GA 30309For SaleMLS ID #7830558, CHASE MIZELL, Atlanta Fine Homes Sotheby's International. FMLS GA
- $640,0003 bd2 ba1.1k sqft177 Howard St NE, Atlanta, GA 30317ActiveMLS ID #10869832, Licet Escobar, Compass. GAMLS
- $664,9003 bd3 ba1.9k sqft2305 Sanford Rd, Decatur, GA 30033For SaleMLS ID #7827570, Mandi Robertson, Compass. FMLS GA
- $890,0003 bd3 ba2.1k sqft452 Euclid Ter NE, Atlanta, GA 30307For SaleMLS ID #7831110, Tracy Roberson, HomeSmart. FMLS GA
- $750,0004 bd3 ba2.1k sqft4064 Covered Bridge Rd SW, Smyrna, GA 30082For SaleMLS ID #7835251, Heidi Wentz, Atlanta Fine Homes Sotheby's International. FMLS GA
- $579,0003 bd2 ba1.6k sqft1317 McPherson Ave SE, Atlanta, GA 30316ActiveMLS ID #10844245, Marc Takacs, Keller Williams Lake Oconee. GAMLS
- $549,0003 bd3 ba2.2k sqft2220 Defoors Ferry Rd NW, Atlanta, GA 30318For SaleMLS ID #7839774, Ginnie Temple, Dorsey Alston Realtors. FMLS GA
- $725,0004 bd3 ba2.6k sqft175 Reynolds St SW, Marietta, GA 30064For SaleMLS ID #7851064, Mike Cash, Anderson Cash Realty. FMLS GA
- $730,0004 bd3 ba2.7k sqft614 Colston Ct SW, Marietta, GA 30064For SaleMLS ID #7850954, Meg Burton, Johnny Walker Realty. FMLS GA
- $575,0003 bd3 ba1.5k sqft1976 Dering Cir NE, Atlanta, GA 30345ActiveMLS ID #10832831, Quazi A Haque, Atlanta Best Realty LLC. GAMLS
