Welcome to 2220 Defoors Ferry Road NW, a charming traditional home in the highly sought-after Morris Brandon Elementary and Sutton Middle School districts. Offering 3 bedrooms, 2.5 bathrooms, a private elevator servicing all floors, and flexible living spaces, this home combines comfort, convenience, and exceptional intown living. The main level features a spacious kitchen with granite countertops, stained cabinetry, double ovens, a cooktop, breakfast area, and separate living, dining, and family rooms. Upstairs, the primary suite offers a large walk-in closet and private bath, while two additional bedrooms share a full bathroom. The upstairs laundry room adds everyday convenience. The lower level provides valuable bonus space ideal for a home office, gym, playroom, or media room, with potential to add an additional bathroom. Recent improvements include updated flooring, a new roof, fresh interior and exterior paint, and a large composite deck perfect for entertaining. Ideally located near The Works, Westside Village, and some of Atlanta's best restaurants, shopping, and entertainment, this home also enjoys close proximity to Defoors Ferry Park, featuring soccer fields, baseball fields, playgrounds, and walking trails. Buyers may also have the opportunity to pursue pool memberships at nearby Cross Creek and Hanover West. With easy access to I-75, Buckhead, Midtown, and Downtown Atlanta, this home offers the perfect blend of top-rated schools, future potential, and convenient Upper Westside living. Give me a call to tour the home!
Pending
$549,000
2220 Defoors Ferry Rd NW, Atlanta, GA 30318
3beds
2,228sqft
Single Family Residence, Residential
Built in 1984
3,950 Square Feet Lot
$543,300 Zestimate®
$246/sqft
$-- HOA
What's special
New roofBreakfast areaFlexible living spacesDouble ovensUpstairs laundry roomUpdated flooringStained cabinetry
- 19 days
- 1,012
- 63
Likely to sell faster than
Zillow last checked:
Listing updated:
Listed by:
Ginnie Temple,
Dorsey Alston Realtors 404-352-2010
Source: FMLS GA,MLS#: 7828346
Facts & features
Interior
Bedrooms & bathrooms
- Bedrooms: 3
- Bathrooms: 3
- Full bathrooms: 2
- 1/2 bathrooms: 1
Rooms
- Room types: Attic, Basement, Office, Sun Room
Primary bedroom
- Features: None
- Level: None
Bedroom
- Features: None
Primary bathroom
- Features: Separate Tub/Shower, Tub/Shower Combo
Dining room
- Features: Separate Dining Room
Kitchen
- Features: Cabinets Other, Eat-in Kitchen, Stone Counters, View to Family Room
Heating
- Central, Electric, Hot Water, Zoned
Cooling
- Ceiling Fan(s), Central Air, Electric, Zoned
Appliances
- Included: Dishwasher, Disposal, Double Oven, Electric Cooktop, Electric Oven, Gas Water Heater, Range Hood, Refrigerator, Self Cleaning Oven
- Laundry: In Hall, Laundry Room, Upper Level
Features
- Crown Molding, Double Vanity, Elevator, High Ceilings 9 ft Lower, High Ceilings 9 ft Main, High Ceilings 9 ft Upper, High Speed Internet, Walk-In Closet(s)
- Flooring: Carpet, Tile, Vinyl
- Windows: Double Pane Windows, Storm Window(s), Wood Frames
- Basement: Driveway Access,Exterior Entry,Walk-Out Access
- Attic: Pull Down Stairs
- Number of fireplaces: 1
- Fireplace features: Gas Log, Living Room
- Common walls with other units/homes: No Common Walls
Interior area
- Total structure area: 2,228
- Total interior livable area: 2,228 sqft
- Finished area above ground: 2,228
Video & virtual tour
Property
Parking
- Total spaces: 2
- Parking features: Garage, Garage Door Opener, Garage Faces Rear, Level Driveway, On Street
- Garage spaces: 2
- Has uncovered spaces: Yes
Accessibility
- Accessibility features: None
Features
- Levels: Three Or More
- Patio & porch: Deck, Front Porch, Rear Porch
- Exterior features: Balcony, Rain Gutters
- Pool features: None
- Spa features: None
- Fencing: None
- Has view: Yes
- View description: Trees/Woods
- Waterfront features: None
- Body of water: None
Lot
- Size: 3,950 Square Feet
- Features: Landscaped, Level
Details
- Additional structures: None
- Parcel number: 17 019400060111
- Other equipment: None
- Horse amenities: None
Construction
Type & style
- Home type: SingleFamily
- Architectural style: Traditional
- Property subtype: Single Family Residence, Residential
Materials
- Brick Front, HardiPlank Type
- Foundation: Slab
- Roof: Shingle
Condition
- Resale
- New construction: No
- Year built: 1984
Utilities & green energy
- Electric: 220 Volts
- Sewer: Public Sewer
- Water: Public
- Utilities for property: Cable Available, Electricity Available, Natural Gas Available, Phone Available, Sewer Available, Water Available
Green energy
- Energy efficient items: None
- Energy generation: None
Community & HOA
Community
- Features: Near Beltline, Near Schools, Near Shopping, Near Trails/Greenway, Park, Restaurant, Sidewalks
- Security: Fire Alarm, Security System Owned, Smoke Detector(s)
- Subdivision: Defoors Place
HOA
- Has HOA: Yes
Location
- Region: Atlanta
Financial & listing details
- Price per square foot: $246/sqft
- Tax assessed value: $500,400
- Annual tax amount: $5,093
- Date on market: 8/28/2026
- Cumulative days on market: 71 days
- Electric utility on property: Yes
- Road surface type: Asphalt
Estimated market value
$543,300
$516,000 - $570,000
$3,111/mo
Price history
| Date | Event | Price |
|---|---|---|
| 9/14/2026 | Pending sale | $549,000$246/sqft |
Source:  FMLS GA #7828346 Report a problem FMLS GA #7828346 Report a problem | ||
| 8/28/2026 | Listed for sale | $549,000-2.8%$246/sqft |
Source: FMLS GA #7828346 Report a problem | ||
| 8/18/2026 | Listing removed | $565,000$254/sqft |
Source: FMLS GA #7780692 Report a problem | ||
| 7/23/2026 | Price change | $565,000-1.7%$254/sqft |
Source: FMLS GA #7780692 Report a problem | ||
| 6/19/2026 | Listed for sale | $575,000+143.6%$258/sqft |
Source: FMLS GA #7780692 Report a problem | ||
| 3/28/2013 | Sold | $236,000-5.6%$106/sqft |
Source: Public Record Report a problem | ||
| 3/5/2013 | Pending sale | $249,900$112/sqft |
Source: Harry Norman Realtors #5105700 Report a problem | ||
| 2/2/2013 | Listed for sale | $249,900$112/sqft |
Source: Harry Norman Realtors #5105700 Report a problem | ||
Public tax history
| Year | Property taxes | Tax assessment |
|---|---|---|
| 2025 | $5,093 -8.8% | $200,160 -8.7% |
| 2024 | $5,582 +70% | $219,200 +19.7% |
| 2023 | $3,284 -30.4% | $183,080 -2.4% |
| 2022 | $4,717 +9% | $187,560 +9.2% |
| 2021 | $4,326 -33.9% | $171,720 +8.6% |
| 2020 | $6,548 +43.1% | $158,160 -8.7% |
| 2019 | $4,574 | $173,200 +30.5% |
| 2018 | $4,574 | $132,680 +40.6% |
| 2017 | $4,574 +38.7% | $94,400 |
| 2016 | $3,298 -0.3% | $94,400 |
| 2015 | $3,309 +11.4% | $94,400 |
| 2014 | $2,970 -13.9% | $94,400 -11.8% |
| 2013 | $3,450 -0.7% | $107,040 |
| 2012 | $3,476 | $107,040 +4% |
| 2011 | -- | $102,920 |
| 2010 | $3,478 | $102,920 |
| 2009 | -- | $102,920 |
| 2008 | -- | $102,920 |
| 2007 | $839 | $102,920 |
| 2005 | -- | $102,920 +3.2% |
| 2004 | $918 -72.4% | $99,720 +3.4% |
| 2003 | $3,323 +277.9% | $96,480 +7.7% |
| 2002 | $879 -63.5% | $89,600 +18.8% |
| 2001 | $2,408 | $75,400 |
Find assessor info on the county website
Monthly payment
Est. payment
Payment breakdown
Explore the cost of this home by adjusting the details. Changes won't be saved.Climate risks
Neighborhood: Underwood Hills
Nearby schools
Schools provided by the listing agent
- Elementary: Morris Brandon
- Middle: Willis A. Sutton
- High: North Atlanta
Source: FMLS GA. This data may not be complete. We recommend contacting the local school district to confirm school assignments for this home.
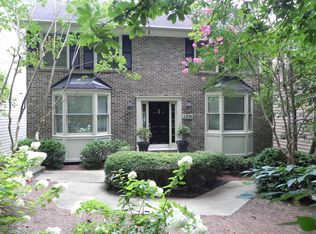
- $583,9003 bd2 ba2.4k sqft2216 Defoors Ferry Rd NW, Atlanta, GA 30318Off Market
- $500,5003 bd2 ba1.9k sqft2224 Defoors Ferry Rd NW, Atlanta, GA 30318Off Market
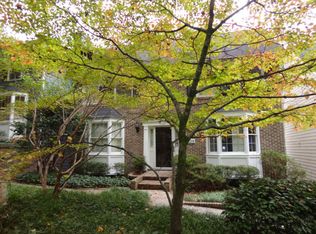
- $542,0003 bd2 ba2.3k sqft2228 Defoors Ferry Rd NW, Atlanta, GA 30318Off Market
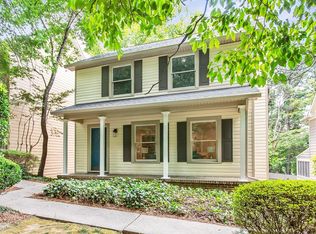
- $546,9003 bd3 ba1.8k sqft2212 Defoors Ferry Rd NW, Atlanta, GA 30318Off Market
Similar homes
- $649,0004 bd3 ba2.5k sqft1634 Gilstrap Ln NW, Atlanta, GA 30318Active

 MLS ID #10842417, Sarah Figueroa, BHHS Georgia Properties. GAMLS
 - $598,0003 bd3 ba2.4k sqft2655 Paul Ave NW, Atlanta, GA 30318For Sale

 MLS ID #7785330, CLAY HENDERSON, Atlanta Fine Homes Sotheby's International. FMLS GA
 - $425,0002 bd2 ba1.4k sqft2152 Forrest Pl NW, Atlanta, GA 30318Active
 MLS ID #10842477, Sarah Figueroa, BHHS Georgia Properties. GAMLS
 - $550,0003 bd3 ba2.1k sqft4620 Wieuca Rd NE APT 74, Atlanta, GA 30342For Sale
 MLS ID #7835539, Kathryn Crabtree, Atlanta Fine Homes Sotheby's International. FMLS GA
 - $549,9004 bd2 ba2k sqft3194 Isoline Way SE, Smyrna, GA 30080For SaleMLS ID #7836946, GINKA BRIDGES, Keller Williams Realty Cityside. FMLS GA
- $500,0005 bd4 ba3k sqft502 Waterford Rd NW, Atlanta, GA 30318For SaleMLS ID #7754175, Dexter Alexander Culbreath, Atlanta Fine Homes Sotheby's International. FMLS GA
- $475,0003 bd2 ba1.9k sqft1918 Hebron Hills Dr, Tucker, GA 30084For SaleMLS ID #7835891, John Morgan, Park Realty, LLC.. FMLS GA
- $515,0003 bd3 ba1.8k sqft1595 McPherson Ave SE, Atlanta, GA 30316For SaleMLS ID #7813288, Mallory Holt, Dorsey Alston Realtors. FMLS GA
- $525,0003 bd3 ba2.2k sqft1781 Mackinaw Pl SE, Smyrna, GA 30080For SaleMLS ID #7811773, Heather ARMSTRONG, Atlanta Fine Homes Sotheby's International. FMLS GA
- $319,0002 bd3 ba1.3k sqft1448 Liberty Pkwy NW #2212, Atlanta, GA 30318For SaleMLS ID #7828113, Michael Madden, Atlanta Communities. FMLS GA
- $435,0003 bd3 ba2.2k sqft954 Wandering Vine Dr SE, Mableton, GA 30126ActiveMLS ID #10834105, Stephen Clark, Harry Norman Realtors. GAMLS
- $559,9003 bd2 ba1.6k sqft276 Logan St SE, Atlanta, GA 30312ActiveMLS ID #10736728, Sandi Manning, BHGRE Metro Brokers. GAMLS
- $549,5002 bd2 ba1.3k sqft1017 Riverbend Club Dr SE Suite 17, Atlanta, GA 30339For SaleMLS ID #7823526, Christine Croce, Atlanta Fine Homes Sotheby's International. FMLS GA
- $539,9003 bd4 ba1.9k sqft710 Province Pl SE, Atlanta, GA 30312For SaleMLS ID #7824906, Rita Bacot, Compass. FMLS GA
- $775,0003 bd2 ba2k sqft975 Cardova Dr NE, Atlanta, GA 30324For SaleMLS ID #7818469, Georgia Vance Robinson, Dorsey Alston Realtors. FMLS GA
- $579,9003 bd3 ba2.3k sqft5638 River Oaks Pl #A4, Atlanta, GA 30327For SaleMLS ID #7828386, TOM HICKS, Atlanta Fine Homes Sotheby's International. FMLS GA
- $525,0003 bd3 ba2k sqft3237 Harvest Way NE, Marietta, GA 30062For SaleMLS ID #7786763, Jan Sugrue, Dorsey Alston Realtors. FMLS GA
- $625,0003 bd3 ba2.6k sqft4825 Trolley Ct SE, Atlanta, GA 30339For SaleMLS ID #7755651, Stephanie Davis, Partnership Realty, Inc.. FMLS GA
- $550,0004 bd3 ba3k sqft6720 Ramundo Dr, Atlanta, GA 30360For SaleMLS ID #7782023, Alex Egan, Peachtree Town & Country. FMLS GA
- $534,9993 bd4 ba1.9k sqft831 Charles Bank Ave SE, Atlanta, GA 30312For SaleMLS ID #7813670, Kit Eisterhold, Engel & Volkers Atlanta. FMLS GA
