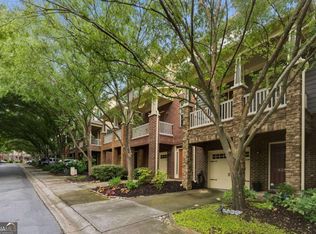
Welcome to 2678 Sugar Mill Drive, a standout home in the Eastside Walk community where spacious living, impressive upgrades and an incredible intown Atlanta location come together beautifully. Offering 3 bedrooms, 2 FULL bathrooms & 2 half bathrooms, a massive loft and THREE fireplaces, this home delivers the space and versatility today's buyers are looking for inside and out. From the moment you enter, you'll notice the details that make this home special. Coffered ceilings, designer finishes and an open-concept floor plan create a sophisticated yet comfortable atmosphere perfect for everyday living and entertaining. The heart of the home is the showstopping kitchen, anchored by an oversized custom island and featuring real wood custom cabinetry, quartz countertops and high-end stainless-steel appliances. With generous prep space, storage and an effortless connection to the living areas, this kitchen was made for gathering. Upstairs, the massive loft offers an entire additional living space with endless possibilities-media room, home office, playroom, lounge or entertainment area. The oversized primary suite is a retreat of its own, featuring a spacious walk-in closet and a spa-inspired primary bath designed for relaxation. Even better, many of the major improvements have already been completed. Enjoy a BRAND-NEW upgraded roof, BRAND-NEW A/C system, fresh designer paint, luxury vinyl flooring and a BRAND-NEW custom privacy fence-giving buyers the benefit of both style and significant recent upgrades. Then step outside and discover one of this home's biggest differentiators: an exceptionally large backyard with approximately a quarter-acre homesite, offering the kind of outdoor space that's increasingly difficult to find this close to the city. Whether you envision entertaining, gardening, pets, play or simply relaxing in your own private outdoor retreat, there's room to make it yours. The home is also conveniently located near the community pool and playground, adding even more to the neighborhood lifestyle. And the location completes the package. Enjoy convenient access to the energy of East Atlanta and surrounding intown destinations, with dining, entertainment, parks, recreation and major Atlanta attractions within easy reach. Why compromise between an intown lifestyle and having room to spread out when you can have BOTH? With its 3 fireplaces, oversized loft, impressive primary suite, custom kitchen, extensive recent upgrades and exceptional backyard, 2678 Sugar Mill isn't simply another home in the neighborhood. It's the one that stands apart. Welcome home.
Active
$549,900
2678 Sugar Mill Dr, Atlanta, GA 30316
3beds
2,616sqft
Single Family Residence, Residential
Built in 2006
0.27 Acres Lot
$-- Zestimate®
$210/sqft
$100/mo HOA
What's special
- 66 days
- 111
- 15
Zillow last checked:
Listing updated:
Listed by:
TINA JONES,
X Factor Realty Group, Inc. 678-984-3115
Source: FMLS GA,MLS#: 7829193
Facts & features
Interior
Bedrooms & bathrooms
- Bedrooms: 3
- Bathrooms: 4
- Full bathrooms: 2
- 1/2 bathrooms: 2
Rooms
- Room types: Family Room, Laundry, Loft, Office
Primary bedroom
- Features: Oversized Master, Roommate Floor Plan, Sitting Room
- Level: Oversized Master, Roommate Floor Plan, Sitting Room
Bedroom
- Features: Oversized Master, Roommate Floor Plan, Sitting Room
Primary bathroom
- Features: Double Vanity, Separate Tub/Shower, Soaking Tub, Vaulted Ceiling(s)
Dining room
- Features: Open Concept
Kitchen
- Features: Breakfast Bar, Breakfast Room, Eat-in Kitchen, Keeping Room, Kitchen Island, Pantry, Pantry Walk-In, Solid Surface Counters, View to Family Room
Heating
- Central, Forced Air, Natural Gas
Cooling
- Central Air
Appliances
- Included: Dishwasher, Disposal, ENERGY STAR Qualified Appliances, Gas Range, Microwave, Range Hood, Refrigerator
- Laundry: In Hall, Laundry Room, Main Level
Features
- Bookcases, Double Vanity, Entrance Foyer, High Ceilings, High Speed Internet, Recessed Lighting, Smart Home, Tray Ceiling(s), Walk-In Closet(s)
- Flooring: Ceramic Tile, Hardwood
- Windows: Window Treatments
- Basement: None
- Number of fireplaces: 3
- Fireplace features: Family Room, Living Room, Other Room
- Common walls with other units/homes: No One Above,No One Below
Interior area
- Total structure area: 2,616
- Total interior livable area: 2,616 sqft
- Finished area above ground: 2,616
- Finished area below ground: 0
Video & virtual tour
Property
Parking
- Total spaces: 2
- Parking features: Attached, Garage, Garage Door Opener
- Attached garage spaces: 2
Accessibility
- Accessibility features: None
Features
- Levels: Two
- Stories: 2
- Patio & porch: Patio
- Exterior features: Private Yard, No Dock
- Pool features: None
- Spa features: None
- Fencing: Back Yard,Wood
- Has view: Yes
- View description: Other
- Waterfront features: None
- Body of water: None
Lot
- Size: 0.27 Acres
- Features: Corner Lot, Front Yard, Level, Private
Details
- Additional structures: None
- Parcel number: 15 115 01 218
- Other equipment: None
- Horse amenities: None
Construction
Type & style
- Home type: SingleFamily
- Architectural style: Contemporary,Traditional
- Property subtype: Single Family Residence, Residential
Materials
- Brick, Brick Front, HardiPlank Type
- Foundation: Slab
- Roof: Composition,Metal
Condition
- Resale
- New construction: No
- Year built: 2006
Utilities & green energy
- Electric: None
- Sewer: Public Sewer
- Water: Public
- Utilities for property: Cable Available, Electricity Available, Natural Gas Available, Sewer Available, Underground Utilities, Water Available
Green energy
- Energy efficient items: Appliances, Thermostat
- Energy generation: None
- Water conservation: Low-Flow Fixtures
Community & HOA
Community
- Features: Clubhouse, Homeowners Assoc, Near Beltline, Near Public Transport, Near Schools, Near Shopping, Near Trails/Greenway, Playground, Pool, Public Transportation, Street Lights
- Security: Carbon Monoxide Detector(s), Fire Alarm, Smoke Detector(s)
- Subdivision: Eastside Walk
HOA
- Has HOA: Yes
- Services included: Maintenance Grounds
- HOA fee: $1,200 annually
Location
- Region: Atlanta
Financial & listing details
- Price per square foot: $210/sqft
- Tax assessed value: $499,000
- Annual tax amount: $8,701
- Date on market: 8/14/2026
- Cumulative days on market: 66 days
- Ownership: Fee Simple
- Electric utility on property: Yes
- Road surface type: Asphalt, Concrete
Estimated market value
Not available
Estimated sales range
Not available
$3,008/mo
Price history
| Date | Event | Price |
|---|---|---|
| 8/28/2026 | Listed for sale | $549,900+22812.5%$210/sqft |
Source:  FMLS GA #7829193 Report a problem FMLS GA #7829193 Report a problem | ||
| 1/8/2019 | Sold | $2,400-99.3%$1/sqft |
Source:  GAMLS #8480560 Report a problem GAMLS #8480560 Report a problem | ||
| 1/3/2019 | Listing removed | $2,400$1/sqft |
Source: Avenue Realty East Decatur Sta #8480560 Report a problem | ||
| 1/1/2019 | Listed for rent | $2,400$1/sqft |
Source: Avenue Realty East Decatur Sta #8480560 Report a problem | ||
| 11/19/2018 | Listing removed | $2,400$1/sqft |
Source: Avenue Realty Report a problem | ||
| 11/5/2018 | Listed for rent | $2,400$1/sqft |
Source: Avenue Realty Report a problem | ||
| 9/26/2018 | Price change | $349,900-2.8%$134/sqft |
Source: Avenue Realty East Decatur Sta #8428181 Report a problem | ||
| 8/3/2018 | Price change | $359,900-1.4%$138/sqft |
Source: Avenue Realty East Decatur Sta #8428181 Report a problem | ||
| 6/22/2018 | Price change | $365,000-1.4%$140/sqft |
Source: PalmerHouse Properties #6014155 Report a problem | ||
| 5/18/2018 | Listed for sale | $370,000+31.2%$141/sqft |
Source: PalmerHouse Properties #6014155 Report a problem | ||
| 6/13/2006 | Sold | $282,000+56.7%$108/sqft |
Source: Public Record Report a problem | ||
| 1/23/2006 | Sold | $180,000$69/sqft |
Source: Public Record Report a problem | ||
Public tax history
| Year | Property taxes | Tax assessment |
|---|---|---|
| 2025 | $6,252 -5.9% | $199,600 -2.3% |
| 2024 | $6,646 -19% | $204,360 +14% |
| 2023 | $8,208 +4% | $179,200 +3.8% |
| 2022 | $7,894 +67.4% | $172,720 +23.4% |
| 2021 | $4,714 -26% | $140,000 +1.4% |
| 2020 | $6,375 +6.6% | $138,120 +7% |
| 2019 | $5,980 +5.4% | $129,120 +6% |
| 2018 | $5,673 +47.9% | $121,840 +8.4% |
| 2017 | $3,836 +2.8% | $112,400 +0.3% |
| 2016 | $3,733 | $112,080 +45% |
| 2014 | $3,733 | $77,280 +4.3% |
| 2013 | -- | $74,120 |
| 2012 | -- | $74,120 -24.7% |
| 2011 | -- | $98,440 |
| 2010 | $3,076 -35.2% | $98,440 -8.6% |
| 2009 | $4,748 +50.3% | $107,760 0% |
| 2008 | $3,158 | $107,777 |
| 2007 | -- | $107,777 |
Find assessor info on the county website
Monthly payment
Est. payment
Payment breakdown
Explore the cost of this home by adjusting the details. Changes won't be saved.Climate risks
Neighborhood: 30316
Nearby schools
Schools provided by the listing agent
- Elementary: Barack H. Obama
- Middle: McNair - Dekalb
- High: McNair
Source: FMLS GA. This data may not be complete. We recommend contacting the local school district to confirm school assignments for this home.

Similar homes
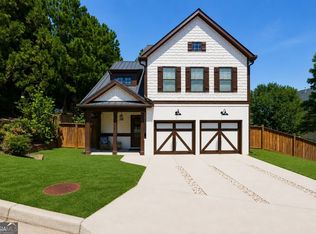
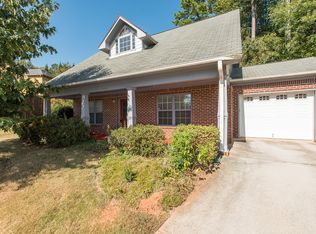
- $499,0003 bd3 ba1.8k sqft1595 McPherson Ave SE, Atlanta, GA 30316For Sale
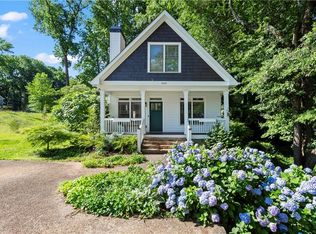
 MLS ID #7813288, Mallory Holt, Dorsey Alston Realtors. FMLS GA
 - $579,0003 bd2 ba1.5k sqft1317 McPherson Ave SE, Atlanta, GA 30316Active
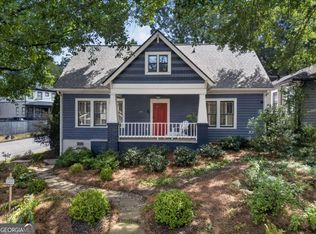
 MLS ID #10844245, Marc Takacs, Keller Williams Lake Oconee. GAMLS
 - $575,0003 bd3 ba2.4k sqft2655 Paul Ave NW, Atlanta, GA 30318Active
 MLS ID #10873775, Peter Lachnicht, Keller Williams Realty North Atlanta. GAMLS
 - $549,0003 bd4 ba1.9k sqft831 Charles Bank Ave SE, Atlanta, GA 30312Active
 MLS ID #10816315, Kit Eisterhold, Engel & Völkers Atlanta. GAMLS
 - $539,9003 bd4 ba1.9k sqft710 Province Pl SE, Atlanta, GA 30312For SaleMLS ID #7824906, Rita Bacot, Compass. FMLS GA
- $495,0005 bd4 ba2.8k sqft1889 Shoal Creek Blvd, Decatur, GA 30032ActiveMLS ID #10839150, Roslyn McClure, Redfin Corporation. GAMLS
- $715,0004 bd4 ba3.4k sqft501 Carter Ave SE, Atlanta, GA 30317ActiveMLS ID #10873609, Andrene Escoffery, Harry Norman Realtors. GAMLS
- $605,0005 bd4 ba3.1k sqft771 Pinehurst Ter SW, Atlanta, GA 30310For SaleMLS ID #7849878, Luis Bastidas, HomeSmart. FMLS GA
- $575,0003 bd3 ba2.3k sqft1529 Bungalow Ln NW, Atlanta, GA 30318For SaleMLS ID #7851535, Karina Camp, Dorsey Alston Realtors. FMLS GA
- $550,0004 bd3 ba2.3k sqft1052 Johnson Grv, Atlanta, GA 30318For SaleMLS ID #7849544, Marisa Hammett, Compass. FMLS GA
- $550,0004 bd3 ba2.3k sqft973 Longley Ave NW, Atlanta, GA 30318For SaleMLS ID #7834293, Hannah Skinner, Dorsey Alston Realtors. FMLS GA
- $465,0003 bd2 ba1.7k sqft2123 Juanita St, Decatur, GA 30032ActiveMLS ID #10772194, Mark Camp, BHHS Georgia Properties. GAMLS
- $665,0004 bd4 ba2.4k sqft181 South Ave SE, Atlanta, GA 30315ActiveMLS ID #10778131, Level Up Real Estate Team, BHHS Georgia Properties. GAMLS
- $665,0004 bd4 ba2.4k sqft181 S Ave Se, Atlanta, GA 30315For SaleMLS ID #7782116, The Level Up Team, Berkshire Hathaway HomeServices Georgia Properties. FMLS GA
- $369,0003 bd2 ba1.4k sqft2030 Barberrie Ln, Decatur, GA 30032For SaleMLS ID #7847335, Larisa Desplats, NorthGroup Real Estate. FMLS GA
- $400,0003 bd2 ba1.6k sqft2010 Delphine Dr, Decatur, GA 30032For SaleMLS ID #7831360, Kristy Mahurin, Peachtree Town & Country. FMLS GA
- $510,0005 bd3 ba2.8k sqft150 Gadson Dr, Fayetteville, GA 30214ActiveMLS ID #10852818, Johnika Green-Snell, Greenhouse International Real Estate. GAMLS
- $695,0005 bd3 ba3k sqft229 Spence Ave SE, Atlanta, GA 30317ActiveMLS ID #10849200, Rick E Baldwin, Keller Williams Realty. GAMLS
- $495,0003 bd2 ba2.3k sqft2210 Rosser Pl, Stone Mountain, GA 30087ActiveMLS ID #10789739, Pat Soltys, SRA Signature Realty. GAMLS
