Welcome to 2678 Sugar Mill Drive, a standout home in the Eastside Walk community where spacious living, impressive upgrades and an incredible intown Atlanta location come together beautifully. Offering 3 bedrooms, 2 FULL bathrooms & 2 half bathrooms, a massive loft and THREE fireplaces, this home delivers the space and versatility today's buyers are looking for inside and out. From the moment you enter, you'll notice the details that make this home special. Coffered ceilings, designer finishes and an open-concept floor plan create a sophisticated yet comfortable atmosphere perfect for everyday living and entertaining. The heart of the home is the showstopping kitchen, anchored by an oversized custom island and featuring real wood custom cabinetry, quartz countertops and high-end stainless-steel appliances. With generous prep space, storage and an effortless connection to the living areas, this kitchen was made for gathering. Upstairs, the massive loft offers an entire additional living space with endless possibilities-media room, home office, playroom, lounge or entertainment area. The oversized primary suite is a retreat of its own, featuring a spacious walk-in closet and a spa-inspired primary bath designed for relaxation. Even better, many of the major improvements have already been completed. Enjoy a BRAND-NEW upgraded roof, BRAND-NEW A/C system, fresh designer paint, luxury vinyl flooring and a BRAND-NEW custom privacy fence-giving buyers the benefit of both style and significant recent upgrades. Then step outside and discover one of this home's biggest differentiators: an exceptionally large backyard with approximately a quarter-acre homesite, offering the kind of outdoor space that's increasingly difficult to find this close to the city. Whether you envision entertaining, gardening, pets, play or simply relaxing in your own private outdoor retreat, there's room to make it yours. The home is also conveniently located near the community pool and playground, adding even more to the neighborhood lifestyle. And the location completes the package. Enjoy convenient access to the energy of East Atlanta and surrounding intown destinations, with dining, entertainment, parks, recreation and major Atlanta attractions within easy reach. Why compromise between an intown lifestyle and having room to spread out when you can have BOTH? With its 3 fireplaces, oversized loft, impressive primary suite, custom kitchen, extensive recent upgrades and exceptional backyard, 2678 Sugar Mill isn't simply another home in the neighborhood. It's the one that stands apart. Welcome home.
Active
$549,900
2678 Sugar Mill Dr SE, Atlanta, GA 30316
3beds
2,616sqft
Single Family Residence
Built in 2006
0.27 Acres Lot
$539,200 Zestimate®
$210/sqft
$-- HOA
What's special
Fresh designer paintDesigner finishesOversized custom islandMassive loftOpen-concept floor planSpacious livingHigh-end stainless-steel appliances
- 6 days
- 147
- 21
Likely to sell faster than
Zillow last checked:
Listing updated:
Listed by:
Tina I Jones 678-984-3115,
X Factor Realty Group Inc.
Source: GAMLS,MLS#: 10835390
Facts & features
Interior
Bedrooms & bathrooms
- Bedrooms: 3
- Bathrooms: 4
- Full bathrooms: 2
- 1/2 bathrooms: 2
Rooms
- Room types: Family Room, Foyer, Keeping Room, Laundry, Loft, Office
Dining room
- Features: Dining Rm/Living Rm Combo
Kitchen
- Features: Breakfast Area, Breakfast Bar, Breakfast Room, Kitchen Island, Pantry, Walk-in Pantry
Heating
- Central, Forced Air, Natural Gas
Cooling
- Ceiling Fan(s), Central Air, Electric
Appliances
- Included: Dishwasher, Disposal, Microwave, Oven/Range (Combo), Refrigerator, Stainless Steel Appliance(s)
- Laundry: In Hall
Features
- Bookcases, Double Vanity, High Ceilings, Separate Shower, Soaking Tub, Tile Bath, Tray Ceiling(s), Walk-In Closet(s)
- Flooring: Hardwood, Tile
- Basement: Concrete
- Number of fireplaces: 3
- Fireplace features: Family Room, Living Room, Other
Interior area
- Total structure area: 2,616
- Total interior livable area: 2,616 sqft
- Finished area above ground: 1,528
- Finished area below ground: 1,088
Property
Parking
- Parking features: Attached, Garage, Garage Door Opener
- Has attached garage: Yes
Features
- Levels: Two
- Stories: 2
- Patio & porch: Patio, Porch
- Fencing: Back Yard,Wood
Lot
- Size: 0.27 Acres
- Features: Corner Lot, Level, Private
Details
- Parcel number: 15 115 01 218
Construction
Type & style
- Home type: SingleFamily
- Architectural style: Brick Front,Traditional
- Property subtype: Single Family Residence
Materials
- Brick, Other
- Foundation: Slab
- Roof: Composition,Metal
Condition
- Resale
- New construction: No
- Year built: 2006
Utilities & green energy
- Sewer: Public Sewer
- Water: Public
- Utilities for property: Cable Available, Electricity Available, High Speed Internet, Natural Gas Available, Sewer Available, Sewer Connected, Underground Utilities, Water Available
Community & HOA
Community
- Features: Clubhouse, Playground, Pool, Street Lights, Near Public Transport, Walk To Schools, Near Shopping
- Security: Carbon Monoxide Detector(s), Smoke Detector(s)
- Subdivision: Eastside Walk
HOA
- Has HOA: Yes
- Services included: Maintenance Grounds, Management Fee
Location
- Region: Atlanta
Financial & listing details
- Price per square foot: $210/sqft
- Annual tax amount: $8,700
- Date on market: 8/28/2026
- Listing agreement: Exclusive Right To Sell
- Listing terms: Cash,Conventional,FHA,VA Loan
- Electric utility on property: Yes
Estimated market value
$539,200
$512,000 - $566,000
$3,145/mo
Price history
| Date | Event | Price |
|---|---|---|
| 8/28/2026 | Listed for sale | $549,900+22.2%$210/sqft |
Source:  GAMLS #10835390 Report a problem GAMLS #10835390 Report a problem | ||
| 3/13/2024 | Listing removed | $450,000$172/sqft |
Source:  FMLS GA #7322505 Report a problem FMLS GA #7322505 Report a problem | ||
| 1/12/2024 | Listed for sale | $450,000-21.7%$172/sqft |
Source: FMLS GA #7322505 Report a problem | ||
| 11/16/2022 | Listing removed | $575,000$220/sqft |
Source: FMLS GA #7116043 Report a problem | ||
| 10/15/2022 | Listed for sale | $575,000$220/sqft |
Source: FMLS GA #7116043 Report a problem | ||
| 9/26/2022 | Listing removed | $575,000$220/sqft |
Source: GAMLS #10092950 Report a problem | ||
| 9/20/2022 | Listed for sale | $575,000$220/sqft |
Source: GAMLS #10092950 Report a problem | ||
Public tax history
Tax history is unavailable.
Monthly payment
Est. payment
Payment breakdown
Explore the cost of this home by adjusting the details. Changes won't be saved.Climate risks
Neighborhood: 30316
Nearby schools
Schools provided by the listing agent
- Elementary: Barack Obama
- Middle: Mcnair
- High: Mcnair
Source: GAMLS. This data may not be complete. We recommend contacting the local school district to confirm school assignments for this home.

Similar homes
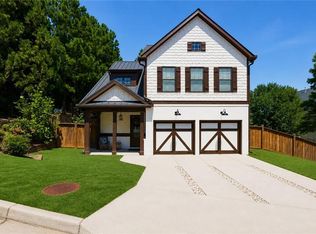
- $489,9003 bd3 ba2.1k sqft2896 Silver Hill Ter, Atlanta, GA 30316Active

 MLS ID #10833851, Merrill C Johnson Jr, Keller Williams West Atlanta. GAMLS
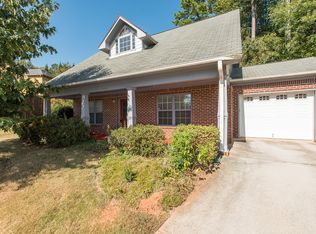
 - $469,9994 bd3 ba2k sqft1770 Boulder Walk Ln SE, Atlanta, GA 30316Active
 MLS ID #10815490, Justin Landis, Bolst, Inc.. GAMLS
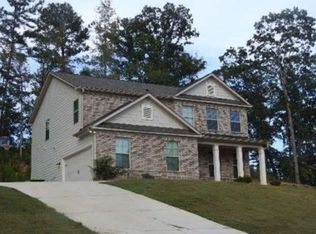
 - $490,0004 bd3 ba2.9k sqft1851 Brighton Blvd SE, Atlanta, GA 30316Active
 MLS ID #10797286, Valerie Howard, BHHS Georgia Properties. GAMLS
 - $--4 bd3 ba2.2k sqft411 Arden Pl, Ellenwood, GA 30294Auction
 Xome
Xome - $384,9003 bd2 ba1.5k sqft1145 Fayetteville Rd SE, Atlanta, GA 30316ActiveMLS ID #10802597, April Weaver, Heartland Real Estate. GAMLS
- $549,0004 bd3 ba2.7k sqft936 Regal Hills Ln, Mableton, GA 30126ActiveMLS ID #10834899, Michele Bugg, Coldwell Banker Realty. GAMLS
- $514,9003 bd4 ba2k sqft1986 Memorial Dr SE, Atlanta, GA 30317ActiveMLS ID #10726776, Andy Morris, RE/MAX Metro Atlanta. GAMLS
- $583,0004 bd4 ba2.7k sqft2430 Rose Mill Ct SW, Atlanta, GA 30311ActiveMLS ID #10792164, Deborah Dannewitz, BHHS Georgia Properties. GAMLS
- $539,0004 bd4 ba2.8k sqft2660 Colgan Ct SE, Atlanta, GA 30317ActiveMLS ID #10753943, Ashley J Webb, Ansley RE | Christie's Int'l RE. GAMLS
- $575,0004 bd3 ba2.5k sqft229 Coeur Pl SW, Lilburn, GA 30047ActiveMLS ID #10834696, Hattie Best, Keller Williams Realty PeachtreeRoad. GAMLS
- $599,0004 bd4 ba3.2k sqft518 Oak Dr, Atlanta, GA 30354ActiveMLS ID #10810689, Curtis Kelliher, Ansley RE | Christie's Int'l RE. GAMLS
- $439,9003 bd3 ba1.9k sqft2652 Tilson Rd, Decatur, GA 30032ActiveMLS ID #10712719, Mark Spain, Mark Spain Real Estate. GAMLS
- $449,9004 bd3 ba1.9k sqft3265 College St, College Park, GA 30337ActiveMLS ID #10832297, James R Moon, Keller Williams Atlanta Midtown. GAMLS
- $500,0004 bd3 ba3.1k sqft1398 Rivermist Dr SW, Lilburn, GA 30047ActiveMLS ID #10831621, Rebeca Cunningham, Keller Williams Realty Atl. Partners. GAMLS
- $575,0004 bd2 ba2.5k sqft2970 Medinah Ct, Atlanta, GA 30341ActiveMLS ID #10810480, Mark Spain, Mark Spain Real Estate. GAMLS
- $524,9004 bd3 ba3.8k sqft2179 Emerald Dr, Jonesboro, GA 30236ActiveMLS ID #10803763, Robert Payne, Keller Williams Realty Atl. Partners. GAMLS
- $550,0004 bd4 ba3.4k sqft63 Cole St, Fairburn, GA 30213ActiveMLS ID #10807367, Robin L Anderson, Keller Williams Realty Cityside. GAMLS
- $599,9004 bd4 ba2.7k sqft3718 Sheridan St, Tucker, GA 30084ActiveMLS ID #10830895, Adjani Thompson, Velocity Real Estate, LLC. GAMLS
- $610,0004 bd3 ba2.2k sqft1970 Drew Dr NW, Atlanta, GA 30318ActiveMLS ID #10822631, Ellen Cook, Bolst, Inc.. GAMLS
- $800,0004 bd3 ba3.1k sqft1914 Normal St, Decatur, GA 30032ActiveMLS ID #10809722, Vickie Flanigan Lester, Vickie Lester Realty, LLC. GAMLS
