NO LEASING RESTRICTIONS offer buyers exceptional flexibility in this bright, private end-unit townhome in Enclave at East Lake. Thoughtful updates and timeless style are found throughout, with sunlight pouring in through abundant end-unit windows. Rare privacy sets this home apart, with open views from the front that do not directly face a neighboring townhome and a wooded backdrop in the rear. Hardwoods run throughout the main and upper levels, creating a warm, cohesive feel. The inviting den/family room features gold hardware, built-ins, and a fireplace, flowing beautifully for everyday living and entertaining. A separate dining room showcases designer wallpaper, gold sconces, and a striking modern chandelier, offering an elegant setting for gatherings or everyday meals. Upstairs, the spacious primary suite and generously sized secondary bedrooms offer the room you rarely find in townhome living. The lower level includes a separate rear entry, ideal for guests, a private office, long-term stays, or rental flexibility. Community perks include only 30 townhomes and no rental cap. Convenient to East Lake, Oakhurst, Kirkwood, Second & Hosea dining and shopping, Decatur, and easy intown access.
Active
Price cut: $11K (7/21)
$539,000
2660 Colgan Ct SE, Atlanta, GA 30317
4beds
2,893sqft
Townhouse
Built in 2004
2,613 Square Feet Lot
$536,500 Zestimate®
$186/sqft
$275/mo HOA
What's special
Striking modern chandelierPrivate officeSpacious primary suiteBright private end-unit townhomeAbundant end-unit windowsSeparate dining roomGold sconces
- 116 days |
- 472 |
- 18 |
Zillow last checked:
Listing updated:
Listed by:
Ashley J Webb 770-653-6517,
Ansley RE | Christie's Int'l RE
Source: GAMLS,MLS#: 10753943
Facts & features
Interior
Bedrooms & bathrooms
- Bedrooms: 4
- Bathrooms: 4
- Full bathrooms: 3
- 1/2 bathrooms: 1
Rooms
- Room types: Bonus Room, Den
Dining room
- Features: Separate Room
Kitchen
- Features: Breakfast Area, Breakfast Bar, Kitchen Island, Pantry, Solid Surface Counters
Heating
- Central, Electric, Heat Pump
Cooling
- Ceiling Fan(s), Central Air, Electric, Heat Pump
Appliances
- Included: Dishwasher, Disposal, Dryer, Microwave, Refrigerator, Stainless Steel Appliance(s), Washer
- Laundry: Upper Level
Features
- Bookcases, Double Vanity, High Ceilings, Separate Shower, Soaking Tub
- Flooring: Hardwood
- Basement: Bath Finished,Daylight,Exterior Entry,Finished,Interior Entry
- Attic: Pull Down Stairs
- Number of fireplaces: 1
- Fireplace features: Factory Built, Family Room
- Common walls with other units/homes: End Unit
Interior area
- Total structure area: 2,893
- Total interior livable area: 2,893 sqft
- Finished area above ground: 2,893
- Finished area below ground: 0
Video & virtual tour
Property
Parking
- Parking features: Garage
- Has garage: Yes
Features
- Levels: Three Or More
- Stories: 3
- Patio & porch: Deck
- Has spa: Yes
- Spa features: Bath
- Body of water: None
Lot
- Size: 2,613 Square Feet
- Features: Other
Details
- Parcel number: 15 204 07 023
Construction
Type & style
- Home type: Townhouse
- Architectural style: Brick Front,Traditional
- Property subtype: Townhouse
- Attached to another structure: Yes
Materials
- Other
- Foundation: Slab
- Roof: Composition
Condition
- Resale
- New construction: No
- Year built: 2004
Utilities & green energy
- Sewer: Public Sewer
- Water: Public
- Utilities for property: Cable Available, Electricity Available, High Speed Internet, Phone Available, Sewer Available, Sewer Connected, Underground Utilities, Water Available
Community & HOA
Community
- Features: Walk To Schools, Near Shopping
- Security: Security System, Smoke Detector(s)
- Subdivision: Enclave At East Lake
HOA
- Has HOA: Yes
- Services included: Insurance, Maintenance Grounds, Reserve Fund, Trash
- HOA fee: $3,300 annually
Location
- Region: Atlanta
Financial & listing details
- Price per square foot: $186/sqft
- Annual tax amount: $9,680
- Date on market: 4/30/2026
- Cumulative days on market: 116 days
- Listing agreement: Exclusive Right To Sell
- Electric utility on property: Yes
Estimated market value
$536,500
$510,000 - $563,000
$3,990/mo
Price history
| Date | Event | Price |
|---|---|---|
| 7/21/2026 | Price change | $539,000-2%$186/sqft |
Source:  FMLS GA #7762163 Report a problem FMLS GA #7762163 Report a problem | ||
| 6/4/2026 | Price change | $550,000-2.7%$190/sqft |
Source:  GAMLS #10753943 Report a problem GAMLS #10753943 Report a problem | ||
| 4/30/2026 | Listed for sale | $565,000$195/sqft |
Source: GAMLS #10753943 Report a problem | ||
| 4/29/2026 | Listing removed | $565,000$195/sqft |
Source: GAMLS #10706614 Report a problem | ||
| 4/18/2026 | Listed for sale | $565,000$195/sqft |
Source: FMLS GA #7731917 Report a problem | ||
| 3/24/2026 | Pending sale | $565,000$195/sqft |
Source: FMLS GA #7731917 Report a problem | ||
| 3/12/2026 | Listed for sale | $565,000$195/sqft |
Source: GAMLS #10706614 Report a problem | ||
Public tax history
Tax history is unavailable.
Monthly payment
Est. payment
Payment breakdown
Explore the cost of this home by adjusting the details. Changes won't be saved.Climate risks
Neighborhood: East Lake
Nearby schools
GreatSchools rating
- 5/10Toomer Elementary SchoolGrades: PK-5Distance: 1.7 mi
- 5/10King Middle SchoolGrades: 6-8Distance: 4.7 mi
- 6/10Maynard H. Jackson- Jr. High SchoolGrades: 9-12Distance: 3.6 mi
Schools provided by the listing agent
- Elementary: Toomer
- Middle: King
- High: MH Jackson Jr
Source: GAMLS. This data may not be complete. We recommend contacting the local school district to confirm school assignments for this home.
- $537,2003 bd4 ba2.8k sqft2660 Colgan Ct, Atlanta, GA 30317Off Market
- $514,1003 bd3 ba2.1k sqft2658 Colgan Ct, Atlanta, GA 30317Off Market
- $538,8004 bd4 ba2.8k sqft2654 Colgan Ct, Atlanta, GA 30317Off Market

- $38,000-- bd0 ba1.1k sqftE Lake Dr, Atlanta, GA 30317Off Market
- $---- bd-- ba-- sqftE Lake Dr, Atlanta, GA 30317Off Market
- $528,7004 bd4 ba2.8k sqft2665 Colgan Ct, Atlanta, GA 30317Off Market
- $527,1003 bd3 ba2.1k sqft2667 Colgan Ct, Atlanta, GA 30317Off Market
- $431,5004 bd3 ba2.3k sqft2647 Colgan Ct SE, Atlanta, GA 30317Off Market
A local agent can set up tours, give advice and negotiate with sellers.
Similar homes
- $490,0004 bd3 ba2.9k sqft1851 Brighton Blvd SE, Atlanta, GA 30316Active

 MLS ID #10797286, Valerie Howard, BHHS Georgia Properties. GAMLS
 - $514,9003 bd4 ba2k sqft1986 Memorial Dr SE, Atlanta, GA 30317Active
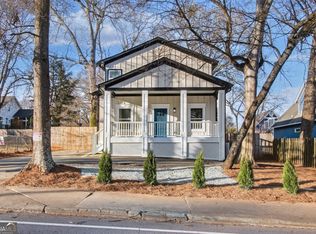 MLS ID #10726776, Andy Morris, RE/MAX Metro Atlanta. GAMLS
 - $480,0004 bd3 ba2k sqft1770 Boulder Walk Ln SE, Atlanta, GA 30316Active
 MLS ID #10815490, Justin Landis, Bolst, Inc.. GAMLS
 - $470,0003 bd4 ba2k sqft1215 Lavista Cir NE, Atlanta, GA 30324Active
 MLS ID #10826765, Kim Ferguson, Keller Williams Realty. GAMLS
 - $549,9994 bd4 ba3.2k sqft4712 Ivy Ridge Dr SE, Atlanta, GA 30339ActiveMLS ID #10810124, Dipti Kalra, Dwelli. GAMLS
- $499,0003 bd4 ba2k sqft2255 Lavista Ct NE, Atlanta, GA 30324ActiveMLS ID #10786010, Debbie Mentesana, Keller Williams Realty Atl. Partners. GAMLS
- $609,5003 bd2 ba2k sqft1232 Carter Rd, Decatur, GA 30030ActiveMLS ID #10815489, Julissa Jimenez, Keller Williams Realty. GAMLS
- $475,0003 bd4 ba2.4k sqft2201 Defoors Mill Dr NW, Atlanta, GA 30318ActiveMLS ID #10815479, English T Ball, Ansley RE | Christie's Int'l RE. GAMLS
- $565,0004 bd3 ba3k sqft1536 Habershal Rd NW, Atlanta, GA 30318ActiveMLS ID #10709926, Kereen Henry, Keller Williams Realty Atl. Partners. GAMLS
- $800,0004 bd3 ba3.1k sqft1914 Normal St, Decatur, GA 30032ActiveMLS ID #10809722, Vickie Flanigan Lester, Vickie Lester Realty, LLC. GAMLS
- $399,0004 bd3 ba3.1k sqft4531 Riverwood Cir, Decatur, GA 30035ActiveMLS ID #10827177, Alianny Santos, The Atlanta Home Experts. GAMLS
- $550,0004 bd4 ba3.8k sqft2258 Edgartown Ln SE, Smyrna, GA 30080ActiveMLS ID #10797908, Stephen Rudolph, Ansley RE | Christie's Int'l RE. GAMLS
- $479,0003 bd3 ba1.8k sqft1566 Conway Rd, Decatur, GA 30032ActiveMLS ID #10802833, Darrell Hahn, Coldwell Banker Realty. GAMLS
- $425,0003 bd3 ba1.9k sqft1105 Clairemont Ave APT A, Decatur, GA 30030ActiveMLS ID #10815607, Tara Winslow, Keller Williams Realty PeachtreeRoad. GAMLS
- $519,9002 bd3 ba1.9k sqft3731 Ashford Creek Ln NE, Atlanta, GA 30319Active Under ContractMLS ID #10818447, Steve Manenti, Keller Williams Realty Consultants. GAMLS
- $650,0004 bd4 ba2.8k sqft3780 Ashford Creek Ave NE, Atlanta, GA 30319ActiveMLS ID #10794189, Giuliana C Enriquez, BHGRE Metro Brokers. GAMLS
- $549,0004 bd4 ba3.2k sqft520 Vinings Estates Dr SE #B04, Mableton, GA 30126ActiveMLS ID #10647480, David House, Keller Williams Realty Atlanta North. GAMLS
- $580,0005 bd4 ba3.3k sqft108 Lankford Rd, Tucker, GA 30084ActiveMLS ID #10828669, LaToya Jackson, Century 21 Results. GAMLS
- $479,9003 bd4 ba1.8k sqft2165 Weldonberry Dr NE, Atlanta, GA 30319ActiveMLS ID #10813129, Eric Gleaton, Gleaton's Realty. GAMLS
- $720,0004 bd3 ba3.1k sqft121 Fulton Way SE, Atlanta, GA 30312ActiveMLS ID #10801350, Paul McNeil, BHGRE Metro Brokers. GAMLS
