Welcome to Ashford Creek, one of Brookhaven's most sought-after gated townhome communities, where comfort, convenience, and low-maintenance living come together in one exceptional location. This beautifully maintained, freshly painted three-story townhome shows like new and offers 2 spacious bedrooms, 2.5 bathrooms, brand new carpeting, gleaming hardwood floors throughout the main level and upstairs hallway, and a flexible floor plan designed to fit today's lifestyle. The main level is ideal for both everyday living and entertaining, featuring a well-appointed kitchen with granite countertops, high-end appliances, a smart screen refrigerator, abundant cabinetry, and views into the inviting keeping room with a cozy gas log fireplace. Just off the keeping room, step outside onto your private balcony, the perfect spot to enjoy your morning coffee or unwind after a long day. A separate family room and formal dining room provide additional space for gathering with family and friends, creating a layout that feels both open and functional. Upstairs, the oversized primary suite serves as a relaxing retreat with a spacious en-suite bath featuring dual vanities, a separate soaking tub, a walk-in shower, and generous closet space. A second bedroom with its own full bathroom offers privacy for guests or family members, while the conveniently located upstairs laundry room makes daily living even easier. Nest smart thermostats provide modern comfort and energy-efficient climate control throughout the home. The terrace level includes a versatile flex room that can easily function as a home office, media room, fitness space, playroom, or guest retreat. An attached two-car garage provides excellent storage and includes a built-in electric vehicle charger. Life at Ashford Creek extends well beyond your front door. Residents enjoy outstanding amenities including a resort-style swimming pool with spa, fitness center, clubhouse with gathering space and kitchen, gated entrance, and professionally maintained grounds, allowing you to spend more time enjoying everything Brookhaven has to offer. Located directly across from Blackburn Park, you'll have easy access to walking trails, green space, tennis, and year-round community events. Shopping, dining, grocery stores, entertainment, and major commuter routes are all just minutes away, providing quick access to Buckhead, Perimeter, Midtown, and the rest of metro Atlanta. From the thoughtful updates to its immaculate condition, this move-in ready home offers the perfect combination of style, comfort, and convenience in one of Brookhaven's premier gated communities. If you've been searching for a townhome that truly stands apart from the competition, this is one you won't want to miss.
Active under contract
$519,900
3731 Ashford Creek Ln NE, Atlanta, GA 30319
2beds
1,945sqft
Townhouse
Built in 2006
4,356 Square Feet Lot
$507,700 Zestimate®
$267/sqft
$308/mo HOA
What's special
Cozy gas log fireplaceProfessionally maintained groundsGated entrancePrivate balconySeparate family roomSpacious en-suite bathHigh-end appliances
- 16 days |
- 744 |
- 48 |
Likely to sell faster than
Zillow last checked:
Listing updated:
Listed by:
Steve Manenti 678-545-9888,
Keller Williams Realty Consultants
Source: GAMLS,MLS#: 10818447
Facts & features
Interior
Bedrooms & bathrooms
- Bedrooms: 2
- Bathrooms: 3
- Full bathrooms: 2
- 1/2 bathrooms: 1
Rooms
- Room types: Bonus Room, Keeping Room, Laundry
Kitchen
- Features: Breakfast Area, Pantry, Solid Surface Counters
Heating
- Central
Cooling
- Ceiling Fan(s), Central Air
Appliances
- Included: Dishwasher, Disposal, Microwave, Oven/Range (Combo), Refrigerator, Washer
- Laundry: Upper Level
Features
- Bookcases, Walk-In Closet(s)
- Flooring: Carpet, Hardwood
- Windows: Double Pane Windows, Window Treatments
- Basement: Finished
- Number of fireplaces: 1
- Fireplace features: Gas Log
- Common walls with other units/homes: 2+ Common Walls,No One Above,No One Below
Interior area
- Total structure area: 1,945
- Total interior livable area: 1,945 sqft
- Finished area above ground: 1,945
- Finished area below ground: 0
Video & virtual tour
Property
Parking
- Total spaces: 2
- Parking features: Garage, Garage Door Opener, Side/Rear Entrance
- Has garage: Yes
Features
- Levels: Three Or More
- Stories: 3
- Patio & porch: Deck
- Exterior features: Balcony, Sprinkler System
- Has private pool: Yes
- Pool features: In Ground
- Body of water: None
Lot
- Size: 4,356 Square Feet
- Features: Level
Details
- Parcel number: 18 305 06 161
Construction
Type & style
- Home type: Townhouse
- Architectural style: Brick Front
- Property subtype: Townhouse
- Attached to another structure: Yes
Materials
- Brick
- Foundation: Slab
- Roof: Composition
Condition
- Resale
- New construction: No
- Year built: 2006
Utilities & green energy
- Electric: 220 Volts
- Sewer: Public Sewer
- Water: Public
- Utilities for property: Cable Available, Electricity Available, High Speed Internet, Natural Gas Available, Sewer Available, Water Available
Community & HOA
Community
- Features: Clubhouse, Fitness Center, Gated, Pool, Sidewalks, Street Lights
- Security: Gated Community, Security System, Smoke Detector(s)
- Subdivision: Ashford Creek
HOA
- Has HOA: Yes
- Services included: Maintenance Grounds, Reserve Fund, Security, Swimming
- HOA fee: $3,696 annually
Location
- Region: Atlanta
Financial & listing details
- Price per square foot: $267/sqft
- Annual tax amount: $5,111
- Date on market: 8/4/2026
- Cumulative days on market: 16 days
- Listing agreement: Exclusive Right To Sell
- Electric utility on property: Yes
Estimated market value
$507,700
$482,000 - $533,000
$2,758/mo
Price history
| Date | Event | Price |
|---|---|---|
| 8/4/2026 | Listed for sale | $519,900$267/sqft |
Source:  FMLS GA #7813414 Report a problem FMLS GA #7813414 Report a problem | ||
Public tax history
Tax history is unavailable.
Monthly payment
Est. payment
Payment breakdown
Explore the cost of this home by adjusting the details. Changes won't be saved.Climate risks
Neighborhood: 30319
Nearby schools
GreatSchools rating
- 9/10Montgomery Elementary SchoolGrades: PK-5Distance: 0.9 mi
- 7/10Chamblee Middle SchoolGrades: 6-8Distance: 1.3 mi
- 7/10Chamblee Charter High SchoolGrades: 9-12Distance: 1.4 mi
Schools provided by the listing agent
- Elementary: Montgomery
- Middle: Chamblee
- High: Chamblee
Source: GAMLS. This data may not be complete. We recommend contacting the local school district to confirm school assignments for this home.
- $487,8002 bd3 ba1.9k sqft3731 Ashford Creek Ln, Atlanta, GA 30319Off Market

- $519,6002 bd2 ba1.9k sqft3733 Ashford Creek Ln, Atlanta, GA 30319Off Market

- $---- bd-- ba-- sqft3733 Ashford Creek Ln NE, Atlanta, GA 30319Off Market
- $481,7002 bd2 ba1.6k sqft3729 Ashford Creek Ln, Atlanta, GA 30319Off Market
- $488,1002 bd3 ba1.6k sqft3725 Ashford Creek Ln, Atlanta, GA 30319Off Market
- $507,5002 bd3 ba1.6k sqft3723 Ashford Creek Ln, Atlanta, GA 30319Off Market
- $530,0003 bd3 ba1.6k sqft3690 Ashford Creek Trl, Atlanta, GA 30319Sold
- $529,9002 bd2 ba1.6k sqft3692 Ashford Creek Trl, Atlanta, GA 30319Off Market
A local agent can set up tours, give advice and negotiate with sellers.
Similar homes
- $650,0004 bd4 ba2.8k sqft3780 Ashford Creek Ave NE, Atlanta, GA 30319Active

 MLS ID #10794189, Giuliana C Enriquez, BHGRE Metro Brokers. GAMLS
 - $660,0003 bd4 ba2.5k sqft3574 Seymour Dr, Atlanta, GA 30319Active
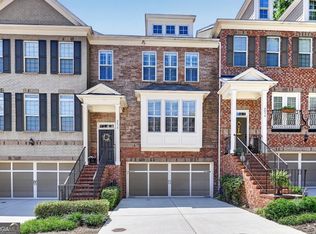 MLS ID #10802821, Gabrielle Maddox, Keller Williams West Atlanta. GAMLS
 - $499,9003 bd3 ba2.1k sqft4179 Mansion Way, Atlanta, GA 30341Active
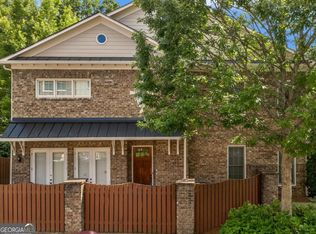 MLS ID #10804366, Russell Allen, Keller Williams Realty. GAMLS
 - $475,0003 bd4 ba2.1k sqft2246 Limehurst Dr NE, Atlanta, GA 30319Active
 MLS ID #10815094, Donna Augello, Harry Norman Realtors. GAMLS
 - $380,0001 bd3 ba1.2k sqft3709 Ashford Creek Hl, Atlanta, GA 30319ActiveMLS ID #10762518, Abigail J Clark, Bolst, Inc.. GAMLS
- $470,0003 bd4 ba2k sqft1215 Lavista Cir NE, Atlanta, GA 30324ActiveMLS ID #10826765, Kim Ferguson, Keller Williams Realty. GAMLS
- $545,0003 bd4 ba2.1k sqft2475 Georgetown Ave, Atlanta, GA 30345ActiveMLS ID #10800275, April Polite, Dwelli. GAMLS
- $575,0004 bd4 ba2k sqft385 Provenance Dr, Sandy Springs, GA 30328ActiveMLS ID #10823991, Kara Corley, Chapman Hall Realtors. GAMLS
- $555,0003 bd4 ba2.4k sqft934 Delaronde Ct, Sandy Springs, GA 30328ActiveMLS ID #10792638, Emily Wheeler, Atlanta Communities. GAMLS
- $495,0003 bd4 ba1.7k sqft9005 Niblick Dr, Johns Creek, GA 30022ActiveMLS ID #10816576, Katie Gardner, Keller Williams Realty North Atlanta. GAMLS
- $509,9003 bd4 ba2k sqft3162 Stonewyck Pl, Decatur, GA 30033ActiveMLS ID #10775344, Angellet Minard, Mahogany Real Estate LLC. GAMLS
- $550,0004 bd3 ba2k sqft1150 Northpoint Trce, Roswell, GA 30076ActiveMLS ID #10824572, Marineli DalCerro, Keller Williams Realty Consultants. GAMLS
- $648,0002 bd4 ba2.7k sqft3348 Turngate Ct, Chamblee, GA 30341ActiveMLS ID #10782430, Kerry Arias, BHHS Georgia Properties. GAMLS
- $495,0003 bd2 ba1.8k sqft1527 September Chase, Decatur, GA 30033Active Under ContractMLS ID #10814484, Jane Holley, Holley Realty Team. GAMLS
- $485,0002 bd3 ba2.2k sqft320 Snowgoose Ct, Alpharetta, GA 30022ActiveMLS ID #10800280, Andrea Cueny, Ansley RE|Christie's Int'l RE. GAMLS
- $599,0003 bd3 ba2.3k sqft2485 Chestnut Lndg, Dunwoody, GA 30360ActiveMLS ID #10826377, Alexis Werner, The Rezerve. GAMLS
- $539,0004 bd4 ba2.8k sqft2660 Colgan Ct SE, Atlanta, GA 30317ActiveMLS ID #10753943, Ashley J Webb, Ansley RE | Christie's Int'l RE. GAMLS
- $450,0003 bd4 ba2.7k sqft2588 Oakwood Way SE, Smyrna, GA 30080ActiveMLS ID #10824170, Trent Paul, Keller Williams Realty Cityside. GAMLS
- $567,4003 bd4 ba1.7k sqft951 Glenwood Ave SE APT 1706, Atlanta, GA 30316ActiveMLS ID #10726748, Andre Liscinsky, Coldwell Banker Realty. GAMLS
- $449,9003 bd4 ba1.9k sqft3292 Allgood Ln, Scottdale, GA 30079ActiveMLS ID #10825610, Andreas Yeoman-Arias, Wynd Realty Georgia. GAMLS
