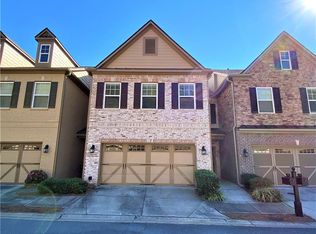
This beautifully maintained end-unit townhome delivers the low-maintenance, lock-and-leave lifestyle you're looking for without giving up luxury finishes and convenient access to all things Alpharetta. Tucked away on a quiet cul-de-sac at the back of the sought-after Glenmoor community, this home is within walking distance to the Big Creek Greenway and just minutes from restaurants, retail, entertainment and green space in Downtown Alpharetta and Avalon. The open-concept main level makes for easy living and effortless entertaining. The kitchen opens to the spacious and fireside family room and features granite counters with a breakfast bar and stainless steel appliances. Step out from the breakfast room to your fenced-in yard with patio where the wooded backdrop makes for a quiet outdoor retreat-all the privacy you want without the added yard work. The main level is complete with a space for hosting in style-the dedicated dining room features an arched opening and wainscoting detail-and hardwood flooring and plantation shutters throughout add a timeless touch. The upper level offers rare flexibility with dual primary suites, each with a dual vanity, walk-in shower, soaking tub, and walk-in closet. A versatile loft space is ideal for a home office or additional living area, or could easily be enclosed as a third bedroom. New paint, new carpet, and updated systems add peace of mind to this already turnkey property. Beyond your front door, enjoy the community pool and easy access to the Big Creek Greenway, with Avalon and lively Downtown Alpharetta just minutes away for all your favorite restaurants, shops, and weekend activities. Please note the exterior images have been edited with AI technology.
Active
Price cut: $20K (8/17)
$485,000
320 Snowgoose Ct, Alpharetta, GA 30022
2beds
2,222sqft
Townhouse
Built in 2005
1,742 Square Feet Lot
$478,400 Zestimate®
$218/sqft
$365/mo HOA
What's special
End unit homeVersatile loftFenced private patioStainless steel appliancesGenerous family roomBreakfast barWell-appointed kitchen
- 59 days
- 960
- 58
Zillow last checked:
Listing updated:
Listed by:
Andrea Cueny 404-695-7040,
Ansley RE|Christie's Int'l RE
Source: GAMLS,MLS#: 10800280
Facts & features
Interior
Bedrooms & bathrooms
- Bedrooms: 2
- Bathrooms: 3
- Full bathrooms: 2
- 1/2 bathrooms: 1
Rooms
- Room types: Loft
Dining room
- Features: Separate Room
Kitchen
- Features: Breakfast Area, Breakfast Bar, Breakfast Room, Pantry, Solid Surface Counters
Heating
- Forced Air, Natural Gas
Cooling
- Central Air
Appliances
- Included: Dishwasher, Disposal, Gas Water Heater, Microwave, Refrigerator
- Laundry: Other
Features
- Double Vanity, Roommate Plan, Separate Shower, Soaking Tub, Tray Ceiling(s), Entrance Foyer, Walk-In Closet(s)
- Flooring: Carpet, Hardwood
- Windows: Double Pane Windows
- Basement: None
- Has fireplace: Yes
- Fireplace features: Family Room, Gas Log
- Common walls with other units/homes: End Unit
Interior area
- Total structure area: 2,222
- Total interior livable area: 2,222 sqft
- Finished area above ground: 2,222
- Finished area below ground: 0
Property
Parking
- Total spaces: 2
- Parking features: Assigned, Garage
- Has garage: Yes
Features
- Levels: Two
- Stories: 2
- Patio & porch: Patio
- Fencing: Back Yard
- Body of water: None
Lot
- Size: 1,742 Square Feet
- Features: Level
Details
- Parcel number: 12 313009043672
Construction
Type & style
- Home type: Townhouse
- Architectural style: Brick 3 Side
- Property subtype: Townhouse
- Attached to another structure: Yes
Materials
- Other
- Foundation: Slab
- Roof: Composition
Condition
- Resale
- New construction: No
- Year built: 2005
Utilities & green energy
- Electric: 220 Volts
- Sewer: Public Sewer
- Water: Public
- Utilities for property: Cable Available, Electricity Available, Natural Gas Available, Sewer Available, Underground Utilities, Water Available
Community & HOA
Community
- Features: Sidewalks, Street Lights, Walk To Schools, Near Shopping
- Security: Smoke Detector(s)
- Subdivision: Glenmoor
HOA
- Has HOA: Yes
- Services included: Maintenance Structure, Maintenance Grounds, Swimming, Trash
- HOA fee: $4,380 annually
Location
- Region: Alpharetta
Financial & listing details
- Price per square foot: $218/sqft
- Tax assessed value: $522,400
- Annual tax amount: $3,805
- Date on market: 7/7/2026
- Cumulative days on market: 59 days
- Listing agreement: Exclusive Right To Sell
- Listing terms: Cash,Conventional
- Electric utility on property: Yes
Estimated market value
$478,400
$454,000 - $502,000
$2,884/mo
Price history
| Date | Event | Price |
|---|---|---|
| 8/17/2026 | Price change | $485,000-4%$218/sqft |
Source:  GAMLS #10800280 Report a problem GAMLS #10800280 Report a problem | ||
| 7/7/2026 | Price change | $505,000-0.8%$227/sqft |
Source: GAMLS #10800280 Report a problem | ||
| 6/29/2026 | Price change | $509,000-1.9%$229/sqft |
Source: GAMLS #10702711 Report a problem | ||
| 4/22/2026 | Price change | $519,000-2.1%$234/sqft |
Source: GAMLS #10702711 Report a problem | ||
| 3/4/2026 | Listed for sale | $530,000$239/sqft |
Source: GAMLS #10702711 Report a problem | ||
| 2/21/2026 | Listing removed | $530,000$239/sqft |
Source: GAMLS #10644113 Report a problem | ||
| 12/15/2025 | Listed for sale | $530,000$239/sqft |
Source: GAMLS #10644113 Report a problem | ||
| 12/12/2025 | Pending sale | $530,000$239/sqft |
Source: GAMLS #10644113 Report a problem | ||
| 11/20/2025 | Listed for sale | $530,000$239/sqft |
Source: GAMLS #10644113 Report a problem | ||
Public tax history
| Year | Property taxes | Tax assessment |
|---|---|---|
| 2025 | $3,805 +3.2% | $208,960 +9.1% |
| 2024 | $3,687 +19.8% | $191,480 +9.5% |
| 2023 | $3,079 -6.7% | $174,880 +14.3% |
| 2022 | $3,299 +6.2% | $152,960 +18.7% |
| 2021 | $3,105 -13.6% | $128,880 +1.2% |
| 2020 | $3,595 -0.6% | $127,360 +1.8% |
| 2019 | $3,617 | $125,080 +2.4% |
| 2018 | $3,617 | $122,120 +5.3% |
| 2017 | $3,617 +2.9% | $116,000 |
| 2016 | $3,514 +0% | $116,000 |
| 2015 | $3,514 +23.1% | $116,000 +9.6% |
| 2014 | $2,855 +26.6% | $105,880 +18.7% |
| 2013 | $2,255 -1.4% | $89,200 -15.8% |
| 2012 | $2,287 | $105,880 -0.3% |
| 2011 | -- | $106,240 -3.1% |
| 2010 | $2,890 +21.8% | $109,680 |
| 2009 | $2,372 | $109,680 -19.4% |
| 2008 | -- | $136,160 -0.1% |
| 2007 | $3,899 | $136,240 |
Find assessor info on the county website
Monthly payment
Est. payment
Payment breakdown
Explore the cost of this home by adjusting the details. Changes won't be saved.Climate risks
Neighborhood: 30022
Nearby schools
Schools provided by the listing agent
- Elementary: New Prospect
- Middle: Webb Bridge
- High: Alpharetta
Source: GAMLS. This data may not be complete. We recommend contacting the local school district to confirm school assignments for this home.
Similar homes
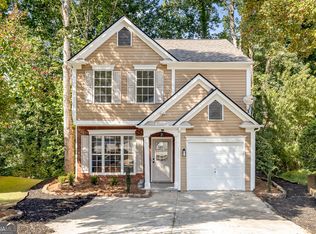
- $485,0003 bd3 ba1.5k sqft415 Wittenridge Ct, Alpharetta, GA 30022Active
 MLS ID #10826786, Linda W Chrisp, Maximum One Grt. Atl. REALTORS. GAMLS
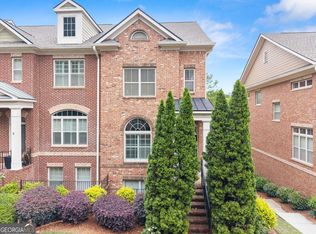
 - $445,0003 bd4 ba1.8k sqft10872 Ellicot Way, Johns Creek, GA 30022Active
 MLS ID #10761036, Celeina R Houston, Bella Realty Group, Inc.. GAMLS
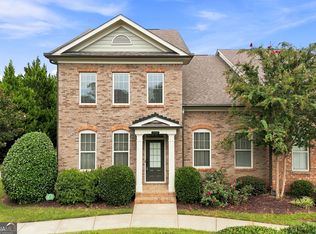
 - $575,0003 bd3 ba2.1k sqft7920 Pierpoint Ln, Alpharetta, GA 30005Active
 MLS ID #10835339, Amber Kuhn, Bolst, Inc.. GAMLS
 - $455,0003 bd4 ba2.3k sqft5243 Wellsley Bnd, Alpharetta, GA 30005Active
 MLS ID #10815650, Boston Henderson, Bolst, Inc.. GAMLS
 - $479,0003 bd3 ba1.9k sqft604 Wendlebury Ct, Alpharetta, GA 30004For Sale
 MLS ID #7752140, Vijay Eannamuneni, Trend Atlanta Realty, Inc.. FMLS GA
 - $479,0003 bd4 ba2.2k sqft3237 Greenwood Oak Dr, Norcross, GA 30092ActiveMLS ID #10830897, Nicole McAluney, Ansley RE|Christie's Int'l RE. GAMLS
- $455,0003 bd4 ba2.3k sqft3435 Latitude Cv, Milton, GA 30004ActiveMLS ID #10766501, Kelly B Rosen, Keller Williams Realty Atl. Partners. GAMLS
- $499,9003 bd3 ba1.8k sqft4855 Waterbrooke Xing, Alpharetta, GA 30004ActiveMLS ID #10826252, Helen Loiacono, Harry Norman Realtors. GAMLS
- $440,0003 bd3 ba1.7k sqft1485 Faircrest Ln, Alpharetta, GA 30004ActiveMLS ID #10790233, Stephanie McCarty, BHHS Georgia Properties. GAMLS
- $575,0003 bd3 ba2.1k sqft330 Gullwing Ct, Alpharetta, GA 30009ActiveMLS ID #10815812, Gail McCown, Ansley RE|Christie's Int'l RE. GAMLS
- $550,0004 bd3 ba2k sqft1150 Northpoint Trce, Roswell, GA 30076ActiveMLS ID #10824572, Marineli DalCerro, Keller Williams Realty Consultants. GAMLS
- $495,0004 bd4 ba2.5k sqft1516 Baxley Pine Trce, Suwanee, GA 30024ActiveMLS ID #10832436, Marsha Dudley, Bolst, Inc.. GAMLS
- $490,0004 bd4 ba3k sqft1008 Constitution Way, Cumming, GA 30040ActiveMLS ID #10807960, Joseph Benedetto, Keller Williams Community Partners. GAMLS
- $519,9002 bd3 ba1.9k sqft3731 Ashford Creek Ln NE, Atlanta, GA 30319Active Under ContractMLS ID #10818447, Steve Manenti, Keller Williams Realty Consultants. GAMLS
- $510,0003 bd4 ba1.9k sqft7280 Glisten Ave, Sandy Springs, GA 30328ActiveMLS ID #10764019, Jessica DiCentes, Ansley RE|Christie's Int'l RE. GAMLS
- $475,0003 bd3 ba2.3k sqft1049 Caruso Dr, Buford, GA 30518ActiveMLS ID #10785991, Christie Wilkins, Keller Williams Realty Atl. Partners. GAMLS
- $449,0003 bd3 ba2.2k sqft3434 Senna Rd, Duluth, GA 30096ActiveMLS ID #10711371, Derrick Cheung, Keller Williams Atlanta Perimeter. GAMLS
- $459,0003 bd3 ba1.9k sqft2423 Chene Dr, Duluth, GA 30097ActiveMLS ID #10757205, Sun Hee Kim, Chapman Hall Realtors Professionals. GAMLS
- $389,9003 bd3 ba1.5k sqft850 Abbotts Mill Ct, Duluth, GA 30097ActiveMLS ID #10810730, George Koutroulakis, Keller Williams Realty Atl. Partners. GAMLS
- $499,0003 bd3 ba2.5k sqft4204 Lanier Ridge Walk #503, Cumming, GA 30041ActiveMLS ID #10834937, Matthew H Sosebee, Keller Williams North GA Partners. GAMLS
