Move-in ready and beautifully updated! Welcome to the highly sought-after Highlands of Sandy Springs, a gated community offering exceptional amenities, low-maintenance living, and an unbeatable location in the heart of Sandy Springs. This beautifully updated 3-bedroom, 3.5-bath townhome offers approximately 1,975 square feet of stylish, thoughtfully designed living space with an open-concept floor plan ideal for both everyday living and entertaining. From the moment you step inside, you'll appreciate the fresh paint, new luxury vinyl plank flooring, beautiful hardwood stairs, and updated light fixtures throughout. The spacious fireside family room serves as the heart of the home, featuring a striking double-sided fireplace that creates a warm and inviting focal point between the living and dining areas. The well-appointed kitchen offers granite countertops, ample cabinetry, and an easy flow into the adjoining dining and living spaces, making entertaining effortless. Step outside to your private back patio and enjoy a peaceful wooded, tree-lined view that provides a wonderful sense of privacy. The thoughtfully designed floor plan also includes a convenient 2-car garage, a new roof, and a newer HVAC system installed in 2023. Residents of Highlands of Sandy Springs enjoy an impressive array of amenities, including a sparkling pool, fitness center, clubhouse, sidewalks, and beautifully maintained grounds, all within a secure gated community. Ideally located just minutes from GA-400, I-285, Perimeter Mall, and City Springs, with downtown Roswell approximately 6 miles away, this home places you close to premier shopping, dining, parks, entertainment, and everything Sandy Springs has to offer. Zoned for Woodland Elementary, Sandy Springs Middle, and North Springs High School. Modern updates, desirable amenities, privacy, and an exceptional Sandy Springs location come together to make this townhome truly special.
Active
Price cut: $10K (8/6)
$510,000
7280 Glisten Ave, Sandy Springs, GA 30328
3beds
1,975sqft
Townhouse
Built in 2010
914 Square Feet Lot
$505,700 Zestimate®
$258/sqft
$365/mo HOA
What's special
Sparkling poolStriking double-sided fireplaceNew roofOpen-concept floor planSpacious fireside family roomWell-appointed kitchenPeaceful wooded tree-lined view
- 152 days
- 244
- 17
Zillow last checked:
Listing updated:
Listed by:
Jessica DiCentes 270-316-9022,
Ansley RE|Christie's Int'l RE
Source: GAMLS,MLS#: 10764019
Facts & features
Interior
Bedrooms & bathrooms
- Bedrooms: 3
- Bathrooms: 4
- Full bathrooms: 3
- 1/2 bathrooms: 1
Rooms
- Room types: Bonus Room, Foyer, Office
Kitchen
- Features: Breakfast Bar, Pantry, Solid Surface Counters
Heating
- Forced Air, Zoned
Cooling
- Ceiling Fan(s), Central Air
Appliances
- Included: Dishwasher, Disposal, Oven/Range (Combo), Refrigerator
- Laundry: In Hall, Upper Level
Features
- Double Vanity, Separate Shower, Soaking Tub, Walk-In Closet(s)
- Flooring: Hardwood, Laminate
- Windows: Double Pane Windows
- Basement: Concrete,None
- Attic: Pull Down Stairs
- Number of fireplaces: 1
- Fireplace features: Family Room, Gas Log
- Common walls with other units/homes: 2+ Common Walls
Interior area
- Total structure area: 1,975
- Total interior livable area: 1,975 sqft
- Finished area above ground: 1,975
- Finished area below ground: 0
Property
Parking
- Parking features: Attached, Garage, Side/Rear Entrance
- Has attached garage: Yes
Features
- Levels: Three Or More
- Stories: 3
- Patio & porch: Deck, Patio
- Exterior features: Balcony
- Body of water: None
Lot
- Size: 914 Square Feet
- Features: Other
Details
- Parcel number: 17 0032 LL3464
Construction
Type & style
- Home type: Townhouse
- Architectural style: Brick 3 Side,Traditional
- Property subtype: Townhouse
- Attached to another structure: Yes
Materials
- Other
- Roof: Other
Condition
- Resale
- New construction: No
- Year built: 2010
Utilities & green energy
- Sewer: Public Sewer
- Water: Public
- Utilities for property: Cable Available, Electricity Available, Natural Gas Available, Phone Available, Water Available
Community & HOA
Community
- Features: Clubhouse, Fitness Center, Gated, Pool, Sidewalks, Street Lights, Near Public Transport, Walk To Schools, Near Shopping
- Security: Fire Sprinkler System, Gated Community, Security System, Smoke Detector(s)
- Subdivision: Highlands Of Sandy Springs
HOA
- Has HOA: Yes
- Services included: Other
- HOA fee: $4,380 annually
Location
- Region: Sandy Springs
Financial & listing details
- Price per square foot: $258/sqft
- Annual tax amount: $5,499
- Date on market: 5/14/2026
- Cumulative days on market: 152 days
- Listing agreement: Exclusive Right To Sell
- Listing terms: Cash,Conventional,FHA
- Electric utility on property: Yes
Estimated market value
$505,700
$480,000 - $531,000
$3,089/mo
Price history
| Date | Event | Price |
|---|---|---|
| 8/6/2026 | Price change | $510,000-1.9%$258/sqft |
Source:  GAMLS #10764019 Report a problem GAMLS #10764019 Report a problem | ||
| 7/16/2026 | Price change | $520,000-2.8%$263/sqft |
Source:  FMLS GA #7770398 Report a problem FMLS GA #7770398 Report a problem | ||
| 5/14/2026 | Listed for sale | $535,000$271/sqft |
Source: GAMLS #10764019 Report a problem | ||
| 6/1/2017 | Listing removed | $2,450$1/sqft |
Source: Platinum Property Management Services Report a problem | ||
| 4/19/2017 | Listed for rent | $2,450+14%$1/sqft |
Source: Platinum Property Management Services Report a problem | ||
| 4/22/2015 | Listing removed | $2,150$1/sqft |
Source: Platinum Property Management Services Report a problem | ||
| 4/2/2015 | Price change | $2,150-4.4%$1/sqft |
Source: Platinum Property Management Services Report a problem | ||
| 2/28/2015 | Listed for rent | $2,250+21.6%$1/sqft |
Source: Platinum Property Management Services, LLC Report a problem | ||
| 4/8/2014 | Listing removed | $1,850$1/sqft |
Source: Berkshire Hathaway HomeServices Georgia Properties Report a problem | ||
| 2/11/2014 | Price change | $1,850-7.5%$1/sqft |
Source: Berkshire Hathaway HomeServices Georgia Properties Report a problem | ||
| 1/23/2014 | Listed for rent | $2,000$1/sqft |
Source: Berkshire Hathaway HomeServices Georgia Properties Report a problem | ||
Public tax history
Tax history is unavailable.
Monthly payment
Est. payment
Payment breakdown
Explore the cost of this home by adjusting the details. Changes won't be saved.Climate risks
Neighborhood: North Springs
Nearby schools
Schools provided by the listing agent
- Elementary: Woodland
- Middle: Sandy Springs
- High: North Springs
Source: GAMLS. This data may not be complete. We recommend contacting the local school district to confirm school assignments for this home.
- $374,7003 bd3 ba-- sqft7290 Glisten Ave NE #S, Sandy Springs, GA 30328Off Market
- $365,6003 bd2 ba-- sqft7280 Glisten Ave NE #S, Sandy Springs, GA 30328Off Market
- $502,9003 bd4 ba1.8k sqft7290 Glisten Ave NE, Sandy Springs, GA 30328Off Market
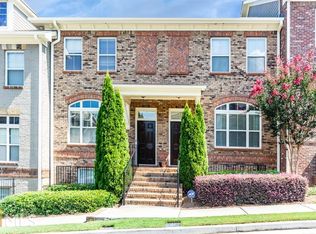
- $464,5003 bd2 ba1.8k sqft7280 Glisten Ave NE, Sandy Springs, GA 30328Off Market
Similar homes
- $545,0003 bd4 ba2.4k sqft934 Delaronde Ct, Sandy Springs, GA 30328Active

 MLS ID #10855518, Emily Wheeler, Atlanta Communities. GAMLS
 - $550,0003 bd4 ba2.2k sqft1970 Devonwood Dr, Atlanta, GA 30329Active
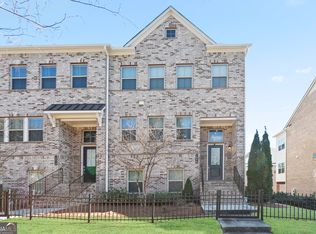 MLS ID #10701647, Anthony Thomas, HomeSmart. GAMLS
 - $379,0002 bd2 ba1.1k sqft6434 Chariot St #3, Atlanta, GA 30328Active
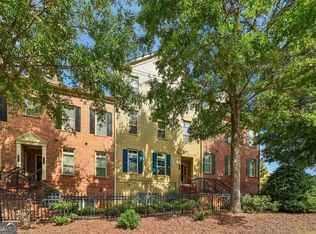 MLS ID #10850668, Victoria Farbridge-Currie, Redfin Corporation. GAMLS
 - $649,0003 bd4 ba1.8k sqft6529 Beacon Dr, Sandy Springs, GA 30328Active
 MLS ID #10823225, Jessica Bailey, Ansley RE | Christie's Int'l RE. GAMLS
 - $425,0003 bd4 ba2.1k sqft900 Telfair Close, Sandy Springs, GA 30350ActiveMLS ID #10838358, Jules Harper, Keller Williams Realty. GAMLS
- $315,0002 bd2 ba1k sqft901 Abernathy Rd APT 4120, Atlanta, GA 30328ActiveMLS ID #10854895, Amy Krueger, Keller Williams Lanier Partners. GAMLS
- $525,0005 bd4 ba2.6k sqft3458 Lockmed Dr, Peachtree Corners, GA 30092ActiveMLS ID #10852170, Hungyi Huang, Compass. GAMLS
- $499,9003 bd4 ba2.1k sqft3373 N Twin Aly, Milton, GA 30004ActiveMLS ID #10847798, Adam G Mincey, Keller Williams Realty. GAMLS
- $489,9003 bd3 ba2.3k sqft1004 Rohner Way, Smyrna, GA 30080ActiveMLS ID #10814558, Shaheedah Hill, Maximum One Grt. Atl. REALTORS. GAMLS
- $584,0004 bd4 ba2.2k sqft5100 Waters Edge Trl, Roswell, GA 30075ActiveMLS ID #10838916, Takiyah Holmes, South Atlanta Realty. GAMLS
- $565,0003 bd4 ba2.5k sqft738 Taylor Ct NE #1, Atlanta, GA 30324ActiveMLS ID #10820155, Teresa Yen-Willis, Keller Williams Realty Atl. Partners. GAMLS
- $450,0003 bd4 ba2k sqft1215 Lavista Cir NE, Atlanta, GA 30324ActiveMLS ID #10826765, Kim Ferguson, Keller Williams Realty. GAMLS
- $520,0003 bd4 ba2k sqft759 Cady Way, Atlanta, GA 30312ActiveMLS ID #10833810, Stacy Tunick, Engel & Völkers Atlanta. GAMLS
- $550,0003 bd3 ba2.9k sqft1244 Hightower Xing NW, Marietta, GA 30060ActiveMLS ID #10868857, David Wrenn, ERA Foster & Bond. GAMLS
- $529,0004 bd4 ba1.6k sqft1815 Hislop Ln Unit 8, Atlanta, GA 30345ActiveMLS ID #10798990, Michelle Ye, Virtual Properties Realty.com. GAMLS
- $574,9004 bd4 ba2.4k sqft4160 Butler Dr, Chamblee, GA 30341ActiveMLS ID #10841621, Alan Weng, Good Shepherd Realty, LLC. GAMLS
- $295,0002 bd3 ba1.6k sqft799 Hammond Dr Unit 402, Sandy Springs, GA 30328ActiveMLS ID #10773726, Tamala Mitchell, Keller Williams West Atlanta. GAMLS
- $540,0003 bd4 ba2.3k sqft2636 Caruso Way, Atlanta, GA 30339ActiveMLS ID #10812155, Delven Barfield, Keller Williams West Atlanta. GAMLS
- $474,9003 bd3 ba1.5k sqft415 Wittenridge Ct, Alpharetta, GA 30022ActiveMLS ID #10826786, Linda W Chrisp, Maximum One Grt. Atl. REALTORS. GAMLS
