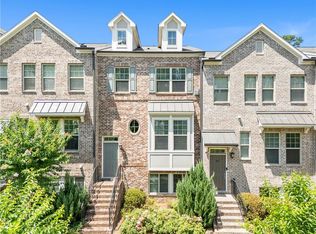
Fresh painted, a beautifully designed three-level townhome in a highly convenient Atlanta location. This spacious 4-bedroom, 3.5-bath home with a 2-car garage offers the perfect blend of comfort, style, and functionality. Step inside to an open and inviting floor plan filled with natural light. Wood floors flow beautifully throughout all three levels, creating a warm and elegant feel. The well-appointed kitchen features granite countertops, generous cabinet space, and plenty of room for cooking, gathering, and entertaining. The spacious living and dining areas provide an easy flow for everyday living. With bedrooms and bathrooms thoughtfully arranged across multiple levels, this home offers flexibility for family, guests, a home office, or private retreat space.The community offers additional guest parking and an inviting outdoor gathering area ideal for relaxing with friends and neighbors. Located just minutes from grocery stores, Children's Healthcare of Atlanta, Buford Highway, I-85, Buckhead, Midtown, Downtown, and only about 10 minutes from Lenox Mall, this home places shopping, dining, healthcare, and major commuter routes right at your fingertips. Photos 3-6 have been virtual staged. Do not miss the opportunity to own this centrally located Atlanta townhome that combines modern comfort, convenience, and community living. Schedule your showing today!
Active
$529,000
1815 Hislop Ln Unit 8, Atlanta, GA 30345
4beds
1,600sqft
Townhouse
Built in 2018
2,178 Square Feet Lot
$526,000 Zestimate®
$331/sqft
$280/mo HOA
What's special
Well-appointed kitchenGranite countertopsGenerous cabinet spaceFresh painted
- 106 days
- 125
- 9
Zillow last checked:
Listing updated:
Listed by:
Michelle Ye 770-826-0872,
Virtual Properties Realty.com
Source: GAMLS,MLS#: 10798990
Facts & features
Interior
Bedrooms & bathrooms
- Bedrooms: 4
- Bathrooms: 4
- Full bathrooms: 3
- 1/2 bathrooms: 1
Rooms
- Room types: Great Room, Other
Kitchen
- Features: Breakfast Area, Kitchen Island, Walk-in Pantry
Heating
- Central
Cooling
- Central Air
Appliances
- Included: Dishwasher, Disposal, Gas Water Heater, Microwave, Refrigerator
- Laundry: Laundry Closet, Upper Level
Features
- Split Bedroom Plan, Walk-In Closet(s)
- Flooring: Carpet
- Windows: Double Pane Windows
- Basement: Daylight,Exterior Entry,Finished,Interior Entry
- Number of fireplaces: 1
- Fireplace features: Gas Starter
- Common walls with other units/homes: 2+ Common Walls
Interior area
- Total structure area: 1,600
- Total interior livable area: 1,600 sqft
- Finished area above ground: 1,600
- Finished area below ground: 0
Property
Parking
- Total spaces: 2
- Parking features: Garage, Garage Door Opener, Side/Rear Entrance
- Has garage: Yes
Features
- Levels: Three Or More
- Stories: 3
- Patio & porch: Deck
- Has view: Yes
- View description: City
- Waterfront features: No Dock Or Boathouse
- Body of water: None
Lot
- Size: 2,178 Square Feet
- Features: Level, Private
Details
- Parcel number: 18 203 06 089
- Special conditions: Investor Owned
Construction
Type & style
- Home type: Townhouse
- Architectural style: Brick Front,Contemporary
- Property subtype: Townhouse
- Attached to another structure: Yes
Materials
- Brick, Other
- Roof: Composition
Condition
- Resale
- New construction: No
- Year built: 2018
Utilities & green energy
- Electric: 220 Volts
- Sewer: Public Sewer
- Water: Public
- Utilities for property: Electricity Available, Natural Gas Available, Sewer Available, Water Available
Community & HOA
Community
- Features: Sidewalks, Street Lights, Near Shopping
- Subdivision: Peachtree Creek Township
HOA
- Has HOA: Yes
- Services included: Maintenance Grounds
- HOA fee: $3,360 annually
Location
- Region: Atlanta
Financial & listing details
- Price per square foot: $331/sqft
- Tax assessed value: $509,000
- Annual tax amount: $9,421
- Date on market: 6/25/2026
- Cumulative days on market: 106 days
- Listing agreement: Exclusive Right To Sell
- Electric utility on property: Yes
Estimated market value
$526,000
$500,000 - $552,000
$3,985/mo
Price history
| Date | Event | Price |
|---|---|---|
| 7/4/2026 | Listed for sale | $529,000+34.3%$331/sqft |
Source:  GAMLS #10798990 Report a problem GAMLS #10798990 Report a problem | ||
| 6/15/2026 | Listing removed | $3,200$2/sqft |
Source: FMLS GA #7737070 Report a problem | ||
| 5/11/2026 | Price change | $3,200-3%$2/sqft |
Source: FMLS GA #7737070 Report a problem | ||
| 4/15/2026 | Price change | $3,300-5.4%$2/sqft |
Source: FMLS GA #7737070 Report a problem | ||
| 3/18/2026 | Listed for rent | $3,490+22.5%$2/sqft |
Source: FMLS GA #7737070 Report a problem | ||
| 10/7/2021 | Listing removed | -- |
Source: Zillow Rental Manager Report a problem | ||
| 9/28/2021 | Listed for rent | $2,850-1.7%$2/sqft |
Source: Zillow Rental Manager Report a problem | ||
| 9/11/2021 | Listing removed | -- |
Source: Zillow Rental Manager Report a problem | ||
| 9/10/2021 | Price change | $2,900+1.8%$2/sqft |
Source: Zillow Rental Manager Report a problem | ||
| 8/18/2021 | Price change | $2,850-5%$2/sqft |
Source: Zillow Rental Manager Report a problem | ||
| 8/14/2021 | Listed for rent | $3,000$2/sqft |
Source: Zillow Rental Manager Report a problem | ||
| 4/20/2018 | Sold | $394,000$246/sqft |
Source: Public Record Report a problem | ||
Public tax history
| Year | Property taxes | Tax assessment |
|---|---|---|
| 2025 | $9,421 +2.8% | $203,600 -1.2% |
| 2024 | $9,165 +0.9% | $206,160 +0.1% |
| 2023 | $9,088 +18.4% | $205,920 +20.3% |
| 2022 | $7,673 +1.5% | $171,120 |
| 2021 | $7,556 -1.6% | $171,120 |
| 2020 | $7,682 +13.6% | $171,120 +9.5% |
| 2019 | $6,760 +205.6% | $156,240 +212.5% |
| 2018 | $2,212 | $50,000 |
Find assessor info on the county website
Monthly payment
Est. payment
Payment breakdown
Explore the cost of this home by adjusting the details. Changes won't be saved.Climate risks
Neighborhood: 30345
Nearby schools
Schools provided by the listing agent
- Elementary: Montclair
- Middle: Sequoyah
- High: Cross Keys
Source: GAMLS. This data may not be complete. We recommend contacting the local school district to confirm school assignments for this home.
Similar homes
- $530,0003 bd4 ba2.1k sqft2475 Georgetown Ave, Atlanta, GA 30345Active

 MLS ID #10800275, April Polite, Dwelli. GAMLS
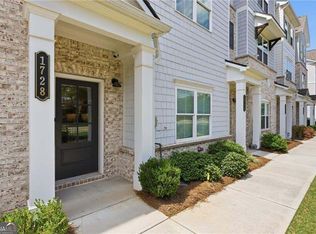
 - $525,0003 bd4 ba2.1k sqft1728 Evenstad Way, Smyrna, GA 30080Active
 MLS ID #10869100, Jordan Rush, Harry Norman Realtors. GAMLS
 - $419,9003 bd4 ba1.8k sqft2165 Weldonberry Dr NE, Atlanta, GA 30319Active
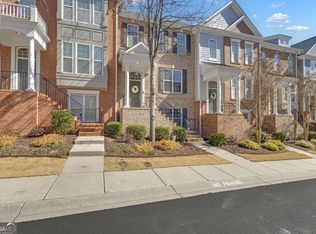 MLS ID #10813129, Eric Gleaton, Gleaton's Realty. GAMLS
 - $524,0004 bd4 ba2.3k sqft4804 Highside Way, Smyrna, GA 30082Active
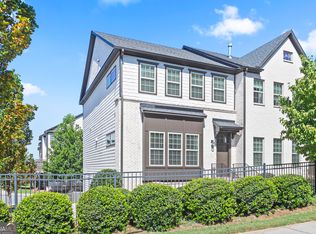 MLS ID #10834878, Alan Weng, Good Shepherd Realty, LLC. GAMLS
 - $365,0003 bd4 ba1.8k sqft3050 Quantum Ln, Chamblee, GA 30341ActiveMLS ID #10846010, Dewi Warmus, Wisdom Realty. GAMLS
- $450,0003 bd4 ba2k sqft1215 Lavista Cir NE, Atlanta, GA 30324ActiveMLS ID #10826765, Kim Ferguson, Keller Williams Realty. GAMLS
- $520,0003 bd4 ba2k sqft759 Cady Way, Atlanta, GA 30312ActiveMLS ID #10833810, Stacy Tunick, Engel & Völkers Atlanta. GAMLS
- $549,9003 bd4 ba2k sqft909 Dumaine Trce, Sandy Springs, GA 30328ActiveMLS ID #10807747, Ali Crook, ERA Foster & Bond. GAMLS
- $510,0003 bd4 ba1.9k sqft7280 Glisten Ave, Sandy Springs, GA 30328ActiveMLS ID #10764019, Jessica DiCentes, Ansley RE|Christie's Int'l RE. GAMLS
- $525,0003 bd3 ba2.1k sqft1759 Evenstad Way, Smyrna, GA 30080For Sale
 MLS ID #7822991, DEBBIE WITALIS, NorthGroup Real Estate. FMLS GA
 - $550,0003 bd4 ba2.2k sqft1970 Devonwood Dr, Atlanta, GA 30329ActiveMLS ID #10701647, Anthony Thomas, HomeSmart. GAMLS
- $540,0003 bd4 ba2.3k sqft2636 Caruso Way, Atlanta, GA 30339ActiveMLS ID #10812155, Delven Barfield, Keller Williams West Atlanta. GAMLS
- $584,0004 bd4 ba2.2k sqft5100 Waters Edge Trl, Roswell, GA 30075ActiveMLS ID #10838916, Takiyah Holmes, South Atlanta Realty. GAMLS
- $545,0002 bd3 ba1.6k sqft215 Downing Dr, Alpharetta, GA 30022ActiveMLS ID #10858000, Kim Ballew, BHHS Georgia Properties. GAMLS
- $597,5003 bd4 ba2k sqft132 Harlow Cir, Roswell, GA 30076ActiveMLS ID #10866505, Kelly B Rosen, Keller Williams Realty Atl. Partners. GAMLS
- $385,9004 bd4 ba2.2k sqft4383 Legendary St, Stone Mountain, GA 30083ActiveMLS ID #10808345, Shahnaz Nazarali, Virtual Properties Realty.Net. GAMLS
- $600,0004 bd4 ba2.2k sqft1040 Aster Rd, Roswell, GA 30076ActiveMLS ID #10843335, Victor Rodriguez, Watkins Real Estate Associates. GAMLS
- $600,0004 bd4 ba1.9k sqft7950 Laurel Crest Dr, Johns Creek, GA 30024ActiveMLS ID #10855351, Michelle Meinhart, eXp Realty. GAMLS
- $535,0003 bd4 ba2.2k sqft4007 Vickery Gln, Roswell, GA 30075ActiveMLS ID #10725043, Mark Spain, Mark Spain Real Estate. GAMLS
- $489,9003 bd3 ba2.3k sqft1004 Rohner Way, Smyrna, GA 30080ActiveMLS ID #10814558, Shaheedah Hill, Maximum One Grt. Atl. REALTORS. GAMLS
