WELCOME TO THE EASY LIFE! You are going to fall in love this 3 bedroom townhome and the community of Harlow. Every single square inch of this barely lived in townhome has been thoughtfully designed & engineered (spray foam insulation = very low energy bills!). From the lower level bedroom/home office with en suite bath that features a walk-in shower to the perfectly sized main living area with plenty of room for your large sectional and dining room table, you will not have to sacrifice anything (also has 10 foot ceilings!)! Loads of natural light flow throughout the space all day long, providing the perfect scenario for the plant lover in your family. The chef will love the kitchen, complete with large island for prepping your favorite meals + ideal gas range and vent hood. All appliances convey with this townhome, including the refrigerator! As you retreat to the top floor, you will find a guest bedroom with en suite bath, laundry room and oversized primary suite, which boasts his/her walk-in closets and beautiful bathroom with tiled walk-in shower. You couldn't find a better location within Harlow, located across from the community green space and just a few steps from the clubhouse and pool. Your guests will never have to worry about where to park, as there are loads of guest parking spots on both sides of the street. This is a true gem, located on the best street in the neighborhood. Enjoy Music on the Green, Braves Watch Parties, Wine & Bourbon tasting events, or join the pickle ball or corn hole team. No matter what you enjoy, this neighborhood has something for everyone. Located right in between downtown Roswell, Alpharetta, & Avalon and walkable to Ameris Amphitheater & Top Golf. You are absolutely going to love it here---WELCOME HOME!
Pending
$597,500
132 Harlow Cir, Roswell, GA 30076
3beds
2,025sqft
Townhouse
Built in 2021
1,742 Square Feet Lot
$589,000 Zestimate®
$295/sqft
$350/mo HOA
What's special
Walk-in showerOversized primary suiteLaundry room
- 17 days
- 220
- 17
Zillow last checked:
Listing updated:
Listed by:
Kelly B Rosen 770-568-9241,
Keller Williams Realty Atl. Partners
Source: GAMLS,MLS#: 10866505
Facts & features
Interior
Bedrooms & bathrooms
- Bedrooms: 3
- Bathrooms: 4
- Full bathrooms: 3
- 1/2 bathrooms: 1
Rooms
- Room types: Foyer, Laundry, Other
Dining room
- Features: Seats 12+
Kitchen
- Features: Kitchen Island, Pantry
Heating
- Central, Natural Gas
Cooling
- Ceiling Fan(s), Central Air
Appliances
- Included: Dishwasher, Disposal, Gas Water Heater, Microwave, Refrigerator
- Laundry: Laundry Closet, Upper Level
Features
- High Ceilings, Split Bedroom Plan, Walk-In Closet(s)
- Flooring: Hardwood
- Windows: Double Pane Windows
- Basement: None
- Has fireplace: No
- Common walls with other units/homes: 2+ Common Walls,No One Above,No One Below
Interior area
- Total structure area: 2,025
- Total interior livable area: 2,025 sqft
- Finished area above ground: 2,025
- Finished area below ground: 0
Property
Parking
- Total spaces: 2
- Parking features: Attached, Garage, Garage Door Opener
- Has attached garage: Yes
Features
- Levels: Three Or More
- Stories: 3
- Patio & porch: Deck
- Exterior features: Balcony
- Has view: Yes
- View description: City
- Waterfront features: No Dock Or Boathouse
- Body of water: None
Lot
- Size: 1,742 Square Feet
- Features: Level, Zero Lot Line
Details
- Parcel number: 12 236005933721
Construction
Type & style
- Home type: Townhouse
- Architectural style: Brick Front,Traditional
- Property subtype: Townhouse
- Attached to another structure: Yes
Materials
- Brick
- Foundation: Slab
- Roof: Composition
Condition
- Resale
- New construction: No
- Year built: 2021
Utilities & green energy
- Sewer: Public Sewer
- Water: Public
- Utilities for property: Cable Available, Electricity Available, High Speed Internet, Natural Gas Available, Sewer Available, Underground Utilities, Water Available
Community & HOA
Community
- Features: Clubhouse, Gated, Pool, Sidewalks, Street Lights, Tennis Court(s), Near Shopping
- Security: Gated Community, Smoke Detector(s)
- Subdivision: Harlow
HOA
- Has HOA: Yes
- Services included: Insurance, Maintenance Structure, Maintenance Grounds, Pest Control, Reserve Fund, Swimming, Tennis
- HOA fee: $4,200 annually
Location
- Region: Roswell
Financial & listing details
- Price per square foot: $295/sqft
- Tax assessed value: $589,400
- Annual tax amount: $4,343
- Date on market: 9/29/2026
- Cumulative days on market: 17 days
- Listing agreement: Exclusive Right To Sell
- Listing terms: Cash,Conventional,FHA
- Electric utility on property: Yes
Estimated market value
$589,000
$560,000 - $618,000
$2,884/mo
Price history
| Date | Event | Price |
|---|---|---|
| 10/10/2026 | Pending sale | $597,500$295/sqft |
Source:  GAMLS #10866505 Report a problem GAMLS #10866505 Report a problem | ||
| 10/1/2026 | Listed for sale | $597,500$295/sqft |
Source:  FMLS GA #7846070 Report a problem FMLS GA #7846070 Report a problem | ||
Public tax history
| Year | Property taxes | Tax assessment |
|---|---|---|
| 2025 | $4,343 +3.1% | $235,760 -2.1% |
| 2024 | $4,214 +2.7% | $240,800 +14.9% |
| 2023 | $4,105 | $209,600 +16.1% |
| 2022 | -- | $180,495 |
Find assessor info on the county website
Monthly payment
Est. payment
Payment breakdown
Explore the cost of this home by adjusting the details. Changes won't be saved.Climate risks
Neighborhood: 30076
Nearby schools
Schools provided by the listing agent
- Elementary: Hembree Springs
- Middle: Elkins Pointe
- High: Milton
Source: GAMLS. This data may not be complete. We recommend contacting the local school district to confirm school assignments for this home.
Similar homes
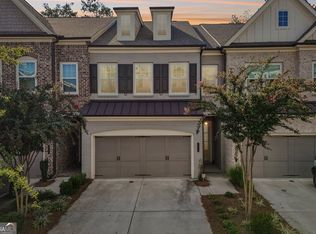
- $599,0003 bd4 ba2k sqft10196 Windalier Way, Roswell, GA 30076Active

 MLS ID #10773324, Todd Kroupa, BHHS Georgia Properties. GAMLS
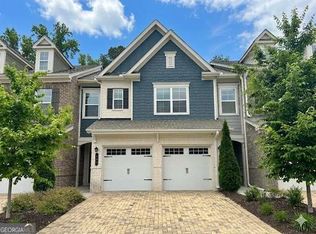
 - $689,9003 bd3 ba2.4k sqft20006 Windalier Way, Roswell, GA 30076Active
 MLS ID #10846160, Kelly Bening, Harry Norman Realtors. GAMLS
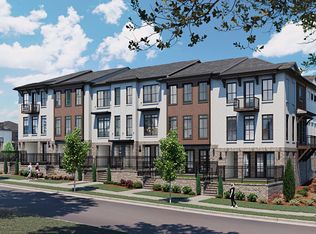
 - $599,0003 bd3 ba2k sqft305 Duval Dr, Alpharetta, GA 30009Active
 MLS ID #10771026, Mychelle Travis, CrossPointe Realty Inc.. GAMLS
 - from $585,9002 bd3 ba1.6k sqftThe Barnsley I Plan, IveyBrooke, Alpharetta, GA 30009New Construction
 Providence Group
 - $545,0002 bd3 ba1.6k sqft215 Downing Dr, Alpharetta, GA 30022ActiveMLS ID #10858000, Kim Ballew, BHHS Georgia Properties. GAMLS
- $665,0003 bd4 ba2k sqft6515 Cortland Walk, Alpharetta, GA 30005ActiveMLS ID #10869092, Gerry Barger, Atlanta Communities. GAMLS
- $585,0003 bd3 ba2.2k sqft109 Ivey Way, Woodstock, GA 30188ActiveMLS ID #10807531, Joey Dunaway, Ansley RE|Christie's Int'l RE. GAMLS
- $589,0003 bd4 ba2.4k sqft512 Via Secco Ln, Suwanee, GA 30024ActiveMLS ID #10760284, Shirley Weather, Real Broker, LLC. GAMLS
- $549,0005 bd4 ba2.1k sqft13479 Gardiner Ln, Milton, GA 30004ActiveMLS ID #10836824, Kiran Komallapalli, HomeSmart. GAMLS
- $395,0002 bd3 ba1.8k sqft1503 Waters Edge Trl, Roswell, GA 30075ActiveMLS ID #10857791, John Monroe, Keller Williams Realty Partners. GAMLS
- $700,0003 bd3 ba2.1k sqft340 Olmstead Way, Alpharetta, GA 30022ActiveMLS ID #10832200, Brianna Moses, Watch Realty Co Gwinnett. GAMLS
- $574,9004 bd4 ba2.4k sqft4160 Butler Dr, Chamblee, GA 30341ActiveMLS ID #10841621, Alan Weng, Good Shepherd Realty, LLC. GAMLS
- $524,9003 bd3 ba2.4k sqft6160 Sweetbay Ln, Alpharetta, GA 30004ActiveMLS ID #10820378, Justin Landis, Bolst. GAMLS
- $535,0002 bd4 ba2.4k sqft320 Olmstead Way, Alpharetta, GA 30022ActiveMLS ID #10758239, Karen Hilliard, Keller Williams Realty North Atlanta. GAMLS
- $565,0003 bd3 ba2.2k sqft110 Via Roma, Woodstock, GA 30188ActiveMLS ID #10789477, Rusty L Robinson, Atlanta Communities. GAMLS
- $585,0003 bd3 ba2.6k sqft111 Ivey Way, Woodstock, GA 30188ActiveMLS ID #10799429, Sarah Simmons, eXp Realty. GAMLS
- $580,0003 bd4 ba2.5k sqft138 Inwood Walk, Woodstock, GA 30188ActiveMLS ID #10819331, Amy Pedersen, Compass. GAMLS
- $580,0003 bd4 ba2.3k sqft2423 Figaro Dr, Atlanta, GA 30339ActiveMLS ID #10822350, Kelly Choi and Associates, Keller Williams Realty Atl. Partners. GAMLS
- $649,0003 bd4 ba1.8k sqft6529 Beacon Dr, Sandy Springs, GA 30328ActiveMLS ID #10823225, Jessica Bailey, Ansley RE | Christie's Int'l RE. GAMLS
