This Move-In Ready Home In a Gated Roswell Community Offers The Perfect Combination of Comfort, Convenience and Low Maintenance Living (HOA Maintains The Full Exterior of The Home, Not Just The Yard)* Tandem Garage Fits 2-3 Cars*Fully Wooded Lot*Hardwood Floors Flank Main Level*Spacious & Open Great Room Accented with Marble Fireplace/Gas Logs & Built-In*Kitchen Boasts Granite Counter Tops, Center Island Finished with Quartz, Breakfast Bar, Tile Backsplash, White Cabinets, Under Cabinet Lighting, Refrigerator, Stainless Steel Appliances, Eat-In Dining Area, & Leads To Deck with Privacy Trellises*Separate Formal Dining Room with Crown Moldings*Split Bedroom Plan*2 Master Suites*Walk-In Closet*Multiple Storage Areas*Neighborhood Amenities: 2 Pools, Tennis, Pickleball, Fitness Center, Clubhouse with Full Kitchen, Lake, Walking Trails, & Green Space*
Active
$395,000
1503 Waters Edge Trl, Roswell, GA 30075
2beds
1,824sqft
Townhouse
Built in 2001
1,785 Square Feet Lot
$389,600 Zestimate®
$217/sqft
$44/mo HOA
What's special
Split bedroom planDeck with privacy trellisesStainless steel appliancesEat-in dining areaBreakfast barWalk-in closetTile backsplash
- 5 days
- 305
- 39
Zillow last checked:
Listing updated:
Listed by:
John Monroe 770-648-4222,
Keller Williams Realty Partners,
No Sales Agent 770-555-1212,
Non-Mls Company
Source: GAMLS,MLS#: 10857791
Facts & features
Interior
Bedrooms & bathrooms
- Bedrooms: 2
- Bathrooms: 3
- Full bathrooms: 2
- 1/2 bathrooms: 1
Rooms
- Room types: Laundry, Family Room
Dining room
- Features: Seats 12+
Kitchen
- Features: Breakfast Bar, Kitchen Island, Pantry, Breakfast Area, Solid Surface Counters
Heating
- Forced Air, Natural Gas
Cooling
- Ceiling Fan(s), Central Air
Appliances
- Included: Dishwasher, Disposal, Gas Water Heater, Microwave, Washer, Dryer, Refrigerator, Oven/Range (Combo), Stainless Steel Appliance(s)
- Laundry: Upper Level
Features
- Bookcases, High Ceilings, Walk-In Closet(s)
- Flooring: Carpet, Hardwood
- Windows: Double Pane Windows
- Basement: None
- Number of fireplaces: 1
- Fireplace features: Factory Built, Gas Log, Gas Starter, Living Room
- Common walls with other units/homes: 2+ Common Walls
Interior area
- Total structure area: 1,824
- Total interior livable area: 1,824 sqft
- Finished area above ground: 1,824
- Finished area below ground: 0
Video & virtual tour
Property
Parking
- Total spaces: 3
- Parking features: Garage, Attached, Garage Door Opener
- Has attached garage: Yes
Features
- Levels: Two
- Stories: 2
- Patio & porch: Deck
- Body of water: None
Lot
- Size: 1,785 Square Feet
- Features: Level
Details
- Parcel number: 12 154002481604
Construction
Type & style
- Home type: Townhouse
- Architectural style: Traditional
- Property subtype: Townhouse
- Attached to another structure: Yes
Materials
- Brick
- Foundation: Slab
- Roof: Composition
Condition
- Resale
- New construction: No
- Year built: 2001
Utilities & green energy
- Sewer: Public Sewer
- Water: Public
- Utilities for property: Natural Gas Available, Cable Available, Electricity Available, Phone Available, Sewer Available, Underground Utilities, Water Available, High Speed Internet, Sewer Connected
Community & HOA
Community
- Features: Clubhouse, Fitness Center, Gated, Park, Pool, Sidewalks, Tennis Court(s), Street Lights, Tennis Team
- Security: Security System, Smoke Detector(s)
- Subdivision: Heritage at Roswell
HOA
- Has HOA: Yes
- Services included: Maintenance Structure, Maintenance Grounds, Pest Control, Reserve Fund, Swimming, Tennis
- HOA fee: $522 annually
Location
- Region: Roswell
Financial & listing details
- Price per square foot: $217/sqft
- Tax assessed value: $476,400
- Annual tax amount: $3,622
- Date on market: 10/2/2026
- Cumulative days on market: 5 days
- Listing agreement: Exclusive Right To Sell
- Listing terms: Cash,Conventional,FHA,VA Loan,Fannie Mae Approved,Freddie Mac Approved
- Electric utility on property: Yes
Estimated market value
$389,600
$370,000 - $409,000
$2,855/mo
Price history
| Date | Event | Price |
|---|---|---|
| 10/2/2026 | Listed for sale | $395,000-9.2%$217/sqft |
Source:  GAMLS #10857791 Report a problem GAMLS #10857791 Report a problem | ||
| 9/28/2026 | Listing removed | $435,000$238/sqft |
Source: GAMLS #10803366 Report a problem | ||
| 7/10/2026 | Listed for sale | $435,000+1.4%$238/sqft |
Source: GAMLS #10803366 Report a problem | ||
| 10/6/2023 | Sold | $429,000$235/sqft |
Source:  FMLS GA #7248047 Report a problem FMLS GA #7248047 Report a problem | ||
| 9/1/2023 | Pending sale | $429,000$235/sqft |
Source: FMLS GA #7248047 Report a problem | ||
| 8/26/2023 | Contingent | $429,000$235/sqft |
Source: GAMLS #10182219 Report a problem | ||
| 7/26/2023 | Listed for sale | $429,000+17.5%$235/sqft |
Source: GAMLS #10182219 Report a problem | ||
| 9/27/2021 | Sold | $365,250+0.1%$200/sqft |
Source: Public Record Report a problem | ||
| 8/16/2021 | Pending sale | $365,000$200/sqft |
Source:  Harry Norman Realtors #6928756 Report a problem Harry Norman Realtors #6928756 Report a problem | ||
| 8/13/2021 | Listed for sale | $365,000+9%$200/sqft |
Source: Harry Norman Realtors #9033014 Report a problem | ||
| 3/24/2021 | Listing removed | -- |
Source: Owner Report a problem | ||
| 10/1/2020 | Listing removed | $334,900$184/sqft |
Source: Owner Report a problem | ||
| 9/17/2020 | Listed for sale | $334,900+9.4%$184/sqft |
Source: Owner Report a problem | ||
| 7/15/2019 | Sold | $306,000-2.5%$168/sqft |
Source:  GAMLS #8563577 Report a problem GAMLS #8563577 Report a problem | ||
| 6/12/2019 | Pending sale | $314,000$172/sqft |
Source: Keller Williams Realty Partners #6533859 Report a problem | ||
| 6/1/2019 | Price change | $314,000-3.4%$172/sqft |
Source: Keller Williams Realty Partners #6533859 Report a problem | ||
| 4/11/2019 | Listed for sale | $325,000+97%$178/sqft |
Source: Keller Williams Realty Partners #6533859 Report a problem | ||
| 12/1/2017 | Listing removed | $1,895$1/sqft |
Source: Keller Williams Rlty. Partners #8286239 Report a problem | ||
| 11/10/2017 | Price change | $1,895-0.2%$1/sqft |
Source: Keller Williams Rlty. Partners #8286239 Report a problem | ||
| 10/6/2017 | Price change | $1,899-4.8%$1/sqft |
Source: Skyline Properties Group, Inc - Property # 388215 Report a problem | ||
| 9/25/2017 | Price change | $1,995-0.3%$1/sqft |
Source: Skyline Properties Group, Inc - Property # 388215 Report a problem | ||
| 9/5/2017 | Listed for rent | $2,000$1/sqft |
Source: Skyline Properties Group, Inc - Property # 388215 Report a problem | ||
| 8/22/2012 | Listing removed | $165,000$90/sqft |
Source: Atlantic Realty #03182163 Report a problem | ||
| 5/8/2012 | Listed for sale | $165,000-3%$90/sqft |
Source: Atlantic Realty #03182163 Report a problem | ||
| 5/1/2012 | Sold | $170,101+3.1%$93/sqft |
Source: Public Record Report a problem | ||
| 2/20/2012 | Listed for sale | $165,000+7.8%$90/sqft |
Source: ATLANTIC REALTY Report a problem | ||
| 9/6/2011 | Sold | $153,000-35.4%$84/sqft |
Source: Public Record Report a problem | ||
| 5/26/2006 | Sold | $237,000+6.8%$130/sqft |
Source: Public Record Report a problem | ||
| 9/23/2002 | Sold | $222,000$122/sqft |
Source: Public Record Report a problem | ||
Public tax history
| Year | Property taxes | Tax assessment |
|---|---|---|
| 2025 | $3,622 +3.1% | $190,560 +11% |
| 2024 | $3,513 +298.5% | $171,600 +12.4% |
| 2023 | $881 -22.5% | $152,640 +6.6% |
| 2022 | $1,138 -64.7% | $143,200 +20.6% |
| 2021 | $3,221 -2.7% | $118,720 +1.2% |
| 2020 | $3,310 -19.2% | $117,280 +1.8% |
| 2019 | $4,097 | $115,240 -6.7% |
| 2018 | $4,097 | $123,480 +20% |
| 2017 | $4,097 +15% | $102,920 |
| 2016 | $3,564 -0.4% | $102,920 |
| 2015 | $3,577 +21.2% | $102,920 +6.9% |
| 2014 | $2,951 +48.9% | $96,280 +41.5% |
| 2013 | $1,982 -29.6% | $68,020 -29.4% |
| 2012 | $2,816 | $96,280 |
| 2011 | -- | $96,280 -5% |
| 2010 | $2,648 | $101,360 -3.8% |
| 2009 | -- | $105,320 |
| 2008 | -- | $105,320 0% |
| 2007 | -- | $105,360 +17.5% |
| 2005 | -- | $89,680 +44.6% |
| 2004 | $1,387 -3.8% | $62,000 |
| 2003 | $1,442 | $62,000 |
Find assessor info on the county website
Monthly payment
Est. payment
Payment breakdown
Explore the cost of this home by adjusting the details. Changes won't be saved.Climate risks
Neighborhood: 30075
Nearby schools
Schools provided by the listing agent
- Elementary: Mountain Park
- Middle: Crabapple
- High: Roswell
Source: GAMLS. This data may not be complete. We recommend contacting the local school district to confirm school assignments for this home.


Similar homes
- $565,0002 bd3 ba2.4k sqft3105 Village Green Dr, Roswell, GA 30075Active
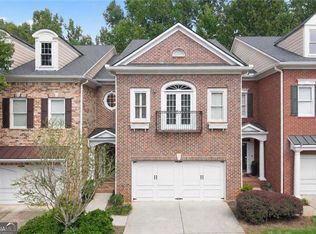
 MLS ID #10848351, Margarita Fila, Harry Norman Realtors. GAMLS
 - $584,0004 bd4 ba2.2k sqft5100 Waters Edge Trl, Roswell, GA 30075Active
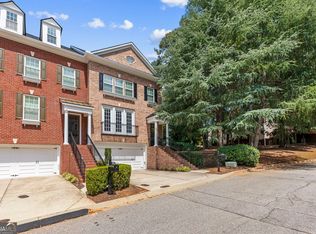 MLS ID #10838916, Takiyah Holmes, South Atlanta Realty. GAMLS
 - $389,9003 bd3 ba1.3k sqft1170 Kilmington Ct, Alpharetta, GA 30009ActiveMLS ID #10866548, Mindy Roberts, Ansley RE|Christie's Int'l RE. GAMLS
- $394,0002 bd3 ba1.6k sqft1248 Harris Commons Pl, Roswell, GA 30076Active
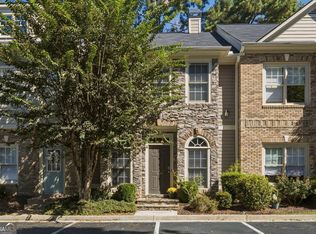 MLS ID #10844146, Karen Neibert, BHHS Georgia Properties. GAMLS
 - $380,0003 bd3 ba1.8k sqft4909 Sherwood Way, Cumming, GA 30040ActiveMLS ID #10856242, Melissa Paulk, Sloan & Company Real Estate. GAMLS
- $399,0004 bd3 ba2.6k sqft1183 Cool Springs Dr NW, Kennesaw, GA 30144ActiveMLS ID #10866470, Stephen Heramb, Virtual Properties Realty.com. GAMLS
- $385,0003 bd3 ba1.8k sqft202 Kenninghall Ln SE #30, Smyrna, GA 30082ActiveMLS ID #10848132, Dayna Kinney, Keller Williams Northwest. GAMLS
- $400,0003 bd3 ba1.7k sqft1485 Faircrest Ln, Alpharetta, GA 30004Active Under ContractMLS ID #10790233, Stephanie McCarty, BHHS Georgia Properties. GAMLS
- $570,0004 bd4 ba2.6k sqft1012 Merrivale Chase, Roswell, GA 30075ActiveMLS ID #10829394, Caralyn Nicol, Chapman Hall Realtors Professionals. GAMLS
- $545,0002 bd3 ba1.6k sqft215 Downing Dr, Alpharetta, GA 30022ActiveMLS ID #10858000, Kim Ballew, BHHS Georgia Properties. GAMLS
- $415,0003 bd3 ba2k sqft517 Garvin Dr, Woodstock, GA 30189ActiveMLS ID #10833536, Roxana Vera, Sperry Brokerage Services. GAMLS
- $389,9003 bd3 ba1.7k sqft7071 Elmwood Ridge Ct, Doraville, GA 30340ActiveMLS ID #10831692, Tim Baldus, LLane & Co.. GAMLS
- $399,0003 bd4 ba2.2k sqft2446 Natoma Ct SE #11, Smyrna, GA 30080ActiveMLS ID #10832629, Maik Ruppert, Redfin Corporation. GAMLS
- $403,0003 bd3 ba2.5k sqft967 Cambron Commons Trce, Suwanee, GA 30024ActiveMLS ID #10835854, Karin Bilderback, Keller Williams Realty North Atlanta. GAMLS
- $389,9003 bd3 ba1.7k sqft2496 Norwood Park Xing, Doraville, GA 30340ActiveMLS ID #10765924, Esther Chong Realty Group, Keller Williams Realty Atl. Partners. GAMLS
- $415,0003 bd3 ba1.9k sqft4270 Sunny Oak Ln, Norcross, GA 30071ActiveMLS ID #10800859, Brenda Conley, Keller Williams Realty Atl. Partners. GAMLS
- $414,0003 bd3 ba1.7k sqft3311 Castleberry Village Dr, Cumming, GA 30040ActiveMLS ID #10774385, Chrissy Carter Goss, Bella Realty Group, Inc.. GAMLS
- $375,0002 bd3 ba1.2k sqft902 Defoors Lndg NW, Atlanta, GA 30318ActiveMLS ID #10819518, Ivan Savant, Compass. GAMLS
- $419,9004 bd4 ba2k sqft3944 Covey Flush Ct SW, Smyrna, GA 30082ActiveMLS ID #10843669, Jenneisha Parker, Hester Group, REALTORS. GAMLS
- $399,9002 bd2 ba1.6k sqft131 Countryside Ct, Woodstock, GA 30189ActiveMLS ID #10822699, Elizabeth Martin, Atlanta Communities. GAMLS
