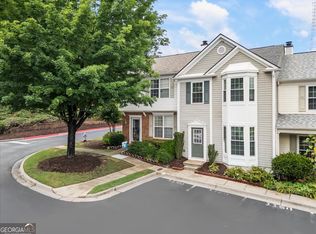
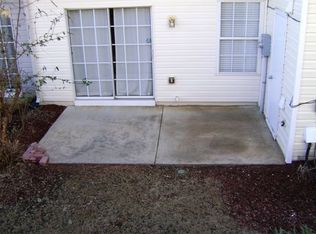
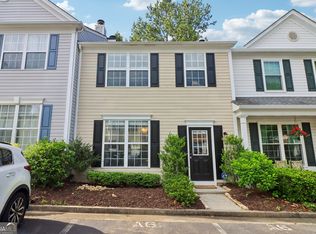
Some townhomes make the decision easy. Set within Briargate, this three-bedroom, two-bath residence has been thoughtfully refreshed from top to bottom, creating something increasingly difficult to find in Alpharetta: a home that feels considered, affordable, current and ready to live in. The work here goes well beyond the cosmetic. A new roof and new HVAC establish the foundation, while new flooring, smooth ceilings and fresh paint throughout give the interiors a quiet, cohesive feel. The fireplace has been reimagined as a focal point of the main living space, drawing the eye through an open floor plan that moves naturally from living to dining to kitchen. In the kitchen, never used quartz astral white countertops, deep chef's sink and gas oven/stove bring a fresh perspective to an already functional layout. Upstairs, three bedrooms allow room to live, work and host, while closet systems add the kind of thoughtful organization that makes everyday life easier. Beyond the interiors, a private patio creates an intimate extension of the living space, while Briargate offers established surroundings and a community pool. All of it sits remarkably close to the restaurants, shopping and energy that have made Downtown Alpharetta one of North Atlanta's most sought-after places to walk around. The appeal is simple: the work has been done, the location is established and the home is ready for what comes next.
Active
$389,900
1170 Kilmington Ct, Alpharetta, GA 30009
3beds
1,370sqft
Townhouse
Built in 1999
1,393 Square Feet Lot
$384,100 Zestimate®
$285/sqft
$200/mo HOA
What's special
Smooth ceilingsNew roofThree-bedroom two-bath residenceCommunity poolFresh paint throughoutNew flooring
- 20 days
- 462
- 37
Zillow last checked:
Listing updated:
Listed by:
Mindy Roberts 404-480-4663,
Ansley RE|Christie's Int'l RE
Source: GAMLS,MLS#: 10866548
Facts & features
Interior
Bedrooms & bathrooms
- Bedrooms: 3
- Bathrooms: 3
- Full bathrooms: 2
- 1/2 bathrooms: 1
Rooms
- Room types: Other
Kitchen
- Features: Breakfast Area, Pantry
Heating
- Central
Cooling
- Ceiling Fan(s), Central Air
Appliances
- Included: Dishwasher, Disposal, Dryer, Microwave, Refrigerator, Washer
- Laundry: In Hall, Laundry Closet, Upper Level
Features
- Double Vanity
- Flooring: Laminate
- Windows: Double Pane Windows
- Basement: None
- Attic: Pull Down Stairs
- Number of fireplaces: 1
- Fireplace features: Gas Starter, Living Room
- Common walls with other units/homes: 2+ Common Walls
Interior area
- Total structure area: 1,370
- Total interior livable area: 1,370 sqft
- Finished area above ground: 1,370
- Finished area below ground: 0
Property
Parking
- Parking features: Assigned
Features
- Levels: Two
- Stories: 2
- Patio & porch: Patio
- Has private pool: Yes
- Pool features: In Ground
- Body of water: None
Lot
- Size: 1,393 Square Feet
- Features: Level
Details
- Additional structures: Pool House, Shed(s)
- Parcel number: 12 258106932428
Construction
Type & style
- Home type: Townhouse
- Architectural style: Traditional
- Property subtype: Townhouse
- Attached to another structure: Yes
Materials
- Vinyl Siding, Wood Siding
- Roof: Composition
Condition
- Resale
- New construction: No
- Year built: 1999
Utilities & green energy
- Sewer: Public Sewer
- Water: Public
- Utilities for property: Cable Available, Electricity Available, High Speed Internet, Natural Gas Available, Phone Available, Sewer Available, Water Available
Community & HOA
Community
- Features: Park, Pool, Sidewalks, Street Lights, Walk To Schools
- Security: Carbon Monoxide Detector(s), Smoke Detector(s)
- Subdivision: None
HOA
- Has HOA: Yes
- Services included: Sewer, Swimming, Water
- HOA fee: $2,400 annually
Location
- Region: Alpharetta
Financial & listing details
- Price per square foot: $285/sqft
- Tax assessed value: $383,100
- Annual tax amount: $4,002
- Date on market: 10/2/2026
- Cumulative days on market: 20 days
- Listing agreement: Exclusive Right To Sell
- Listing terms: Cash,Conventional
- Electric utility on property: Yes
Estimated market value
$384,100
$365,000 - $403,000
$2,308/mo
Price history
| Date | Event | Price |
|---|---|---|
| 10/2/2026 | Listed for sale | $389,900+10.5%$285/sqft |
Source:  GAMLS #10857862 Report a problem | ||
| 5/24/2022 | Sold | $353,000+3.8%$258/sqft |
Source:  FMLS GA #7038974 Report a problem | ||
| 5/3/2022 | Pending sale | $340,000$248/sqft |
Source: GAMLS #10042517 Report a problem | ||
| 4/28/2022 | Listed for sale | $340,000+147.3%$248/sqft |
Source: GAMLS #10042517 Report a problem | ||
| 4/15/2002 | Sold | $137,500+15.9%$100/sqft |
Source: Public Record Report a problem | ||
| 1/3/2000 | Sold | $118,600$87/sqft |
Source: Public Record Report a problem | ||
Public tax history
| Year | Property taxes | Tax assessment |
|---|---|---|
| 2025 | $4,002 +9.2% | $153,240 +9.2% |
| 2024 | $3,664 +6.4% | $140,280 +6.7% |
| 2023 | $3,445 +22% | $131,520 +22.6% |
| 2022 | $2,823 +16.3% | $107,280 +19.9% |
| 2021 | $2,428 +6% | $89,480 +10.3% |
| 2020 | $2,291 +3.7% | $81,160 +1.9% |
| 2019 | $2,208 | $79,680 +22.6% |
| 2018 | $2,208 | $65,000 +26.8% |
| 2017 | $2,208 +23.3% | $51,280 |
| 2016 | $1,791 -0.4% | $51,280 |
| 2015 | $1,797 +72.5% | $51,280 +50.8% |
| 2014 | $1,042 | $34,000 |
| 2013 | -- | $34,000 -23.4% |
| 2012 | $1,299 | $44,400 -13.3% |
| 2011 | -- | $51,200 |
| 2010 | $1,486 | $51,200 -4.8% |
| 2009 | -- | $53,760 -7.1% |
| 2008 | -- | $57,880 |
| 2007 | $1,657 | $57,880 |
| 2005 | -- | $57,880 +3.6% |
| 2004 | $1,207 +1.2% | $55,880 +3.8% |
| 2003 | $1,192 +6.3% | $53,840 +7.3% |
| 2002 | $1,121 +5.8% | $50,160 +10.4% |
| 2001 | $1,060 | $45,440 |
Find assessor info on the county website
Monthly payment
Est. payment
Payment breakdown
Explore the cost of this home by adjusting the details. Changes won't be saved.Climate risks
Neighborhood: Downtown
Nearby schools
Schools provided by the listing agent
- Elementary: Manning Oaks
- Middle: Northwestern
- High: Milton
Source: GAMLS. This data may not be complete. We recommend contacting the local school district to confirm school assignments for this home.


Similar homes
- $375,0003 bd3 ba1.7k sqft1112 Woodland Ln, Alpharetta, GA 30009Active

 MLS ID #10870524, Jennifer McAllister, Ansley RE|Christie's Int'l RE. GAMLS
- $377,0002 bd3 ba1.3k sqft6115 Woodland Ln, Alpharetta, GA 30009Active
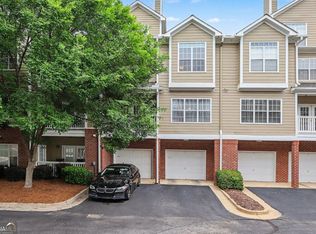 MLS ID #10763145, Ericka Mitchell, Compass. GAMLS
- $394,0002 bd3 ba1.6k sqft1248 Harris Commons Pl, Roswell, GA 30076Active
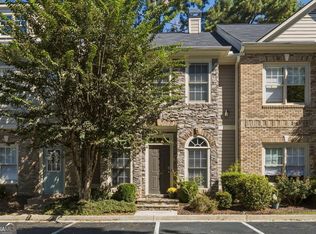 MLS ID #10844146, Karen Neibert, BHHS Georgia Properties. GAMLS
- $371,9993 bd3 ba1.3k sqft10900 Wittenridge Dr Lot A6, Alpharetta, GA 30022Active
 MLS ID #10763658, Manny Casanas, Virtual Properties Realty.com. GAMLS
- $399,9003 bd3 ba1.5k sqft570 Gale Ct Unit 39, Alpharetta, GA 30004ActiveMLS ID #10844408, Sandra Preston, Virtual Properties Realty.com. GAMLS
- $390,0003 bd4 ba1.8k sqft3327 Lathenview Ct, Milton, GA 30004ActiveMLS ID #10827226, Sally Moore, BHHS Georgia Properties. GAMLS
- $395,0002 bd3 ba1.8k sqft1503 Waters Edge Trl, Roswell, GA 30075ActiveMLS ID #10857791, John Monroe, Keller Williams Realty Partners. GAMLS
- $400,0003 bd3 ba1.7k sqft1485 Faircrest Ln, Alpharetta, GA 30004Active Under ContractMLS ID #10790233, Stephanie McCarty, BHHS Georgia Properties. GAMLS
- $389,9003 bd3 ba1.5k sqft850 Abbotts Mill Ct, Duluth, GA 30097ActiveMLS ID #10810730, George Koutroulakis, Keller Williams Realty Atl. Partners. GAMLS
- $375,0002 bd2 ba836 sqft3680 Jones Ferry Ln, Johns Creek, GA 30022ActiveMLS ID #10875246, Tom Sheeran, BHGRE Metro Brokers. GAMLS
- $390,0002 bd3 ba1.6k sqft2176 Millennium Way NE, Atlanta, GA 30319ActiveMLS ID #10874269, Cymone Jones, Virtual Properties Realty.com. GAMLS
- $397,5003 bd3 ba1.6k sqft502 Hillside Trl, Woodstock, GA 30188ActiveMLS ID #10833239, Jake Bouchillon, Keller Williams Realty Consultants. GAMLS
- $425,0002 bd3 ba1.6k sqft2207 Waters Edge Trl, Roswell, GA 30075ActiveMLS ID #10847377, Jeannie Hunt, Keller Williams Realty Consultants. GAMLS
- $319,9003 bd2 ba1.2k sqft1605 Homestead Trl, Alpharetta, GA 30004ActiveMLS ID #10810021, Bonnie Kelm, Redfin Corporation. GAMLS
- $379,0002 bd2 ba1.1k sqft6434 Chariot St #3, Atlanta, GA 30328ActiveMLS ID #10850668, Victoria Farbridge-Currie, Redfin Corporation. GAMLS
- $390,0003 bd3 ba1.7k sqft3383 Castleberry Village Cir #150, Cumming, GA 30040ActiveMLS ID #10824390, Home With Sherry Team, Compass. GAMLS
- $545,0002 bd3 ba1.6k sqft215 Downing Dr, Alpharetta, GA 30022ActiveMLS ID #10858000, Kim Ballew, BHHS Georgia Properties. GAMLS
- $400,0003 bd3 ba1.8k sqft1256 Herty Dr, Marietta, GA 30062ActiveMLS ID #10848571, Michelle Pleasant, Keller Williams West Atlanta. GAMLS
- $380,0003 bd2 ba1.7k sqft117 River Oaks Dr, Woodstock, GA 30188Active Under ContractMLS ID #10794595, Joe A Porter, Northgate Realty Brokers, LLC. GAMLS
- $554,9004 bd3 ba1.9k sqft5235 N Somerset Ln, Alpharetta, GA 30004ActiveMLS ID #10815957, Elka Cunha, Atlanta Communities. GAMLS
