Tucked at the back of the community on a fully fenced corner lot with buffer space on multiple sides, 173 Roswell Commons Way delivers the kind of privacy that's genuinely hard to find in a townhome. And that's just the start. Fully updated from top to bottom, this 3-bed, 2.5-bath home has been continuously improved, not just cosmetically touched up. You'll find zero carpet throughout, true hardwood on the main level and upstairs, and brand new LVP just installed across the walkout basement. The updated kitchen sits at the heart of the main level with quartz countertops and stainless steel appliances, flowing easily into a dining area and the main living space. Upstairs, two large bedrooms give everyone room to spread out. The walkout basement is huge bonus, a full bedroom with a fireplace, a spa-inspired bathroom, and direct outside access with a direct path up to parking. It lives like its own private suite, ideal for guests, in-laws, a roommate, or a true second hangout. Just outside, a fenced private patio gives you usable outdoor space that most townhomes simply don't get. The mechanicals and large expenses are already handled: brand new roof, new HVAC in 2021, and new water heater in 2021. The biggest ownership expenses are done, so you can focus on enjoying the home from day one. And with no HOA, there is no unnecessary recurring fee or over-governing on top of it. Location is right where you want to be, minutes to restaurants, shopping, parks, and groceries, easy access to GA 400, and a quick drive to both downtown Roswell and downtown Alpharetta. This level of finishes, this condition, this much space, in this location, without an HOA, is not easy to replicate. Come see it for yourself!
Active under contract
$369,900
173 Roswell Commons Way, Roswell, GA 30076
3beds
1,670sqft
Townhouse
Built in 1983
9,583 Square Feet Lot
$365,400 Zestimate®
$221/sqft
$-- HOA
What's special
Updated kitchenFully fenced corner lotFenced private patioBrand new roofStainless steel appliancesDining areaQuartz countertops
- 9 days
- 580
- 43
Zillow last checked:
Listing updated:
Listed by:
Jake Bouchillon 6784674618,
Keller Williams Realty Consultants
Source: GAMLS,MLS#: 10842623
Facts & features
Interior
Bedrooms & bathrooms
- Bedrooms: 3
- Bathrooms: 3
- Full bathrooms: 2
- 1/2 bathrooms: 1
Rooms
- Room types: Bonus Room, Laundry
Kitchen
- Features: Breakfast Bar, Breakfast Room, Pantry, Solid Surface Counters
Heating
- Central
Cooling
- Ceiling Fan(s), Central Air
Appliances
- Included: Dishwasher, Microwave, Refrigerator, Washer
- Laundry: In Basement
Features
- Bookcases, Double Vanity, Walk-In Closet(s)
- Flooring: Hardwood
- Basement: Exterior Entry,Finished,Interior Entry
- Number of fireplaces: 1
- Fireplace features: Basement
- Common walls with other units/homes: 1 Common Wall
Interior area
- Total structure area: 1,670
- Total interior livable area: 1,670 sqft
- Finished area above ground: 1,220
- Finished area below ground: 450
Property
Parking
- Parking features: Parking Pad
- Has uncovered spaces: Yes
Features
- Levels: Three Or More
- Stories: 3
- Patio & porch: Patio
- Fencing: Back Yard,Fenced
- Waterfront features: No Dock Or Boathouse
- Body of water: None
Lot
- Size: 9,583 Square Feet
- Features: Private
Details
- Parcel number: 12 218305050414
Construction
Type & style
- Home type: Townhouse
- Architectural style: Brick Front,Traditional
- Property subtype: Townhouse
- Attached to another structure: Yes
Materials
- Aluminum Siding, Brick
- Roof: Composition
Condition
- Resale
- New construction: No
- Year built: 1983
Utilities & green energy
- Electric: 220 Volts
- Sewer: Public Sewer
- Water: Public
- Utilities for property: Cable Available, Electricity Available, Natural Gas Available, Phone Available, Sewer Available, Water Available
Community & HOA
Community
- Features: None
- Security: Fire Sprinkler System
- Subdivision: Roswell Commons
HOA
- Has HOA: No
- Services included: None
Location
- Region: Roswell
Financial & listing details
- Price per square foot: $221/sqft
- Tax assessed value: $389,700
- Annual tax amount: $1,955
- Date on market: 9/8/2026
- Cumulative days on market: 9 days
- Listing agreement: Exclusive Right To Sell
- Electric utility on property: Yes
Estimated market value
$365,400
$347,000 - $384,000
$1,993/mo
Price history
| Date | Event | Price |
|---|---|---|
| 9/9/2026 | Listed for sale | $369,900+44.5%$221/sqft |
Source:  FMLS GA #7834268 Report a problem FMLS GA #7834268 Report a problem | ||
| 1/15/2021 | Sold | $256,000+2.4%$153/sqft |
Source:  FMLS GA #6816136 Report a problem FMLS GA #6816136 Report a problem | ||
| 12/6/2020 | Listed for sale | $249,900+99.9%$150/sqft |
Source: Homeland Realty Group, LLC. #6816136 Report a problem | ||
| 10/5/2020 | Sold | $125,000+108.3%$75/sqft |
Source: Public Record Report a problem | ||
| 7/14/1995 | Sold | $60,000$36/sqft |
Source: Public Record Report a problem | ||
Public tax history
| Year | Property taxes | Tax assessment |
|---|---|---|
| 2025 | $1,955 +3.2% | $155,880 -5.2% |
| 2024 | $1,894 +39.4% | $164,480 +53.8% |
| 2023 | $1,359 -23.4% | $106,920 +6.3% |
| 2022 | $1,774 -16.9% | $100,600 +27.9% |
| 2021 | $2,135 +11.7% | $78,680 +16.3% |
| 2020 | $1,910 +44.8% | $67,680 +20.6% |
| 2019 | $1,319 | $56,120 +2.4% |
| 2018 | $1,319 | $54,800 +37.8% |
| 2017 | $1,319 -4.2% | $39,760 |
| 2016 | $1,377 -0.4% | $39,760 |
| 2015 | $1,382 +47.7% | $39,760 +30.3% |
| 2014 | $936 +5.2% | $30,520 |
| 2013 | $889 +17.2% | $30,520 |
| 2012 | $759 | $30,520 +13.4% |
| 2011 | -- | $26,920 -36.8% |
| 2010 | $1,237 -8.2% | $42,600 -11.3% |
| 2009 | $1,347 | $48,040 |
| 2008 | -- | $48,040 |
| 2007 | $1,375 | $48,040 |
| 2005 | -- | $48,040 +3.8% |
| 2004 | $1,365 +1.6% | $46,280 +5.5% |
| 2003 | $1,344 +3.5% | $43,880 +7.5% |
| 2002 | $1,299 +47% | $40,800 +50.7% |
| 2001 | $883 | $27,080 |
Find assessor info on the county website
Monthly payment
Est. payment
Payment breakdown
Explore the cost of this home by adjusting the details. Changes won't be saved.Climate risks
Neighborhood: 30076
Nearby schools
Schools provided by the listing agent
- Elementary: Mimosa
- Middle: Elkins Pointe
- High: Roswell
Source: GAMLS. This data may not be complete. We recommend contacting the local school district to confirm school assignments for this home.
- $268,3003 bd2 ba1.5k sqft171 Roswell Commons Way, Roswell, GA 30076Off Market
- $267,1008 bd2 ba1.2k sqft169 Roswell Commons Way, Roswell, GA 30076Off Market
- $226,6003 bd2 ba1.2k sqft167 Roswell Commons Way, Roswell, GA 30076Off Market
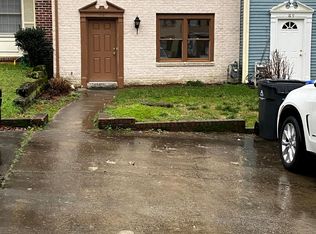
- $235,3003 bd2 ba1.1k sqft165 Roswell Commons Way, Roswell, GA 30076Off Market
Similar homes
- $399,9993 bd3 ba1.6k sqft7010 Richland Ct, Roswell, GA 30076Active Under Contract
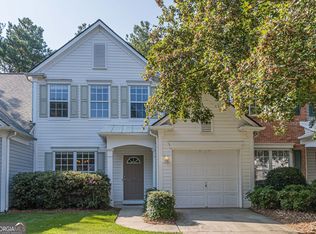
 MLS ID #10684635, Richard C Rice, Cranford Homes & Realty Co.. GAMLS
 - $355,0003 bd2 ba1.8k sqft306 Mill Pond Rd, Roswell, GA 30076For Sale
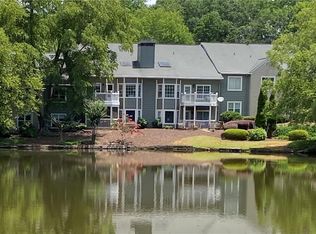
 MLS ID #7790629, Debbie Barwick, Keller Williams Realty Atlanta Partners. FMLS GA
 - $380,0003 bd3 ba1.7k sqft110 Great Oaks Ln, Roswell, GA 30075Active
 MLS ID #10831766, Denise Boyd, Keller Williams Realty North Atlanta. GAMLS
 - $399,0002 bd3 ba1.6k sqft1248 Harris Commons Pl, Roswell, GA 30076Active
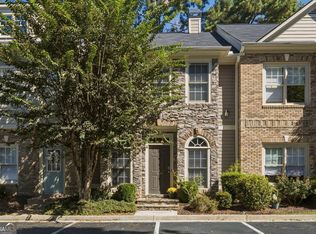 MLS ID #10844146, Karen Neibert, BHHS Georgia Properties. GAMLS
 - $450,0003 bd2 ba1.4k sqft1315 Warsaw Rd, Roswell, GA 30076ActiveMLS ID #10768489, William D Hoban, Century 21 Connect Realty. GAMLS
- $470,0003 bd2 ba1.6k sqft485 Barrington Loop, Roswell, GA 30076ActiveMLS ID #10841270, Tanya Pickens, Opendoor Brokerage. GAMLS
- $305,0002 bd2 ba1.2k sqft305 Streamside Dr, Roswell, GA 30076ActiveMLS ID #10842524, George A Bishara, Maximum One Realty Greater Atlanta. GAMLS
- $235,0002 bd3 ba1.2k sqft136 Old Ferry Way, Roswell, GA 30076ActiveMLS ID #10824788, Mark Faulkner, Excalibur Homes, LLC. GAMLS
- $449,9003 bd3 ba1.7k sqft1490 Bellsmith Dr, Roswell, GA 30076ActiveMLS ID #10838810, Hidayatur Mohammad, Virtual Properties Realty.com. GAMLS
- $374,9002 bd2 ba1.1k sqft145 Victoria Way, Roswell, GA 30075For SaleMLS ID #7829876, Julie Brittain, Real Broker, LLC.. FMLS GA
- $487,9005 bd3 ba2.4k sqft130 Bainbridge Trl, Roswell, GA 30076For SaleMLS ID #7799072, ELDER RINCON CALDERON, A Plus Realty, LLC.. FMLS GA
- $525,0004 bd2 ba1.9k sqft289 Northgate Trce, Roswell, GA 30075Active Under ContractMLS ID #10845547, Cara B Inman, Keller Williams Realty North Atlanta. GAMLS
- $435,0004 bd2 ba1.6k sqft510 Creekwood Xing, Roswell, GA 30076ActiveMLS ID #10788107, Eric Baham, Sovereign Real Estate Group. GAMLS
- $429,0003 bd3 ba1.7k sqft1462 Bellsmith Dr, Roswell, GA 30076ActiveMLS ID #10795736, Kerry Veale, Keller Williams Realty Consultants. GAMLS
- $233,0002 bd3 ba1.2k sqft132 Old Ferry Way, Roswell, GA 30076ActiveMLS ID #10834808, Tanya Pickens, Opendoor Brokerage. GAMLS
- $232,9002 bd3 ba1.8k sqft213 High Creek Dr, Roswell, GA 30076ActiveMLS ID #10826090, Scott Dasher, Scott Dasher & Associates. GAMLS
- $259,0002 bd3 ba1.2k sqft236 Mill Creek Pl, Roswell, GA 30076ActiveMLS ID #10792853, Ehsan Mousakhani, Virtual Properties Realty.com. GAMLS
- $349,0003 bd3 ba1.3k sqft1400 Kilmington Ct, Alpharetta, GA 30009ActiveMLS ID #10792055, Kelly Delaperriere, Redfin Corporation. GAMLS
