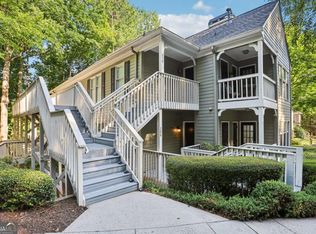
Enjoy updated interiors, a peaceful wooded setting, and convenient community amenities at 3019 Canyon Point Circle in Roswell. This two-bedroom, two-bath condominium offers 1,360 square feet of single-level living with a desirable split-bedroom layout. The inviting living room features a stone fireplace, while the window-filled sunroom provides a bright space for morning coffee or relaxing. The updated kitchen and bathrooms feature quartz countertops and refreshed cabinetry. Fresh paint, updated flooring, resurfaced ceilings, and custom solid wood interior doors complement the home's neutral finishes. The primary suite includes a walk-in closet, and the extended patio offers a peaceful outdoor retreat. Additional improvements include new windows, a water heater replaced in 2022, and roof and siding replacement in 2021. The HOA includes water, trash service, grounds maintenance, pest control, and access to the community's saltwater pool and tennis courts, offering convenience and simplified everyday living. Conveniently located near shopping, dining, downtown Roswell, East Roswell Park, Big Creek Greenway, and Chattahoochee River trails, this home offers comfortable living with plenty to enjoy just beyond your doorstep.
Active
$274,999
3019 Canyon Point Cir, Roswell, GA 30076
2beds
1,360sqft
Condominium
Built in 1986
-- sqft lot
$274,100 Zestimate®
$202/sqft
$465/mo HOA
What's special
Stone fireplaceNeutral finishesResurfaced ceilingsUpdated kitchenWindow-filled sunroomDesirable split-bedroom layoutPeaceful wooded setting
- 176 days
- 481
- 38
Zillow last checked:
Listing updated:
Listed by:
Elizabeth Hawthorne 678-294-2367,
Keller Williams Realty
Source: GAMLS,MLS#: 10739257
Facts & features
Interior
Bedrooms & bathrooms
- Bedrooms: 2
- Bathrooms: 2
- Full bathrooms: 2
- Main level bathrooms: 2
- Main level bedrooms: 2
Rooms
- Room types: Sun Room
Heating
- Central, Electric
Cooling
- Central Air
Appliances
- Included: Dishwasher, Disposal
- Laundry: In Hall
Features
- Split Bedroom Plan, Walk-In Closet(s)
- Flooring: Hardwood, Vinyl
- Basement: None
- Number of fireplaces: 1
- Fireplace features: Family Room, Gas Log
- Common walls with other units/homes: 2+ Common Walls
Interior area
- Total structure area: 1,360
- Total interior livable area: 1,360 sqft
- Finished area above ground: 1,360
- Finished area below ground: 0
Video & virtual tour
Property
Parking
- Total spaces: 2
- Parking features: Parking Pad
- Has uncovered spaces: Yes
Features
- Levels: One
- Stories: 1
- Exterior features: Other
- Waterfront features: No Dock Or Boathouse
- Body of water: None
Lot
- Size: 1,350 Square Feet
- Features: Corner Lot
- Residential vegetation: Wooded
Details
- Parcel number: 12 268306740711
Construction
Type & style
- Home type: Condo
- Architectural style: Other
- Property subtype: Condominium
- Attached to another structure: Yes
Materials
- Other
- Foundation: Slab
- Roof: Other
Condition
- Resale
- New construction: No
- Year built: 1986
Utilities & green energy
- Sewer: Public Sewer
- Water: Public
- Utilities for property: Cable Available, Electricity Available, Natural Gas Available, Sewer Available, Underground Utilities
Community & HOA
Community
- Features: Pool, Tennis Court(s)
- Subdivision: Canyon Point
HOA
- Has HOA: Yes
- Services included: Maintenance Grounds, Pest Control, Swimming, Tennis, Trash, Water
- HOA fee: $5,580 annually
Location
- Region: Roswell
Financial & listing details
- Price per square foot: $202/sqft
- Tax assessed value: $284,500
- Annual tax amount: $2,972
- Date on market: 4/23/2026
- Cumulative days on market: 176 days
- Listing agreement: Exclusive Right To Sell
- Listing terms: Cash,Conventional,FHA,VA Loan
- Electric utility on property: Yes
Estimated market value
$274,100
$260,000 - $288,000
$2,006/mo
Price history
| Date | Event | Price |
|---|---|---|
| 10/13/2026 | Price change | $274,9990%$202/sqft |
Source:  FMLS GA #7757654 Report a problem FMLS GA #7757654 Report a problem | ||
| 7/29/2026 | Price change | $275,000-1.4%$202/sqft |
Source: FMLS GA #7757654 Report a problem | ||
| 7/8/2026 | Price change | $279,000-2.1%$205/sqft |
Source:  GAMLS #10739257 Report a problem GAMLS #10739257 Report a problem | ||
| 6/17/2026 | Price change | $285,000-1.7%$210/sqft |
Source: GAMLS #10739257 Report a problem | ||
| 5/27/2026 | Price change | $290,000-1%$213/sqft |
Source: GAMLS #10739257 Report a problem | ||
| 4/23/2026 | Listed for sale | $293,000-2.3%$215/sqft |
Source: FMLS GA #7757654 Report a problem | ||
| 4/15/2026 | Listing removed | $300,000$221/sqft |
Source: GAMLS #10703948 Report a problem | ||
| 3/5/2026 | Listed for sale | $300,000-6.8%$221/sqft |
Source: FMLS GA #7727513 Report a problem | ||
| 8/25/2022 | Sold | $322,000+2.2%$237/sqft |
Source: FMLS GA #7087411 Report a problem | ||
| 8/9/2022 | Contingent | $315,000$232/sqft |
Source: FMLS GA #7087411 Report a problem | ||
| 7/31/2022 | Pending sale | $315,000$232/sqft |
Source: GAMLS #10074558 Report a problem | ||
| 7/21/2022 | Listed for sale | $315,000+152%$232/sqft |
Source: FMLS GA #7087411 Report a problem | ||
| 8/25/2016 | Sold | $125,000-1.6%$92/sqft |
Source:  FMLS GA #5720985 Report a problem FMLS GA #5720985 Report a problem | ||
| 8/3/2016 | Pending sale | $127,000$93/sqft |
Source: KELLER WILLIAMS RLTY CONSULTANTS #5720985 Report a problem | ||
| 7/25/2016 | Listed for sale | $127,000$93/sqft |
Source: KELLER WILLIAMS RLTY CONSULTANTS #5720985 Report a problem | ||
| 7/22/2016 | Pending sale | $127,000$93/sqft |
Source: KELLER WILLIAMS RLTY CONSULTANTS #5720985 Report a problem | ||
| 7/21/2016 | Listed for sale | $127,000$93/sqft |
Source: KELLER WILLIAMS RLTY CONSULTANTS #5720985 Report a problem | ||
| 7/20/2016 | Pending sale | $127,000$93/sqft |
Source: KELLER WILLIAMS RLTY CONSULTANTS #5720985 Report a problem | ||
| 7/18/2016 | Listed for sale | $127,000$93/sqft |
Source: KELLER WILLIAMS RLTY CONSULTANTS #5720985 Report a problem | ||
Public tax history
| Year | Property taxes | Tax assessment |
|---|---|---|
| 2025 | $2,972 +5.8% | $113,800 -10% |
| 2024 | $2,808 -9.7% | $126,480 +6.5% |
| 2023 | $3,110 +274.1% | $118,760 +37.2% |
| 2022 | $831 +1.8% | $86,560 +12.8% |
| 2021 | $817 -57.4% | $76,760 +13% |
| 2020 | $1,917 +61.6% | $67,920 +5.1% |
| 2019 | $1,186 | $64,640 +31.9% |
| 2018 | $1,186 | $49,000 +27.1% |
| 2017 | $1,186 +20.2% | $38,560 |
| 2016 | $987 -26.4% | $38,560 |
| 2015 | $1,340 +34.6% | $38,560 +18.7% |
| 2014 | $996 +40.8% | $32,480 +33.8% |
| 2013 | $707 -0.4% | $24,280 |
| 2012 | $710 | $24,280 -31% |
| 2011 | -- | $35,200 -21.4% |
| 2010 | $1,301 -5.8% | $44,800 -9% |
| 2009 | $1,380 | $49,240 -6.7% |
| 2008 | -- | $52,760 +16.4% |
| 2007 | $1,297 | $45,320 |
Find assessor info on the county website
Monthly payment
Est. payment
Payment breakdown
Explore the cost of this home by adjusting the details. Changes won't be saved.Climate risks
Neighborhood: 30076
Nearby schools
Schools provided by the listing agent
- Elementary: River Eves
- Middle: Holcomb Bridge
- High: Centennial
Source: GAMLS. This data may not be complete. We recommend contacting the local school district to confirm school assignments for this home.
- $232,1002 bd2 ba1.3k sqft3015 Canyon Point Cir, Roswell, GA 30076Off Market
- $230,1002 bd2 ba1.3k sqft3017 Canyon Point Cir, Roswell, GA 30076Off Market
- $229,2002 bd2 ba1.3k sqft3005 Canyon Point Cir, Roswell, GA 30076Off Market
- $236,5002 bd2 ba1.3k sqft3013 Canyon Point Cir, Roswell, GA 30076Off Market
Similar homes
- $269,9002 bd2 ba1.3k sqft8740 Roswell Rd Unit 6D, Sandy Springs, GA 30350Active

 MLS ID #10856441, Mike Hecht, Coldwell Banker Realty. GAMLS
 - $275,0002 bd2 ba1.3k sqft3067 Steeplechase, Alpharetta, GA 30004Active
 MLS ID #10762237, Mark Spain, Mark Spain Real Estate. GAMLS
 - $299,9003 bd3 ba1.5k sqft922 Cedar Crk S, Marietta, GA 30067Active
 MLS ID #10872420, Courtney Newton, The Rezerve. GAMLS
 - $283,0002 bd2 ba1.4k sqft208 Bainbridge Dr, Sandy Springs, GA 30327Active
 MLS ID #10823617, Carey Manders, Redfin Corporation. GAMLS
 - $285,0002 bd2 ba1.2k sqft3940 Riverlook Pkwy SE Unit 101, Marietta, GA 30067ActiveMLS ID #10826924, Shannon L Williams, Keller Williams Realty. GAMLS
- $275,0002 bd3 ba1.2k sqft3737 Berkeley Xing, Duluth, GA 30096ActiveMLS ID #10817106, Atlanta Property Professionals, Keller Williams Realty Consultants. GAMLS
- $214,9002 bd2 ba1.2k sqft307 Barrington Hills Dr, Sandy Springs, GA 30350ActiveMLS ID #10821984, Karen C Cannon, Karen Cannon REALTORS Inc.. GAMLS
- $325,0002 bd4 ba1.7k sqft3038 Steeplechase, Alpharetta, GA 30004ActiveMLS ID #10843819, Alison Edwards, Keller Williams Realty North Atlanta. GAMLS
- $269,0002 bd2 ba1.4k sqft18 Normandy Ct NE, Atlanta, GA 30324ActiveMLS ID #10843759, Scott Hamilton, Keller Williams Realty Atl. Partners. GAMLS
- $275,0002 bd2 ba1.3k sqft2499 Peachtree Rd NE APT 508, Atlanta, GA 30305ActiveMLS ID #10795431, Tania G Macleod, eXp Realty. GAMLS
- $294,5002 bd3 ba1.8k sqft3293 Clairmont North NE, Brookhaven, GA 30329ActiveMLS ID #10840713, Ashley Rozier, Keller Williams Atlanta Perimeter. GAMLS
- $249,5002 bd2 ba1.2k sqft485 Sherman Way, Decatur, GA 30033ActiveMLS ID #10856756, Fidie Ramli, ERA Foster & Bond. GAMLS
- $299,5002 bd3 ba1.5k sqft2387 Northlake Ct NE, Atlanta, GA 30345ActiveMLS ID #10809507, Scott Alexander, Scotty Realty. GAMLS
- $198,0002 bd2 ba1.2k sqft711 Glenleaf Dr, Peachtree Corners, GA 30092ActiveMLS ID #10838807, David Lawhon, Compass. GAMLS
- $250,0002 bd1 ba1k sqft3106 Stratford Cmns, Decatur, GA 30033ActiveMLS ID #10826627, Heather Tell, HomeSmart. GAMLS
- $249,9002 bd3 ba1.4k sqft9 Fairway Dr NW, Kennesaw, GA 30144ActiveMLS ID #10769626, The Premier Group, Keller Williams Realty Partners. GAMLS
- $350,0003 bd2 ba1.7k sqft4147 N Gloucester Pl, Atlanta, GA 30341ActiveMLS ID #10823205, Jason Porter, Keller Williams Realty First Atlanta. GAMLS
- $234,9002 bd3 ba1.1k sqft3393 September Morn, Peachtree Corners, GA 30092ActiveMLS ID #10741989, Laura Notario, Keller Williams Realty Atl. Partners. GAMLS
- $364,9002 bd3 ba1.3k sqft44 Mount Vernon Cir, Sandy Springs, GA 30338ActiveMLS ID #10814515, Laura Najour, HomeSmart. GAMLS
