Welcome home to this beautifully updated condo in sought-after Pinetree Country Club! A gorgeous brick accent wall creates a warm and inviting entryway, while the main level features two spacious living areas perfect for entertaining or everyday living. The updated kitchen offers white cabinetry, stone countertops, and excellent functionality, along with a convenient guest half bath and laundry area on the main floor. A cozy rear patio with a newly installed sliding glass door overlooks the backyard and provides the perfect space to relax outdoors. Upstairs, you'll find two spacious bedrooms with brand-new carpet, each featuring its own updated ensuite bathroom with ceramic tile finishes, including a double vanity in one of the baths. This well-maintained unit also features fresh interior paint and is truly move-in ready. Two assigned parking spaces are included. Ideally located just minutes from Downtown Historic Kennesaw, Kennesaw State University, shopping, dining, and with easy access to I-75, this home offers comfort, convenience, and an excellent location.
Active
Price cut: $14.9K (9/8)
$249,900
9 Fairway Dr NW, Kennesaw, GA 30144
2beds
1,452sqft
Condominium
Built in 1974
-- sqft lot
$247,200 Zestimate®
$172/sqft
$180/mo HOA
What's special
Beautifully updated condoUpdated kitchenWarm and inviting entrywayOverlooks the backyardBrand-new carpetCeramic tile finishesGorgeous brick accent wall
- 112 days
- 214
- 11
Zillow last checked:
Listing updated:
Listed by:
The Premier Group 678-494-0102,
Keller Williams Realty Partners
Source: GAMLS,MLS#: 10769626
Facts & features
Interior
Bedrooms & bathrooms
- Bedrooms: 2
- Bathrooms: 3
- Full bathrooms: 2
- 1/2 bathrooms: 1
Rooms
- Room types: Family Room
Heating
- Central
Cooling
- Ceiling Fan(s), Central Air
Appliances
- Included: Dishwasher, Electric Water Heater, Microwave, Oven/Range (Combo), Refrigerator
- Laundry: Common Area
Features
- Double Vanity, Roommate Plan, Split Bedroom Plan
- Flooring: Carpet, Tile
- Basement: None
- Has fireplace: No
- Common walls with other units/homes: 2+ Common Walls
Interior area
- Total structure area: 1,452
- Total interior livable area: 1,452 sqft
- Finished area above ground: 1,452
- Finished area below ground: 0
Property
Parking
- Total spaces: 2
- Parking features: Assigned
Features
- Levels: Two
- Stories: 2
- Patio & porch: Deck, Patio
- Fencing: Back Yard,Privacy
- Waterfront features: No Dock Or Boathouse
- Body of water: None
Lot
- Size: 914 Square Feet
- Features: Level
Details
- Parcel number: 20009801120
Construction
Type & style
- Home type: Condo
- Architectural style: Traditional
- Property subtype: Condominium
- Attached to another structure: Yes
Materials
- Vinyl Siding
- Foundation: Slab
- Roof: Composition
Condition
- Resale
- New construction: No
- Year built: 1974
Utilities & green energy
- Sewer: Public Sewer
- Water: Public
- Utilities for property: Cable Available, Electricity Available, High Speed Internet, Natural Gas Available, Phone Available, Sewer Connected, Underground Utilities, Water Available
Community & HOA
Community
- Features: Street Lights, Walk To Schools, Near Shopping
- Security: Smoke Detector(s)
- Subdivision: Pinetree Country Club
HOA
- Has HOA: Yes
- Services included: Maintenance Structure, Maintenance Grounds
- HOA fee: $2,160 annually
Location
- Region: Kennesaw
Financial & listing details
- Price per square foot: $172/sqft
- Tax assessed value: $193,500
- Annual tax amount: $1,595
- Date on market: 5/21/2026
- Cumulative days on market: 112 days
- Listing agreement: Exclusive Right To Sell
- Electric utility on property: Yes
Estimated market value
$247,200
$235,000 - $260,000
$1,767/mo
Price history
| Date | Event | Price |
|---|---|---|
| 9/8/2026 | Price change | $249,900-5.6%$172/sqft |
Source:  GAMLS #10769626 Report a problem GAMLS #10769626 Report a problem | ||
| 8/7/2026 | Price change | $264,8000%$182/sqft |
Source:  FMLS GA #7774469 Report a problem FMLS GA #7774469 Report a problem | ||
| 5/21/2026 | Listed for sale | $264,900+289.6%$182/sqft |
Source: FMLS GA #7774469 Report a problem | ||
| 8/24/1998 | Sold | $68,000$47/sqft |
Source: Public Record Report a problem | ||
Public tax history
| Year | Property taxes | Tax assessment |
|---|---|---|
| 2024 | $1,596 +44.9% | $77,400 |
| 2023 | $1,101 +19.9% | $77,400 +68.9% |
| 2022 | $918 | $45,816 |
| 2021 | $918 | $45,816 |
| 2020 | $918 | $45,816 |
| 2019 | $918 +3.7% | $45,816 +3.4% |
| 2018 | $886 -21.7% | $44,324 +46.8% |
| 2017 | $1,131 +404.8% | $30,188 |
| 2016 | $224 +11.5% | $30,188 +92.8% |
| 2015 | $201 -0.9% | $15,660 |
| 2014 | $203 -0.9% | $15,660 |
| 2013 | $205 -12.4% | $15,660 -5.4% |
| 2012 | $234 -47.7% | $16,556 -31% |
| 2011 | $447 -42.9% | $24,004 -40.7% |
| 2010 | $782 | $40,460 |
| 2009 | $782 +32% | $40,460 |
| 2006 | $592 -21.3% | $40,460 |
| 2005 | $753 +31.1% | $40,460 +14.5% |
| 2004 | $574 | $35,332 |
| 2003 | $574 -0.3% | $35,332 |
| 2002 | $576 +40.2% | $35,332 +58.1% |
| 2001 | $411 -11.3% | $22,347 |
| 2000 | $463 | $22,347 |
Find assessor info on the county website
Monthly payment
Est. payment
Payment breakdown
Explore the cost of this home by adjusting the details. Changes won't be saved.Climate risks
Neighborhood: 30144
Nearby schools
Schools provided by the listing agent
- Elementary: Big Shanty
- Middle: Palmer
- High: North Cobb
Source: GAMLS. This data may not be complete. We recommend contacting the local school district to confirm school assignments for this home.


Similar homes
- $265,0002 bd3 ba1.3k sqft8030 Sand Wedge Cir NW, Kennesaw, GA 30144Active Under Contract
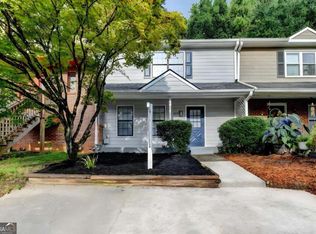
 MLS ID #10820522, David C Dutton, eXp Realty. GAMLS
 - $275,0003 bd3 ba1.5k sqft2984 Porsche Pl NW, Kennesaw, GA 30144Active
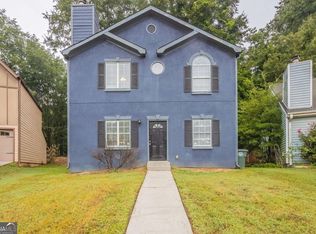 MLS ID #10616650, Adam Woodring, Mainstay Brokerage. GAMLS
 - $225,0002 bd2 ba1.4k sqft843 Sentinel Rdg SW, Marietta, GA 30064Active
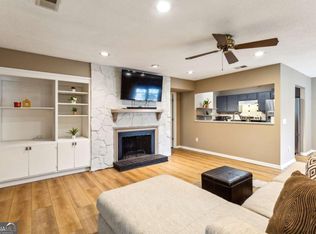 MLS ID #10708510, Toth Family Real Estate, Compass. GAMLS
 - $340,0004 bd2 ba1.3k sqft780 Gettysburg Trl NE, Kennesaw, GA 30144Active
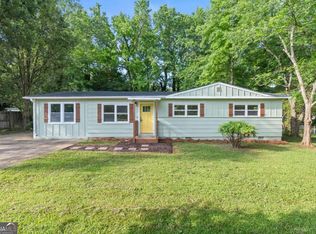 MLS ID #10823970, Sam Garcia, La Roca Realty. GAMLS
 - $309,9003 bd4 ba1.7k sqft2928 George Busbee Pkwy NW Unit 318, Kennesaw, GA 30144ActiveMLS ID #10812575, Andreina Canache, America Realty Group. GAMLS
- $300,0003 bd2 ba1.2k sqft2611 Ramblewood Ct, Acworth, GA 30102ActiveMLS ID #10766865, Allen A Floyd, Floyd Realty Advisors. GAMLS
- $365,0003 bd3 ba1.9k sqft1514 Dolcetto Trce NW, Kennesaw, GA 30152ActiveMLS ID #10842009, Spenser Thomas, Coldwell Banker Realty. GAMLS
- $329,0004 bd3 ba1.3k sqft1013 Shady Ln NW, Kennesaw, GA 30152ActiveMLS ID #10796035, Robin McWalters, Coldwell Banker Realty. GAMLS
- $284,9003 bd3 ba1.3k sqft4280 Old Cherokee St, Kennesaw, GA 30101ActiveMLS ID #10807745, Norman Campbell, Atlanta Communities. GAMLS
- $319,9003 bd3 ba1.5k sqft2266 Baker Station Dr, Acworth, GA 30101ActiveMLS ID #10830785, Sandy Lamberth, Harry Norman Realtors. GAMLS
- $229,9002 bd3 ba1.2k sqft1206 Brighton Point, Sandy Springs, GA 30328ActiveMLS ID #10811008, Toth Family Real Estate, Compass. GAMLS
- $265,0002 bd2 ba1.4k sqft1306 Wynnes Ridge Cir SE, Marietta, GA 30067ActiveMLS ID #10803215, Kendra Jenkins Allotey, Coldwell Banker Realty. GAMLS
- $267,5002 bd2 ba1.2k sqft706 Brighton Point, Sandy Springs, GA 30328ActiveMLS ID #10809398, Daniel E Pulido, Atlanta Communities. GAMLS
- $275,0002 bd2 ba1.2k sqft2476 Cedar Canyon Ct SE, Marietta, GA 30067ActiveMLS ID #10768972, Courtney Newton, The Rezerve. GAMLS
- $225,0002 bd2 ba1.2k sqft307 Barrington Hills Dr, Sandy Springs, GA 30350ActiveMLS ID #10821984, Karen C Cannon, Karen Cannon REALTORS Inc.. GAMLS
- $248,5003 bd2 ba1.3k sqft119 McBee St, Dallas, GA 30132ActiveMLS ID #10837043, Lynn Eaton, Real Broker, LLC. GAMLS
- $275,0003 bd2 ba1.3k sqft324 Farm Place Ct NE, Woodstock, GA 30188ActiveMLS ID #10807932, Allen A Floyd, Floyd Realty Advisors. GAMLS
- $350,0003 bd2 ba1.1k sqft4010 Kennesaw Dr NW, Kennesaw, GA 30152ActiveMLS ID #10785201, Valeska Echavarria, eXp Realty. GAMLS
- $250,0002 bd3 ba1.5k sqft834 Ash St, Holly Springs, GA 30114ActiveMLS ID #10810043, Edmond D Allmond, Keller Williams Realty North Atlanta. GAMLS
- $234,9002 bd1 ba1k sqft308 Cumberland Ct SE, Smyrna, GA 30080ActiveMLS ID #10797605, Kim S Russell, Coldwell Banker Realty. GAMLS
