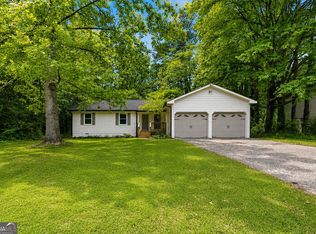
Welcome to 4010 Kennesaw Dr NW, where a functional floorplan, flexible living spaces, and thoughtful features come together in a convenient Kennesaw location. From the moment you enter, the layout creates a natural flow between the main living areas, offering spaces designed to support a variety of everyday needs. The living room serves as a central gathering area and connects seamlessly to the kitchen, creating an efficient arrangement for daily living. The kitchen features stone countertops, pantry storage, generous cabinetry, and ample workspace. Adjacent dining and living areas provide flexibility for a variety of furniture arrangements and uses. The main level includes multiple bedrooms and bathrooms positioned throughout the home for convenience and functionality. The finished lower level expands the usable living space and may accommodate a variety of uses, offering additional flexibility beyond the main floor. Storage areas, closets, and practical design elements throughout the property contribute to the home's overall functionality. Outdoor features include a deck overlooking the backyard, creating additional usable space connected to the home. The lot provides outdoor areas that may be utilized for recreation, gardening, gatherings, or other activities based on individual preferences. A two-car garage adds additional storage and parking capacity. Additional property features include public sewer service, established landscaping, and a layout designed to maximize usability throughout the home. The combination of interior and exterior spaces creates multiple opportunities for a variety of living arrangements and lifestyle needs. Conveniently located near shopping, dining, parks, recreational facilities, retail destinations, and major transportation routes, 4010 Kennesaw Dr NW provides easy access to everyday services and destinations throughout Kennesaw and the surrounding areas. This property presents an opportunity to enjoy a functional layout, flexible spaces, and a convenient location within an established area of Cobb County.
Active
Price cut: $5K (7/18)
$360,000
4010 Kennesaw Dr NW, Kennesaw, GA 30152
3beds
1,164sqft
:
Get pre-qualified$2,322/mo
Single Family Residence
Built in 1980
0.46 Acres Lot
$355,800 Zestimate®
$309/sqft
$-- HOA
What's special
Deck overlooking the backyardAmple workspaceEstablished landscapingGenerous cabinetryFunctional floorplanFlexible living spacesKitchen features stone countertops
- 47 days |
- 725 |
- 44 |
Zillow last checked:
Listing updated:
Listed by:
Valeska Echavarria 470-473-2567,
eXp Realty
Source: GAMLS,MLS#: 10785201
Facts & features
Interior
Bedrooms & bathrooms
- Bedrooms: 3
- Bathrooms: 2
- Full bathrooms: 2
- Main level bathrooms: 2
- Main level bedrooms: 3
Rooms
- Room types: Laundry, Other
Kitchen
- Features: Solid Surface Counters
Heating
- Heat Pump, Hot Water, Natural Gas
Cooling
- Ceiling Fan(s), Central Air
Appliances
- Included: Dishwasher, Disposal, Gas Water Heater, Microwave, Refrigerator
- Laundry: Other
Features
- Master On Main Level, Other
- Flooring: Laminate
- Windows: Double Pane Windows
- Basement: None
- Has fireplace: No
- Common walls with other units/homes: No Common Walls
Interior area
- Total structure area: 1,164
- Total interior livable area: 1,164 sqft
- Finished area above ground: 1,164
- Finished area below ground: 0
Property
Parking
- Total spaces: 1
- Parking features: Garage
- Has garage: Yes
Features
- Levels: One
- Stories: 1
- Patio & porch: Deck
- Body of water: None
Lot
- Size: 0.46 Acres
- Features: Level
Details
- Parcel number: 20016602780
- Special conditions: Investor Owned
Construction
Type & style
- Home type: SingleFamily
- Architectural style: Traditional
- Property subtype: Single Family Residence
Materials
- Block
- Foundation: Block
- Roof: Other
Condition
- Updated/Remodeled
- New construction: No
- Year built: 1980
Utilities & green energy
- Sewer: Public Sewer
- Water: Public
- Utilities for property: Natural Gas Available, Sewer Available, Water Available
Community & HOA
Community
- Features: None
- Security: Carbon Monoxide Detector(s), Smoke Detector(s)
- Subdivision: Kennesaw Woodland Acres
HOA
- Has HOA: No
- Services included: None
Location
- Region: Kennesaw
Financial & listing details
- Price per square foot: $309/sqft
- Tax assessed value: $284,620
- Annual tax amount: $3,430
- Date on market: 6/12/2026
- Cumulative days on market: 47 days
- Listing agreement: Exclusive Right To Sell
- Listing terms: Cash,Conventional,FHA,Other,VA Loan
Estimated market value
$355,800
$338,000 - $374,000
$2,158/mo
Price history
| Date | Event | Price |
|---|---|---|
| 7/18/2026 | Price change | $360,000-1.4%$309/sqft |
Source:  FMLS GA #7787005 Report a problem FMLS GA #7787005 Report a problem | ||
| 7/3/2026 | Price change | $365,000-1.4%$314/sqft |
Source:  GAMLS #10785201 Report a problem GAMLS #10785201 Report a problem | ||
| 6/12/2026 | Listed for sale | $370,000$318/sqft |
Source: FMLS GA #7787005 Report a problem | ||
Public tax history
| Year | Property taxes | Tax assessment |
|---|---|---|
| 2024 | $3,433 +19.2% | $113,848 +19.2% |
| 2023 | $2,879 +9.8% | $95,488 +10.5% |
| 2022 | $2,622 +25.8% | $86,392 +25.8% |
| 2021 | $2,085 +43.5% | $68,684 +43.5% |
| 2020 | $1,452 | $47,856 |
| 2019 | $1,452 +10.8% | $47,856 +10.8% |
| 2018 | $1,311 -23.8% | $43,200 +4.5% |
| 2017 | $1,722 +338.2% | $41,352 +24.8% |
| 2016 | $393 -59.8% | $33,132 |
| 2015 | $976 +21.9% | $33,132 +23% |
| 2014 | $800 +15.4% | $26,940 +16.4% |
| 2013 | $694 -0.8% | $23,152 |
| 2012 | $699 -24.1% | $23,152 -24% |
| 2011 | $921 -30.6% | $30,448 -34% |
| 2010 | $1,327 | $46,152 |
| 2009 | $1,327 -3.4% | $46,152 |
| 2006 | $1,373 -22% | $46,152 |
| 2005 | $1,759 -3.6% | $46,152 -7.4% |
| 2004 | $1,825 +24.7% | $49,832 +24.7% |
| 2003 | $1,463 | $39,952 |
| 2002 | $1,463 +19.8% | $39,952 +20.3% |
| 2001 | $1,221 +2.5% | $33,203 |
| 2000 | $1,192 | $33,203 |
Find assessor info on the county website
Monthly payment
Est. payment
Payment breakdown
Explore the cost of this home by adjusting the details. Changes won't be saved.Climate risks
Neighborhood: 30152
Nearby schools
GreatSchools rating
- 5/10Hayes Elementary SchoolGrades: PK-5Distance: 1.9 mi
- 7/10Pine Mountain Middle SchoolGrades: 6-8Distance: 2.2 mi
- 9/10Kennesaw Mountain High SchoolGrades: 9-12Distance: 1.3 mi
Schools provided by the listing agent
- Elementary: Hayes
- Middle: Pine Mountain
- High: Kennesaw Mountain
Source: GAMLS. This data may not be complete. We recommend contacting the local school district to confirm school assignments for this home.
- $249,0003 bd1 ba1k sqft4000 Kennesaw Dr NW, Kennesaw, GA 30152Off Market
- $292,3003 bd2 ba1k sqft4020 Kennesaw Dr NW, Kennesaw, GA 30152Off Market
- $242,5003 bd1 ba1k sqft1019 Shady Ln NW, Kennesaw, GA 30152Off Market
- $247,8003 bd2 ba1k sqft1017 Shady Ln NW, Kennesaw, GA 30152Off Market
- $342,0003 bd2 ba1.7k sqft1015 Shady Ln NW, Kennesaw, GA 30152Off Market
- $236,5002 bd1 ba1k sqft1021 Shady Ln NW, Kennesaw, GA 30152Off Market
- $288,1003 bd2 ba1.2k sqft2548 Ridgecrest Dr NW, Kennesaw, GA 30152Off Market
- $286,5003 bd2 ba1.2k sqft2546 Ridgecrest Dr NW, Kennesaw, GA 30152Off Market
A local agent can set up tours, give advice and negotiate with sellers.
Similar homes
- $345,0004 bd3 ba1.3k sqft1013 Shady Ln NW, Kennesaw, GA 30152Active

 MLS ID #10796035, Robin McWalters, Coldwell Banker Realty. GAMLS
 - $330,0003 bd2 ba1.3k sqft3129 Calumet Pl NW, Kennesaw, GA 30152Active
 MLS ID #10756880, Martina Negron, Harry Norman, REALTORS. GAMLS
 - $355,0003 bd2 ba1.5k sqft675 Teague Dr NW, Kennesaw, GA 30152Active Under Contract
 MLS ID #10798652, Kad Mendoza, Mendoza Realty. GAMLS
 - $375,0003 bd2 ba1.3k sqft1230 Red Bud Dr, Marietta, GA 30062For Sale

 MLS ID #7788831, ANDREA SANTOS, Atlanta Communities. FMLS GA
 - $360,0004 bd2 ba1.3k sqft606 Echo Ln, Woodstock, GA 30189ActiveMLS ID #10793673, Katherine Staples, Keller Williams Realty. GAMLS
- $324,9003 bd2 ba1.6k sqft1573 Deerwood Ln, Acworth, GA 30102ActiveMLS ID #10782449, Susan H Ayers, Clickit Realty Inc.. GAMLS
- $349,0004 bd2 ba1.3k sqft780 Gettysburg Trl NE, Kennesaw, GA 30144ActiveMLS ID #10779431, Jose Javier Vega, Virtual Properties Realty.Net. GAMLS
- $355,0004 bd3 ba1.6k sqft2708 Lake Park Rdg E, Acworth, GA 30101Active Under ContractMLS ID #10796297, Stephanie Overton, Classic Homes Realty. GAMLS
- $365,0003 bd2 ba1.4k sqft641 Amber Pl SW, Marietta, GA 30060ActiveMLS ID #10729039, Christina Edison, Dalton Wade, Inc.. GAMLS
- $367,0003 bd3 ba1.6k sqft6262 Wiscasset Pkwy NW, Dallas, GA 30157ActiveMLS ID #10773539, Louise T Scoggins, Atlanta Communities. GAMLS
- $419,0003 bd2 ba1.6k sqft2420 Red Fox Run NW, Acworth, GA 30101ActiveMLS ID #10785040, The Lowry Group, Century 21 Results. GAMLS
- $300,0003 bd2 ba1.2k sqft2611 Ramblewood Ct, Acworth, GA 30102For SaleMLS ID #7772626, Allen A Floyd, Floyd Realty Advisors. FMLS GA
- $340,0004 bd3 ba1.1k sqft242 Allison Dr, Dallas, GA 30157ActiveMLS ID #10804290, Cheryl A Wheatley, Atlanta Communities. GAMLS
- $290,0003 bd2 ba1.1k sqft3245 Mars Hill Church Rd NW, Acworth, GA 30101ActiveMLS ID #10782912, Nicole S Howard, REMAX Around Atlanta. GAMLS
- $389,9003 bd2 ba1.6k sqft4738 Jamerson Forest Cir, Marietta, GA 30066ActiveMLS ID #10792616, James W Jones, NorthGroup Real Estate Inc. GAMLS
- $345,0003 bd2 ba1.3k sqft751 Skyview Dr NE, Marietta, GA 30060ActiveMLS ID #10733581, Ashley Thames, Sanders Real Estate. GAMLS
- $359,9003 bd2 ba1.3k sqft180 McCready Dr, Dallas, GA 30157ActiveMLS ID #10798828, Cheri White, Covenant Realty. GAMLS
- $359,9003 bd3 ba1.6k sqft2401 Heritage Park Cir NW #14, Kennesaw, GA 30144ActiveMLS ID #10758661, Stephanie Mejia, ERA Sunrise Realty. GAMLS
- $369,9003 bd2 ba1.3k sqft3131 Woods Ln SW, Marietta, GA 30060ActiveMLS ID #10779031, Valeska Echavarria, eXp Realty. GAMLS
- $354,9003 bd2 ba1.4k sqft29 Whistle Stop Dr SW, Cartersville, GA 30120For SaleMLS ID #7788425, Rodolfo Ovando C, Virtual Properties Realty.com. FMLS GA
