Welcome to 3131 Woods Ln SW, a beautifully updated residence offering a fresh and modern feel throughout. Step inside to discover bright living spaces, updated flooring, and a functional layout designed for comfortable everyday living. The renovated kitchen features modern cabinetry, solid surface countertops, ample prep space, and a seamless connection to the main living areas. The primary suite offers a refreshed bathroom with updated finishes, while the additional bedrooms and bathrooms continue the home's clean and cohesive design. Thoughtful improvements throughout create a move-in ready opportunity with timeless appeal. Outdoor spaces add even more versatility, featuring a spacious deck overlooking the backyard, perfect for enjoying the outdoors or hosting gatherings. The property also includes a garage, additional parking, public sewer, public water, and no HOA. Conveniently located with easy access to shopping, dining, recreation, and major commuting routes, this beautifully updated home is ready for its next chapter. **The property being offered for sale is Tract 1, as identified on the survey attached to the disclosures. Tract 1 consists of approximately 0.337 acres. The parcel is currently in the process of being subdivided. Tract 2 ( 0.337 acres) is not included in this sale and shall not convey with the property. The final legal description for Tract 1 will be provided upon completion of the subdivision process.**
Active
Price cut: $10K (7/9)
$379,000
3131 Woods Ln SW, Marietta, GA 30060
3beds
1,344sqft
:
Get pre-qualified$2,469/mo
Single Family Residence, Residential
Built in 1967
0.34 Acres Lot
$376,400 Zestimate®
$282/sqft
$-- HOA
What's special
Modern cabinetryThoughtful improvements throughoutRenovated kitchenAdditional parkingBright living spacesAmple prep spaceSolid surface countertops
- 51 days |
- 540 |
- 56 |
Zillow last checked:
Listing updated:
Listed by:
Valeska Moraes,
EXP Realty, LLC. 888-959-9461
Source: FMLS GA,MLS#: 7781270
Facts & features
Interior
Bedrooms & bathrooms
- Bedrooms: 3
- Bathrooms: 2
- Full bathrooms: 2
- Main level bathrooms: 2
- Main level bedrooms: 3
Rooms
- Room types: Other
Primary bedroom
- Features: Master on Main
- Level: Master on Main
Bedroom
- Features: Master on Main
Primary bathroom
- Features: Shower Only
Dining room
- Features: Open Concept
Kitchen
- Features: Cabinets White, Kitchen Island, Pantry, Stone Counters, View to Family Room
Heating
- Central, ENERGY STAR Qualified Equipment, Natural Gas
Cooling
- Ceiling Fan(s), Central Air, Gas
Appliances
- Included: Dishwasher, Disposal, Electric Cooktop, Electric Range, ENERGY STAR Qualified Water Heater
- Laundry: Common Area, In Kitchen, Laundry Closet
Features
- Other
- Flooring: Ceramic Tile, Luxury Vinyl
- Basement: Driveway Access,Exterior Entry,Unfinished
- Has fireplace: No
- Fireplace features: None
- Common walls with other units/homes: No Common Walls
Interior area
- Total structure area: 1,344
- Total interior livable area: 1,344 sqft
- Finished area above ground: 1,344
Video & virtual tour
Property
Parking
- Total spaces: 2
- Parking features: Driveway, Garage, Garage Faces Side, Level Driveway
- Garage spaces: 1
- Has uncovered spaces: Yes
Accessibility
- Accessibility features: None
Features
- Levels: Two
- Stories: 2
- Patio & porch: Deck
- Exterior features: Rain Gutters
- Pool features: None
- Spa features: None
- Fencing: None
- Has view: Yes
- View description: Neighborhood, Other
- Waterfront features: None
- Body of water: None
Lot
- Size: 0.34 Acres
- Dimensions: 14x664
- Features: Corner Lot
Details
- Additional structures: None
- Parcel number: 17009100370
- Other equipment: None
- Horse amenities: None
Construction
Type & style
- Home type: SingleFamily
- Architectural style: Traditional
- Property subtype: Single Family Residence, Residential
Materials
- Block, Blown-In Insulation, Brick 4 Sides
- Foundation: Block
- Roof: Shingle
Condition
- Updated/Remodeled
- New construction: No
- Year built: 1967
Details
- Warranty included: Yes
Utilities & green energy
- Electric: Other
- Sewer: Public Sewer
- Water: Public
- Utilities for property: Electricity Available, Natural Gas Available, Sewer Available, Water Available
Green energy
- Energy efficient items: None
- Energy generation: None
Community & HOA
Community
- Features: None
- Security: Smoke Detector(s)
- Subdivision: Harris Woods
HOA
- Has HOA: No
Location
- Region: Marietta
Financial & listing details
- Price per square foot: $282/sqft
- Tax assessed value: $305,500
- Annual tax amount: $549
- Date on market: 6/3/2026
- Cumulative days on market: 51 days
- Listing terms: Cash,Conventional,FHA,VA Loan,Other
- Electric utility on property: Yes
- Road surface type: Asphalt
Estimated market value
$376,400
$358,000 - $395,000
$2,353/mo
Price history
| Date | Event | Price |
|---|---|---|
| 7/9/2026 | Price change | $379,000-2.6%$282/sqft |
Source:  GAMLS #10779031 Report a problem GAMLS #10779031 Report a problem | ||
| 6/3/2026 | Listed for sale | $389,000+94.5%$289/sqft |
Source:  FMLS GA #7781270 Report a problem FMLS GA #7781270 Report a problem | ||
| 3/17/2026 | Sold | $200,000$149/sqft |
Source: Public Record Report a problem | ||
Public tax history
| Year | Property taxes | Tax assessment |
|---|---|---|
| 2024 | $526 +126% | $122,200 +31.4% |
| 2023 | $233 -44.1% | $93,028 +8.9% |
| 2022 | $416 +6.2% | $85,436 +10.4% |
| 2021 | $392 +6.4% | $77,364 +11.4% |
| 2020 | $368 +10.8% | $69,436 +21% |
| 2019 | $332 +5.9% | $57,408 +12% |
| 2018 | $314 | $51,256 +23.9% |
| 2017 | $314 +65.4% | $41,356 +58.9% |
| 2016 | $190 -6.8% | $26,032 |
| 2015 | $204 -2.1% | $26,032 |
| 2014 | $208 -2.1% | $26,032 |
| 2013 | $212 -24.6% | $26,032 -31% |
| 2012 | $282 -0.6% | $37,748 |
| 2011 | $284 +16.5% | $37,748 |
| 2010 | $243 -12.1% | $37,748 -22.6% |
| 2009 | $277 +28.9% | $48,792 -9.2% |
| 2006 | $215 -2% | $53,748 |
| 2005 | $219 | $53,748 |
| 2004 | $219 +19.8% | $53,748 +27.7% |
| 2003 | $183 -0.8% | $42,104 |
| 2002 | $185 -18.5% | $42,104 |
| 2001 | $227 +13.8% | $42,104 +45.2% |
| 2000 | $199 | $28,999 |
Find assessor info on the county website
Monthly payment
Est. payment
Payment breakdown
Explore the cost of this home by adjusting the details. Changes won't be saved.Climate risks
Neighborhood: 30060
Nearby schools
GreatSchools rating
- 6/10Birney Elementary SchoolGrades: PK-5Distance: 0.5 mi
- 7/10Floyd Middle SchoolGrades: 6-8Distance: 2.8 mi
- 2/10Osborne High SchoolGrades: 9-12Distance: 1.1 mi
Schools provided by the listing agent
- Elementary: Birney
- Middle: Floyd
- High: Osborne
Source: FMLS GA. This data may not be complete. We recommend contacting the local school district to confirm school assignments for this home.
- $304,5003 bd2 ba1.1k sqft3151 Woods Ln SW, Marietta, GA 30060Off Market

- $262,3003 bd1 ba1.1k sqft540 Harris Ct SW, Marietta, GA 30060Off Market
- $350,0003 bd2 ba-- sqft3161 Woods Ln SW, Marietta, GA 30060Foreclosure
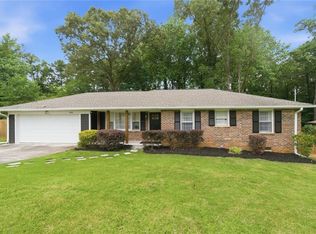
- $292,6003 bd2 ba1.2k sqft560 Harris Ct SW, Marietta, GA 30060Off Market
- $404,0003 bd2 ba1.3k sqft3110 Woods Ln SW, Marietta, GA 30060Sold
- $327,8003 bd2 ba1.2k sqft3120 Woods Ln SW, Marietta, GA 30060Off Market
- $324,8003 bd2 ba1.1k sqft3150 Woods Ln SW, Marietta, GA 30060Off Market
- $315,0003 bd2 ba1.1k sqft3160 Woods Ln SW, Marietta, GA 30060Sold
A local agent can set up tours, give advice and negotiate with sellers.
Similar homes
- $359,9003 bd3 ba1.2k sqft430 Church Rd SW, Marietta, GA 30060Active

 MLS ID #10792561, Ezequiel Rivera, eXp Realty. GAMLS
 - $335,0003 bd2 ba1k sqft2628 Toni Pl SW, Marietta, GA 30060Active
 MLS ID #10801548, Flavia Miller, Atlanta Communities. GAMLS
 - $465,0003 bd2 ba1.5k sqft244 Church Rd SW, Marietta, GA 30060Active
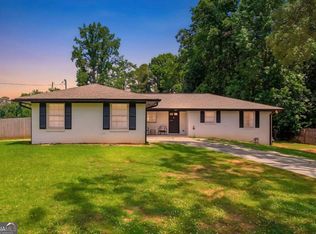 MLS ID #10799238, Cheves Goble, Keller Williams Realty. GAMLS
 - $359,9953 bd2 ba1.2k sqft89 McNeal Dr SE, Marietta, GA 30060For Sale

 MLS ID #7732409, Juliana Barbosa, Virtual Properties Realty.com. FMLS GA
 - $315,0002 bd2 ba1.1k sqft2320 Wakita Dr SE, Marietta, GA 30060For SaleMLS ID #7790359, Alexis Jordan, Atlanta Communities. FMLS GA
- $350,0004 bd2 ba1.4k sqft670 Montclair Dr SW, Smyrna, GA 30082For SaleMLS ID #7760121, Loren Bright, Keller Williams North Atlanta. FMLS GA
- $369,0003 bd2 ba1.4k sqft245 Lunie Dr SW, Mableton, GA 30126For SaleMLS ID #7751722, Guy Banks, Coldwell Banker Realty. FMLS GA
- $410,0003 bd2 ba1.4k sqft4126 Gregory Manor Cir SW, Smyrna, GA 30082ActiveMLS ID #10794895, Brandon Nijakowski, Virtual Properties Realty.com. GAMLS
- $300,0003 bd1 ba936 sqft275 Dink Ln SE, Marietta, GA 30060For SaleMLS ID #7760233, Gui Musso, Coldwell Banker Realty. FMLS GA
- $375,0003 bd2 ba1.9k sqft6445 Sherwood Trl, Austell, GA 30168ActiveMLS ID #10775773, Lisa Simpson, I Heart Atlanta Brokerage. GAMLS
- $360,0003 bd2 ba1.6k sqft1100 Vonda Ln SW, Mableton, GA 30126For SaleMLS ID #7752276, Guadalupe Flores, HomeSmart. FMLS GA
- $500,0003 bd3 ba1.3k sqft476 Freyer Dr NE, Marietta, GA 30060ActiveMLS ID #10806407, Lynn O'Brien, Keller Williams Realty Partners. GAMLS
- $399,9003 bd2 ba1.5k sqft1397 Woodbine St, Marietta, GA 30062ActiveMLS ID #10794129, Johnny Sinclair, Ansley RE|Christie's Int'l RE. GAMLS
- $400,0003 bd2 ba1.9k sqft1035 Lakewood Dr, Marietta, GA 30066ActiveMLS ID #10800838, Tanya Pickens, Opendoor Brokerage. GAMLS
- $367,9003 bd2 ba1.3k sqft2324 Elmwood Cir SE, Atlanta, GA 30339ActiveMLS ID #10791635, Nick Johnson, Home Buyers Choice Realty Inc.. GAMLS
- $379,0003 bd3 ba1.7k sqft734 Creek Trl NW, Kennesaw, GA 30144ActiveMLS ID #10801039, Jennifer Fortune, Keller Williams Realty. GAMLS
- $335,0003 bd2 ba1.1k sqft1024 Magnolia Dr SE, Smyrna, GA 30082For SaleMLS ID #7713007, Andrejs Duda, Daniels Real Estate Group, LLC. FMLS GA
- $409,0002 bd1 ba1.1k sqft820 Wayland Ct SE, Smyrna, GA 30080For SaleMLS ID #7794507, PATTI JUNGER, Dorsey Alston Realtors. FMLS GA
- $475,0003 bd2 ba1.7k sqft278 Doeskin Trl SE, Smyrna, GA 30082For SaleMLS ID #7794508, Rodney Maison, Keller Williams Realty Atl Partners. FMLS GA
- $389,0003 bd2 ba1k sqft2988 Vine Cir, Decatur, GA 30033ActiveMLS ID #10806353, The Anderson Group, Keller Williams Realty. GAMLS
