Meet your next address! This beautifully maintained 3-bedroom, 2.5-bath, two-story home is ready to welcome its new owner. The main level offers both convenience and style, beginning with a two-story entryway that creates a bright and welcoming first impression. The dining room features updated lighting and is ready to accommodate all of your entertaining and gathering needs. The well-appointed kitchen features soft-close cabinetry, granite countertops, a gas range with a chef's hood, a farmhouse sink, stainless steel appliances, and a perfectly placed window overlooking the expansive, level backyard. Upstairs, you'll find two spacious secondary bedrooms and a full bathroom with a tub/shower combination. The generous primary suite is filled with natural light and offers plenty of room to unwind. The ensuite bathroom features an updated vanity separate from the newly regrouted shower, providing added functionality and privacy. A new upstairs HVAC system adds comfort and peace of mind for years to come. Step outside to enjoy the newly stained deck overlooking the fenced backyard, complete with a fire pit, perfect for relaxing evenings or entertaining family and friends. A covered breezeway connects the home to the spacious two-car garage, offering convenience, abundant storage, and protection from the elements. Newer gutters provide an additional exterior upgrade, enhancing both function and curb appeal. Don't miss your opportunity to make this beautiful home your own. Schedule your showing today!
Active
$379,000
734 Creek Trl NW, Kennesaw, GA 30144
3beds
1,712sqft
:
Get pre-qualified$2,469/mo
Single Family Residence
Built in 1986
0.34 Acres Lot
$371,000 Zestimate®
$221/sqft
$-- HOA
What's special
- 18 days |
- 2,016 |
- 232 |
Zillow last checked:
Listing updated:
Listed by:
Jennifer Fortune 678-457-8337,
Keller Williams Realty
Source: GAMLS,MLS#: 10801039
Facts & features
Interior
Bedrooms & bathrooms
- Bedrooms: 3
- Bathrooms: 3
- Full bathrooms: 2
- 1/2 bathrooms: 1
Rooms
- Room types: Other
Dining room
- Features: Separate Room
Kitchen
- Features: Breakfast Area, Breakfast Bar, Pantry, Solid Surface Counters
Heating
- Central
Cooling
- Ceiling Fan(s), Central Air
Appliances
- Included: Dishwasher, Disposal, Electric Water Heater, Microwave, Refrigerator
- Laundry: In Hall, Laundry Closet
Features
- Other, Entrance Foyer
- Flooring: Carpet
- Windows: Double Pane Windows
- Basement: None
- Number of fireplaces: 1
- Fireplace features: Family Room
- Common walls with other units/homes: No Common Walls
Interior area
- Total structure area: 1,712
- Total interior livable area: 1,712 sqft
- Finished area above ground: 1,712
- Finished area below ground: 0
Property
Parking
- Total spaces: 6
- Parking features: Carport, Garage, Garage Door Opener
- Has garage: Yes
- Has carport: Yes
Features
- Levels: Two
- Stories: 2
- Fencing: Back Yard,Fenced,Wood
- Waterfront features: No Dock Or Boathouse
- Body of water: None
Lot
- Size: 0.34 Acres
- Features: Level
Details
- Parcel number: 16028700130
Construction
Type & style
- Home type: SingleFamily
- Architectural style: Traditional
- Property subtype: Single Family Residence
Materials
- Other
- Foundation: Slab
- Roof: Composition
Condition
- Resale
- New construction: No
- Year built: 1986
Utilities & green energy
- Sewer: Public Sewer
- Water: Public
- Utilities for property: Cable Available, Electricity Available, Natural Gas Available, Phone Available, Sewer Available, Underground Utilities, Water Available
Green energy
- Energy efficient items: Appliances
Community & HOA
Community
- Features: None
- Subdivision: Cripple Creek
HOA
- Has HOA: No
- Services included: None
Location
- Region: Kennesaw
Financial & listing details
- Price per square foot: $221/sqft
- Tax assessed value: $370,040
- Annual tax amount: $568
- Date on market: 7/8/2026
- Cumulative days on market: 18 days
- Listing agreement: Exclusive Agency
- Listing terms: Cash,Conventional,FHA,VA Loan
- Electric utility on property: Yes
Estimated market value
$371,000
$352,000 - $390,000
$2,135/mo
Price history
| Date | Event | Price |
|---|---|---|
| 7/20/2026 | Pending sale | $379,000$221/sqft |
Source:  FMLS GA #7797990 Report a problem FMLS GA #7797990 Report a problem | ||
| 7/8/2026 | Listed for sale | $379,000+14.8%$221/sqft |
Source: FMLS GA #7797990 Report a problem | ||
| 8/27/2021 | Sold | $330,000+15.8%$193/sqft |
Source: FMLS GA #6918739 Report a problem | ||
| 8/1/2021 | Pending sale | $285,000$166/sqft |
Source:  GAMLS #9019314 Report a problem GAMLS #9019314 Report a problem | ||
| 7/27/2021 | Contingent | $285,000$166/sqft |
Source: GAMLS #9019314 Report a problem | ||
| 7/27/2021 | Pending sale | $285,000$166/sqft |
Source: FMLS GA #6918739 Report a problem | ||
| 7/22/2021 | Listed for sale | $285,000+21.3%$166/sqft |
Source: FMLS GA #6918739 Report a problem | ||
| 8/28/2018 | Sold | $235,000-6%$137/sqft |
Source: Public Record Report a problem | ||
| 8/6/2018 | Pending sale | $250,000$146/sqft |
Source: PRIORITY REALTY GROUP LLC #6050429 Report a problem | ||
| 7/31/2018 | Listed for sale | $250,000+117.4%$146/sqft |
Source: PRIORITY REALTY GROUP LLC #6050429 Report a problem | ||
| 8/28/2012 | Sold | $115,000-8%$67/sqft |
Source: Agent Provided Report a problem | ||
| 5/24/2012 | Listed for sale | $125,000$73/sqft |
Source: Atlanta Communities #5011492 Report a problem | ||
| 5/20/2012 | Pending sale | $125,000$73/sqft |
Source: Atlanta Communities #5011492 Report a problem | ||
| 4/25/2012 | Price change | $125,000-7.4%$73/sqft |
Source: Atlanta Communities #5011492 Report a problem | ||
| 8/10/2011 | Listed for sale | $135,000+14.9%$79/sqft |
Source: Harry Norman, Realtors #4258946 Report a problem | ||
| 1/6/1999 | Sold | $117,500$69/sqft |
Source: Public Record Report a problem | ||
Public tax history
| Year | Property taxes | Tax assessment |
|---|---|---|
| 2024 | $3,773 +21.2% | $148,016 +3.8% |
| 2023 | $3,113 -7.1% | $142,604 +11.8% |
| 2022 | $3,352 +41.4% | $127,512 +29.3% |
| 2021 | $2,370 +10.6% | $98,640 +11.7% |
| 2020 | $2,144 | $88,300 |
| 2019 | $2,144 +59.4% | $88,300 +54.2% |
| 2018 | $1,345 | $57,260 |
| 2017 | $1,345 +3.7% | $57,260 |
| 2016 | $1,297 -6.9% | $57,260 -5% |
| 2015 | $1,394 +30.3% | $60,276 +32.9% |
| 2014 | $1,069 +3.9% | $45,356 +5% |
| 2013 | $1,029 -21.1% | $43,184 |
| 2012 | $1,305 +6.4% | $43,184 -13.5% |
| 2011 | $1,226 -9.3% | $49,928 -14.8% |
| 2010 | $1,352 | $58,608 |
| 2009 | $1,352 +14.5% | $58,608 |
| 2006 | $1,181 -0.5% | $58,608 |
| 2005 | $1,186 | $58,608 |
| 2004 | $1,186 +27.2% | $58,608 +23.1% |
| 2003 | $933 -0.1% | $47,596 |
| 2002 | $934 -8.3% | $47,596 |
| 2001 | $1,018 -26.6% | $47,596 |
| 2000 | $1,387 | $47,596 |
Find assessor info on the county website
Monthly payment
Est. payment
Payment breakdown
Explore the cost of this home by adjusting the details. Changes won't be saved.Climate risks
Neighborhood: 30144
Nearby schools
GreatSchools rating
- 6/10Chalker Elementary SchoolGrades: PK-5Distance: 0.7 mi
- 5/10Palmer Middle SchoolGrades: 6-8Distance: 0.3 mi
- 7/10Kell High SchoolGrades: 9-12Distance: 3.6 mi
Schools provided by the listing agent
- Elementary: Chalker
- Middle: Palmer
- High: Kell
Source: GAMLS. This data may not be complete. We recommend contacting the local school district to confirm school assignments for this home.
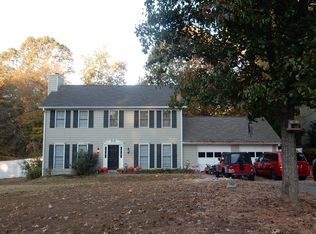
- $354,9003 bd2 ba1.6k sqft732 Creek Trl NW, Kennesaw, GA 30144Off Market
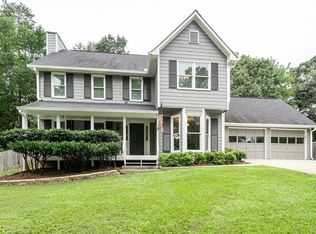
- $389,3003 bd3 ba1.8k sqft736 Creek Trl NW, Kennesaw, GA 30144Off Market
- $309,2003 bd2 ba1.4k sqft3997 Cripple Creek Dr NW, Kennesaw, GA 30144Off Market

- $364,7003 bd2 ba2k sqft4013 Cripple Creek Dr NW, Kennesaw, GA 30144Off Market
- $364,3003 bd3 ba1.8k sqft723 Creek Trl NW, Kennesaw, GA 30144Off Market
- $399,1004 bd3 ba2.5k sqft738 Creek Trl NW, Kennesaw, GA 30144Off Market
- $358,9003 bd2 ba1.9k sqft725 Creek Trl NW, Kennesaw, GA 30144Off Market
- $404,5004 bd3 ba2.1k sqft730 Creek Trl NW, Kennesaw, GA 30144Off Market
A local agent can set up tours, give advice and negotiate with sellers.
Similar homes
- $379,9993 bd3 ba1.9k sqft4226 Clearvista Ln NW, Acworth, GA 30101For Sale

 MLS ID #7780283, Juan Rivera, Atlanta Communities. FMLS GA
 - $385,0004 bd2 ba2.1k sqft3733 Memorial Pkwy NW, Kennesaw, GA 30152Active

 MLS ID #10798223, Common Ground Home Team, Keller Williams Realty. GAMLS
 - $389,9003 bd2 ba1.6k sqft4738 Jamerson Forest Cir, Marietta, GA 30066For Sale
 MLS ID #7793255, James Jones, NorthGroup Real Estate. FMLS GA
 - $393,0003 bd3 ba1.8k sqft4821 Olde Mill Dr, Marietta, GA 30066For Sale
 MLS ID #7778977, Jill Heineck, Keller Williams Realty Peachtree Rd.. FMLS GA
 - $515,0004 bd4 ba2.3k sqft4256 Glenlake Pkwy NW, Kennesaw, GA 30144For SaleMLS ID #7793414, Ashley Griffin, Century 21 Connect Realty. FMLS GA
- $385,0004 bd3 ba2.1k sqft4553 Mars Ct NW, Acworth, GA 30101For SaleMLS ID #7788824, Stefan Swanson, Virtual Properties Realty.com. FMLS GA
- $419,9003 bd3 ba2.2k sqft2110 November Ct NW, Woodstock, GA 30102ActiveMLS ID #10797998, Donna Broadus, Broadus Realty Group, LLC. GAMLS
- $374,9003 bd3 ba1.6k sqft1925 Kinnard Aly, Kennesaw, GA 30144New ConstructionFMLS GA
- $429,9994 bd3 ba1.8k sqft920 Cobb Place Manor Dr, Woodstock, GA 30066ActiveMLS ID #10797799, Enio Cruz, Keller Williams Realty Partners. GAMLS
- $425,0003 bd2 ba2.1k sqft1485 Barrier Rd, Marietta, GA 30066For SaleMLS ID #7779176, Tanya Pickens, Opendoor Brokerage, LLC. FMLS GA
- $385,0004 bd2 ba2k sqft562 Hidden Hills Ct, Marietta, GA 30066For SaleMLS ID #7757754, Andreina Dewendt, EXP Realty, LLC.. FMLS GA
- $400,0003 bd3 ba1.5k sqft2293 Collinworth Dr, Marietta, GA 30062ActiveMLS ID #10803197, Kelsey Griffin, Keller Williams Realty. GAMLS
- $374,9003 bd3 ba1.3k sqft1001 Daventry Xing, Woodstock, GA 30188For SaleMLS ID #7792883, Elizabeth Martin, Atlanta Communities. FMLS GA
- $375,0003 bd3 ba2.2k sqft23 W Ridge Dr SE, Cartersville, GA 30121Active Under ContractMLS ID #10803751, North Georgia Group, Keller Williams Community Partners. GAMLS
- $475,0003 bd3 ba2.2k sqft2345 Whispering Dr NW, Kennesaw, GA 30144For SaleMLS ID #7790735, Gina Wade, Keller Williams Realty Signature Partners. FMLS GA
- $415,0003 bd2 ba2.3k sqft6231 Emerald Springs Dr SE, Acworth, GA 30102For SaleMLS ID #7794674, RYAN DEUTSCH, Covenant Realty, Inc.. FMLS GA
- $350,0003 bd2 ba1.4k sqft3220 Foxwood Trl SE, Smyrna, GA 30082ActiveMLS ID #10799668, Chad Schernikau, Keller Williams Realty Cityside. GAMLS
- $439,0004 bd3 ba2.2k sqft2314 Kennesaw Oaks Trl NW, Kennesaw, GA 30152For SaleMLS ID #7785277, Christine Kim, Atlanta Communities. FMLS GA
- $385,0004 bd3 ba2.3k sqft397 Belmont Ln, Dallas, GA 30132ActiveMLS ID #10811045, Eric Baker, Ansley RE|Christie's Int'l RE. GAMLS
- $429,9003 bd3 ba2.2k sqft917 Andover Ct, Woodstock, GA 30188ActiveMLS ID #10798042, Scott Ritch, Keller Williams Realty Partners. GAMLS
