Welcome home to ultimate privacy in this beautifully maintained Craftsman home tucked away on a quiet cul-de-sac in the highly sought-after Whispering Lake community! Thoughtfully designed with stylish upgrades and an open, functional layout, this move-in-ready home offers the perfect blend of comfort and elegance. Step inside to find rich hardwood floors, fresh neutral paint, new carpet and an inviting fireside family room filled with natural light. The heart of the home is the beautifully updated kitchen featuring quartz countertops, white cabinetry, all new stainless steel appliances, a large center island, walk-in pantry, and abundant prep space—ideal for both everyday living and entertaining. Enjoy meals in the spacious dining room or unwind in the cozy fireside family room. Upstairs, the oversized owner’s retreat is a true sanctuary complete with a sitting area, spa-inspired ensuite bath with dual vanities, soaking tub, separate shower, and an expansive walk-in closet. Two additional bedrooms share a well-appointed hall bath with an open loft area perfect for a flex space such as an office or play area. Outside, you’ll appreciate the privacy from your bright sunroom where you can enjoy peaceful evenings. Located just a short walk from Whispering Lake’s outstanding amenities, including walking trails to the community lake, this home also offers convenient access to Downtown Kennesaw, shopping, dining, and Swift Cantrell Park. If you’ve been searching for a home that combines space, style, and an unbeatable location, this one is ready to welcome you home.
Active
Price cut: $10K (6/25)
$475,000
2345 Whispering Dr NW, Kennesaw, GA 30144
3beds
2,243sqft
:
Get pre-qualified$3,134/mo
Single Family Residence, Residential
Built in 2012
3,049 Square Feet Lot
$470,800 Zestimate®
$212/sqft
$71/mo HOA
What's special
Stylish upgradesRich hardwood floorsBright sunroomBeautifully updated kitchenLarge center islandOpen functional layoutCozy fireside family room
- 38 days |
- 383 |
- 26 |
Zillow last checked:
Listing updated:
Listed by:
Gina Wade,
Keller Williams Realty Signature Partners 678-631-1700
Source: FMLS GA,MLS#: 7790735
Facts & features
Interior
Bedrooms & bathrooms
- Bedrooms: 3
- Bathrooms: 3
- Full bathrooms: 2
- 1/2 bathrooms: 1
Rooms
- Room types: Family Room, Loft, Sun Room
Primary bedroom
- Features: Oversized Master, Sitting Room
- Level: Oversized Master, Sitting Room
Bedroom
- Features: Oversized Master, Sitting Room
Primary bathroom
- Features: Soaking Tub
Dining room
- Features: Seats 12+, Separate Dining Room
Kitchen
- Features: Cabinets White, Eat-in Kitchen, Kitchen Island, Pantry, Solid Surface Counters, Stone Counters, View to Family Room
Heating
- Central, Forced Air
Cooling
- Ceiling Fan(s), Central Air
Appliances
- Included: Dishwasher, Disposal, Gas Range, Gas Water Heater, Microwave
- Laundry: In Hall, Laundry Room, Upper Level
Features
- Double Vanity, Tray Ceiling(s), Walk-In Closet(s)
- Flooring: Carpet, Ceramic Tile, Hardwood
- Windows: Insulated Windows
- Basement: None
- Number of fireplaces: 1
- Fireplace features: Factory Built, Family Room, Gas Log, Gas Starter, Glass Doors
- Common walls with other units/homes: No Common Walls
Interior area
- Total structure area: 2,243
- Total interior livable area: 2,243 sqft
Video & virtual tour
Property
Parking
- Total spaces: 2
- Parking features: Garage, Garage Door Opener, Garage Faces Front
- Garage spaces: 2
Accessibility
- Accessibility features: None
Features
- Levels: Two
- Stories: 2
- Patio & porch: Covered, Enclosed, Patio, Rear Porch, Screened
- Exterior features: None
- Pool features: None
- Spa features: None
- Fencing: Back Yard
- Has view: Yes
- View description: Other
- Waterfront features: None
- Body of water: None
Lot
- Size: 3,049 Square Feet
- Features: Cul-De-Sac, Level
Details
- Additional structures: None
- Parcel number: 20012803410
- Other equipment: None
- Horse amenities: None
Construction
Type & style
- Home type: SingleFamily
- Architectural style: Craftsman
- Property subtype: Single Family Residence, Residential
Materials
- Cement Siding
- Foundation: Slab
- Roof: Composition
Condition
- Resale
- New construction: No
- Year built: 2012
Utilities & green energy
- Electric: Other
- Sewer: Public Sewer
- Water: Public
- Utilities for property: Cable Available, Electricity Available, Natural Gas Available, Phone Available, Sewer Available, Underground Utilities, Water Available
Green energy
- Energy efficient items: None
- Energy generation: None
Community & HOA
Community
- Features: Homeowners Assoc, Lake, Sidewalks, Street Lights
- Security: None
- Subdivision: Whispering Lake
HOA
- Has HOA: Yes
- Services included: Maintenance Grounds
- HOA fee: $850 annually
- HOA phone: 404-372-8856
Location
- Region: Kennesaw
Financial & listing details
- Price per square foot: $212/sqft
- Tax assessed value: $454,710
- Annual tax amount: $5,480
- Date on market: 6/18/2026
- Cumulative days on market: 37 days
- Electric utility on property: Yes
- Road surface type: Asphalt
Estimated market value
$470,800
$447,000 - $494,000
$2,356/mo
Price history
| Date | Event | Price |
|---|---|---|
| 6/25/2026 | Price change | $475,000-2.1%$212/sqft |
Source:  FMLS GA #7790735 Report a problem FMLS GA #7790735 Report a problem | ||
| 6/18/2026 | Listed for sale | $485,000+4.1%$216/sqft |
Source: FMLS GA #7790735 Report a problem | ||
| 4/28/2023 | Sold | $466,000+1.3%$208/sqft |
Source: FMLS GA #7202326 Report a problem | ||
| 4/20/2023 | Pending sale | $460,000$205/sqft |
Source: FMLS GA #7202326 Report a problem | ||
| 4/19/2023 | Contingent | $460,000$205/sqft |
Source: FMLS GA #7202326 Report a problem | ||
| 4/19/2023 | Pending sale | $460,000$205/sqft |
Source:  GAMLS #10148875 Report a problem GAMLS #10148875 Report a problem | ||
| 4/13/2023 | Listed for sale | $460,000$205/sqft |
Source: FMLS GA #7202326 Report a problem | ||
| 2/7/2023 | Sold | $460,000+5.7%$205/sqft |
Source: FMLS GA #7162228 Report a problem | ||
| 1/15/2023 | Pending sale | $435,000$194/sqft |
Source: GAMLS #10121838 Report a problem | ||
| 1/12/2023 | Listed for sale | $435,000+80.5%$194/sqft |
Source: FMLS GA #7162228 Report a problem | ||
| 7/17/2017 | Sold | $241,000-6.6%$107/sqft |
Source:  FMLS GA #5860054 Report a problem FMLS GA #5860054 Report a problem | ||
| 6/12/2017 | Pending sale | $257,900$115/sqft |
Source: PalmerHouse Properties & Assoc #8202221 Report a problem | ||
| 6/6/2017 | Listed for sale | $257,900+51.5%$115/sqft |
Source: PalmerHouse Properties & Assoc #8202221 Report a problem | ||
| 11/8/2012 | Sold | $170,258+386.5%$76/sqft |
Source: Public Record Report a problem | ||
| 7/31/2012 | Sold | $35,000$16/sqft |
Source: Public Record Report a problem | ||
Public tax history
| Year | Property taxes | Tax assessment |
|---|---|---|
| 2024 | $5,484 +70.6% | $181,884 +19.6% |
| 2023 | $3,215 +0.6% | $152,072 +21.6% |
| 2022 | $3,194 +17.3% | $125,040 +20.7% |
| 2021 | $2,724 | $103,564 |
| 2020 | $2,724 | $103,564 |
| 2019 | $2,724 +16% | $103,564 +19.9% |
| 2018 | $2,348 -25.9% | $86,364 |
| 2017 | $3,168 +370% | $86,364 +11.2% |
| 2016 | $674 -62.1% | $77,680 +11.6% |
| 2015 | $1,780 +1.1% | $69,620 +2.3% |
| 2014 | $1,760 -0.8% | $68,068 |
| 2013 | $1,775 +1368.7% | $68,068 +1601.7% |
| 2012 | $121 -60.1% | $4,000 -60% |
| 2011 | $303 -20.3% | $10,000 -24.2% |
| 2010 | $379 -45% | $13,200 -45% |
| 2009 | $690 | $24,000 |
Find assessor info on the county website
Monthly payment
Est. payment
Payment breakdown
Explore the cost of this home by adjusting the details. Changes won't be saved.Climate risks
Neighborhood: 30144
Nearby schools
GreatSchools rating
- NAKennesaw Elementary SchoolGrades: PK-2Distance: 0.7 mi
- 5/10Awtrey Middle SchoolGrades: 6-8Distance: 2.1 mi
- 6/10North Cobb High SchoolGrades: 9-12Distance: 2 mi
Schools provided by the listing agent
- Elementary: Kennesaw/Big Shanty
- Middle: Awtrey
- High: North Cobb
Source: FMLS GA. This data may not be complete. We recommend contacting the local school district to confirm school assignments for this home.
- $365,6003 bd3 ba1.7k sqft2343 Whispering Dr NW, Kennesaw, GA 30144Off Market

- $435,0003 bd3 ba1.7k sqft2347 Whispering Dr NW, Kennesaw, GA 30144Sold

- $395,2003 bd3 ba2.1k sqft2341 Whispering Dr NW, Kennesaw, GA 30144Off Market
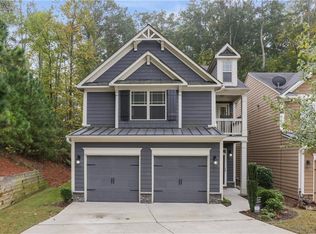
- $388,0003 bd3 ba1.8k sqft2349 Whispering Dr NW, Kennesaw, GA 30144Sold
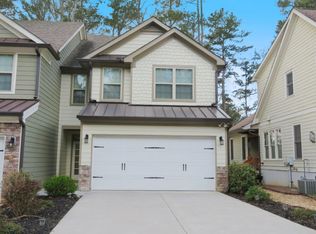
- $415,8003 bd2 ba1.8k sqft2351 Whispering Dr NW, Kennesaw, GA 30144Off Market
- $360,1003 bd3 ba-- sqft2351 Whispering Dr, Kennesaw, GA 30144Off Market
- $480,8004 bd4 ba2.9k sqft2353 Whispering Dr NW, Kennesaw, GA 30144Off Market
- $463,0004 bd4 ba2.9k sqft2353 Whispering Dr, Kennesaw, GA 30144Off Market
A local agent can set up tours, give advice and negotiate with sellers.
Similar homes
- $405,0004 bd3 ba2.5k sqft206 Five Iron Ct NW, Kennesaw, GA 30144For Sale
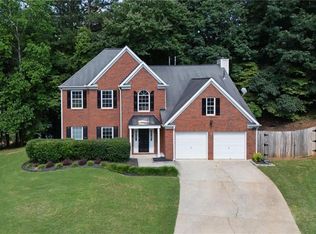
 MLS ID #7791881, Katie Berry, Johnny Walker Realty. FMLS GA
 - $550,0004 bd4 ba2.7k sqft3202 Harmony Hill Trce, Kennesaw, GA 30144Active

 MLS ID #10799808, Patches Dabbs, Atlanta Communities. GAMLS
 - $539,0004 bd3 ba2.6k sqft2687 Catawba Dr NW, Kennesaw, GA 30152Active Under Contract
 MLS ID #10802011, Lora Duerr, Atlanta Communities. GAMLS
 - $379,0003 bd3 ba1.7k sqft734 Creek Trl NW, Kennesaw, GA 30144Active
 MLS ID #10801039, Jennifer Fortune, Keller Williams Realty. GAMLS
 - $525,0004 bd3 ba2.6k sqft2228 Duck Hollow Dr NW, Kennesaw, GA 30152For SaleMLS ID #434260, Kathryn Valor, Keller Williams Realty Partners - Woodstock. NGBOR
- $480,0003 bd3 ba2.3k sqft3171 Burnt Hickory Rd NW, Marietta, GA 30064ActiveMLS ID #10736125, Angela Carpinella, Keller Williams Realty. GAMLS
- $459,0004 bd3 ba2.9k sqft2456 Arcadia Dr NW, Acworth, GA 30101ActiveMLS ID #10796865, Ivan Savant, Compass. GAMLS
- $450,0004 bd3 ba2.9k sqft3222 McEver Woods Trl NW, Acworth, GA 30101Active Under ContractMLS ID #10801371, Donna Bristol, Atlanta Communities. GAMLS
- $424,9004 bd3 ba2.4k sqft2368 Proctor Creek Enclave, Acworth, GA 30101For SaleMLS ID #7749124, Charvett F. Weaver, Century 21 Connect Realty. FMLS GA
- $455,0004 bd3 ba2.6k sqft5009 Kendall Sta NW, Acworth, GA 30102For SaleMLS ID #7761622, Lawrence Jackson, Atlanta Communities. FMLS GA
- $537,5004 bd3 ba2.5k sqft184 Parkstone Way, Marietta, GA 30066For SaleMLS ID #7801308, Viktor Katkalov, Realco Brokers, Inc.. FMLS GA
- $485,0003 bd3 ba1.7k sqft4069 Keheley Glen Dr NE, Marietta, GA 30066For SaleMLS ID #7748737, KAREN REYNOLDS, Atlanta Fine Homes Sotheby's International. FMLS GA
- $480,0003 bd4 ba2.9k sqft594 Longwood Pl, Dallas, GA 30132For SaleMLS ID #7786751, Alicia Tankersley, Atlanta Communities. FMLS GA
- $499,0004 bd3 ba2.3k sqft100 Township Ct, Woodstock, GA 30189For SaleMLS ID #7774882, Dallis Lee, Atlantic Real Estate Brokers, LLC. FMLS GA
- $489,0004 bd3 ba3.3k sqft15 Eastcreek Ct, Dallas, GA 30132For SaleMLS ID #7798138, Christina Armagast, Atlanta Communities. FMLS GA
- $475,0005 bd4 ba3.2k sqft72 Haven Crest Ct, Dallas, GA 30132ActiveMLS ID #10765193, Lauren S Loper, eXp Realty. GAMLS
- $520,0004 bd3 ba2.3k sqft108 Vine Creek Pl, Acworth, GA 30101ActiveMLS ID #10797215, Becky Hammer, Keller Williams Realty. GAMLS
- $429,9004 bd3 ba2.6k sqft704 Pineglen Dr, Acworth, GA 30102For SaleMLS ID #7797501, Shaun van Orsouw, Redfin Corporation. FMLS GA
- $430,0003 bd3 ba2.4k sqft111 Allatoona Dr, Woodstock, GA 30189For SaleMLS ID #7755222, Nic Goodwin, Atlanta Communities. FMLS GA
- $435,0003 bd3 ba1.8k sqft3778 Churchill Dr SW, Marietta, GA 30064For SaleMLS ID #7775148, Joshua Weinberg, LPT Realty, LLC. FMLS GA
