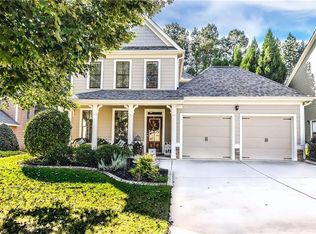
Welcome to this one-of-a-kind 5-bedroom, 3.5-bathroom home nestled on a quiet cul-de-sac with breathtaking views of a private, partially wooded 0.53-acre lot. Unlike anything else in the neighborhood, this spacious open-concept residence delivers the layout, outdoor space, and move-in-ready upgrades today's buyers are searching for. The heart of the home is a sun-filled open-plan main level where a well-appointed kitchen flows seamlessly into a grand great room anchored by a stunning stone fireplace all overlooking the lush, tree-lined backyard. Perfect for entertaining or everyday living. Upstairs, retreat to a generously sized primary suite with updated bathroom is complete with a private balcony your own tranquil escape. Large secondary bedrooms provide flexibility for family, guests, or a dedicated home office. The fully finished walkout basement expands your living space significantly by another 1,028 sq ft, featuring two additional bedrooms, a full bathroom, and an oversized media room/family room ideal for a home theater, playroom, or multi-generational living, bringing the total living space of this house to 3,210sq ft, and additional unfinished storage space brings total sq footage to 3,336 sq ft! Recent updates & outdoor features: New roof (2024) All-new decking, Large concrete patio, Professional landscaping, Outdoor storage closet, Private greenspace views - This property checks every box for buyers seeking square footage, privacy, and outdoor living on a premium wooded lot, and you have access to all the amenities Seven Hills is known for- one of the area's most beloved master-planned communities, where every day feels like a resort getaway. This home places you right in the heart of it all: a stunning 13-acre water park complete with the Marvelous Monkey Mansion and Super Saucer Water Slide, a clubhouse, 10 tennis courts, pickleball, multiple pools, and winding nature trails perfect for morning walks or weekend bike rides. Add in a wellness center, dog parks, a horticultural center, children's playground, and 6 nearby golf courses, and you'll quickly understand why Seven Hills is such a special place to call home. Schedule your private showing today before it's gone.
Active
$485,000
72 Haven Crest Ct, Dallas, GA 30132
5beds
3,210sqft
Single Family Residence, Residential
Built in 2005
0.53 Acres Lot
$479,500 Zestimate®
$151/sqft
$73/mo HOA
What's special
Stunning stone fireplacePrivate balconyLush tree-lined backyardWell-appointed kitchenProfessional landscapingPrivate greenspace viewsUpdated bathroom
- 32 days |
- 644 |
- 40 |
Zillow last checked:
Listing updated:
Listed by:
Lauren Loper,
EXP Realty, LLC. 888-959-9461
Source: FMLS GA,MLS#: 7771323
Loading...
Facts & features
Interior
Bedrooms & bathrooms
- Bedrooms: 5
- Bathrooms: 4
- Full bathrooms: 3
- 1/2 bathrooms: 1
Rooms
- Room types: Basement, Family Room, Laundry, Library, Office
Primary bedroom
- Features: Oversized Master, Other
- Level: Oversized Master, Other
Bedroom
- Features: Oversized Master, Other
Primary bathroom
- Features: Double Vanity, Separate Tub/Shower, Soaking Tub
Dining room
- Features: Separate Dining Room
Kitchen
- Features: Breakfast Bar, Cabinets Stain, Eat-in Kitchen, Kitchen Island, Pantry, Solid Surface Counters, View to Family Room, Other
Heating
- Forced Air, Natural Gas
Cooling
- Ceiling Fan(s), Central Air, Electric, Heat Pump
Appliances
- Included: Dishwasher, Disposal, Double Oven, Gas Range, Gas Water Heater, Microwave, Self Cleaning Oven
- Laundry: Laundry Room, Upper Level
Features
- Double Vanity, Entrance Foyer, High Ceilings 9 ft Main, Tray Ceiling(s), Walk-In Closet(s)
- Flooring: Carpet, Hardwood
- Windows: Double Pane Windows
- Basement: Daylight,Exterior Entry,Finished,Finished Bath,Interior Entry,Other
- Number of fireplaces: 1
- Fireplace features: Family Room, Gas Log, Gas Starter
- Common walls with other units/homes: No Common Walls
Interior area
- Total structure area: 3,210
- Total interior livable area: 3,210 sqft
- Finished area above ground: 2,182
- Finished area below ground: 1,028
Video & virtual tour
Property
Parking
- Total spaces: 2
- Parking features: Attached, Garage, Garage Faces Front, Kitchen Level
- Attached garage spaces: 2
Accessibility
- Accessibility features: Accessible Entrance
Features
- Levels: Two
- Stories: 2
- Patio & porch: Deck, Front Porch, Patio
- Exterior features: Balcony, Other
- Pool features: None
- Spa features: None
- Fencing: None
- Has view: Yes
- View description: Neighborhood
- Waterfront features: None
- Body of water: None
Lot
- Size: 0.53 Acres
- Dimensions: 44x156x184x40x216
- Features: Cul-De-Sac
Details
- Additional structures: None
- Parcel number: 065686
- Other equipment: Irrigation Equipment
- Horse amenities: None
Construction
Type & style
- Home type: SingleFamily
- Architectural style: Traditional
- Property subtype: Single Family Residence, Residential
Materials
- Concrete, HardiPlank Type
- Foundation: Concrete Perimeter
- Roof: Composition
Condition
- Resale
- New construction: No
- Year built: 2005
Utilities & green energy
- Electric: 110 Volts, 220 Volts in Laundry
- Sewer: Public Sewer
- Water: Public
- Utilities for property: Cable Available
Green energy
- Energy efficient items: None
- Energy generation: None
- Water conservation: Low-Flow Fixtures
Community & HOA
Community
- Features: Homeowners Assoc, Park, Playground, Pool, Sidewalks, Street Lights, Tennis Court(s)
- Security: Smoke Detector(s)
- Subdivision: Seven Hills
HOA
- Has HOA: Yes
- HOA fee: $875 annually
Location
- Region: Dallas
Financial & listing details
- Price per square foot: $151/sqft
- Tax assessed value: $391,310
- Annual tax amount: $3,811
- Date on market: 6/6/2026
- Cumulative days on market: 32 days
- Listing terms: Cash,Conventional,FHA,VA Loan
- Road surface type: Paved
Estimated market value
$479,500
$456,000 - $503,000
$2,837/mo
Price history
| Date | Event | Price |
|---|---|---|
| 6/4/2026 | Listed for sale | $485,000+86.9%$151/sqft |
Source: | ||
| 5/10/2018 | Sold | $259,444+48.3%$81/sqft |
Source: | ||
| 5/8/2014 | Sold | $175,000-26.3%$55/sqft |
Source: | ||
| 7/5/2006 | Sold | $237,400$74/sqft |
Source: Public Record Report a problem | ||
Public tax history
| Year | Property taxes | Tax assessment |
|---|---|---|
| 2025 | $3,813 -3.3% | $156,524 -1.2% |
| 2024 | $3,942 -10.4% | $158,476 -6.1% |
| 2023 | $4,401 +5.6% | $168,796 +17.7% |
| 2022 | $4,169 +18.1% | $143,456 +20.7% |
| 2021 | $3,530 +8.9% | $118,868 +10.5% |
| 2020 | $3,242 +8.5% | $107,600 +10% |
| 2018 | $2,988 +5.3% | $97,800 +4.2% |
| 2017 | $2,839 +4.7% | $93,880 +4.7% |
| 2016 | $2,712 | $89,680 +7.6% |
| 2015 | $2,712 | $83,320 +6.4% |
| 2014 | -- | $78,280 +5.6% |
| 2013 | $2,471 | $74,160 |
| 2012 | -- | -- |
| 2011 | -- | -- |
| 2010 | -- | -- |
| 2009 | -- | $84,560 -6.9% |
| 2008 | -- | $90,868 -0.2% |
| 2007 | -- | $91,092 -3% |
| 2006 | -- | $93,884 |
Find assessor info on the county website
Monthly payment
Est. payment$--/mo
Payment breakdown
Explore the cost of this home by adjusting the details. Changes won't be saved.All calculations are estimates and provided by Zillow, Inc. for informational purposes only. Actual amounts may vary.
HOA fees may include property taxes on listings classified as Co-Ops. Contact the listing agent and/or owner for fee details.
Mortgage interest rates are dependent on a number of factors, including credit score, down payment, and repayment length. Interest rate data provided by Zillow Group Marketplace, Inc. as of 1/1/1970 from various mortgage lenders with which we have lead or other similar arrangements; the Estimated Payment is an average of those rates.
See how much you could borrow to make a competitive offer.
Climate risks
Neighborhood: 30132
Nearby schools
GreatSchools rating
- 6/10Floyd L. Shelton Elementary School At CrossroadGrades: PK-5Distance: 0.9 mi
- 8/10Crossroads Middle SchoolGrades: 6-8Distance: 1.8 mi
- 7/10North Paulding High SchoolGrades: 9-12Distance: 3.7 mi
Schools provided by the listing agent
- Elementary: Floyd L. Shelton
- Middle: Sammy McClure Sr.
- High: North Paulding
Source: FMLS GA. This data may not be complete. We recommend contacting the local school district to confirm school assignments for this home.
A local agent can set up tours, give advice and negotiate with sellers.
- Georgia
- Paulding County
- Dallas
- 30132
- 72 Haven Crest Ct


