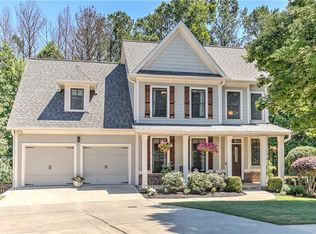
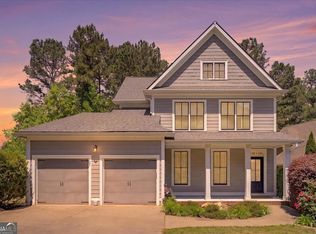
Move-In Ready Rental in Seven Hills! Welcome to this beautifully maintained 4-bedroom, 2 full-bath, 2 half-bath home tucked away in a desirable cul-de-sac in the sought-after Seven Hills community. With approximately 2,432 square feet of finished living space, including the finished walk-out basement, this home offers a spacious and flexible floor plan. The first and second floors feature new LVP flooring throughout, along with fresh interior paint and a welcoming dual fireplace. The finished walk-out basement provides additional flexible living space and a convenient half bath, ideal for a recreation room, media area, home office, gym, or additional gathering space. Enjoy outdoor living and entertaining from two decks overlooking the fenced backyard. Seven Hills offers an exceptional lifestyle with two pool areas, resort-style swimming amenities, a Super Saucer Slide, clubhouse activities, a 13-acre park with playing fields, lighted tennis courts, pickleball courts, walking paths, and more. Move-in ready October 15, 2026. Monthly rent is $2,720 with a minimum 12-month lease. Minimum household gross income is 3 times the monthly rent ($8,160/month), and a minimum 620 credit score is required. First month's rent, last month's rent, and a security deposit are required. Landscaping is included; tenant is responsible for all utilities, including trash. Application fee is $50.00 per adult applicant through RentSpree. Pets are subject to approval and pet verification. $500 non-refundable pet fee per approved pet plus $35 monthly pet rent per approved pet. No smoking on the premises. This Seven Hills rental combines comfortable living space, a finished walk-out basement, private outdoor space, and access to an extensive amenity package. Schedule your showing and make this home yours!
Coming soon 10/15
$2,720
69 Haven Crest Ct, Dallas, GA 30132
4beds
--sqft
Single Family Residence
Built in 2005
0.33 Acres Lot
$396,000 Zestimate®
$--/sqft
$-- HOA
What's special
- --
- on Zillow
- 299
- views
- 21
- saves
Zillow last checked:
Listing updated:
Listed by:
Lyssette Navarra 678-224-1037,
Atlanta Communities
Source: GAMLS,MLS#: 10867978
Facts & features
Interior
Bedrooms & bathrooms
- Bedrooms: 4
- Bathrooms: 4
- Full bathrooms: 2
- 1/2 bathrooms: 2
Rooms
- Room types: Bonus Room, Family Room
Kitchen
- Features: Breakfast Area, Breakfast Bar, Walk-in Pantry
Heating
- Natural Gas
Cooling
- Ceiling Fan(s), Central Air
Appliances
- Included: Dishwasher, Microwave
- Laundry: Upper Level
Features
- High Ceilings
- Flooring: Other
- Windows: Double Pane Windows
- Basement: Bath/Stubbed,Finished,Full
- Number of fireplaces: 1
- Common walls with other units/homes: No Common Walls
Interior area
- Total structure area: 0
- Finished area above ground: 0
- Finished area below ground: 0
Property
Parking
- Total spaces: 2
- Parking features: Garage
- Has garage: Yes
Accessibility
- Accessibility features: Accessible Entrance
Features
- Levels: Two
- Stories: 2
- Patio & porch: Deck
- Fencing: Fenced
- Waterfront features: No Dock Or Boathouse
- Body of water: None
Lot
- Size: 0.33 Acres
- Features: Cul-De-Sac, Level, Private
Details
- Parcel number: 65683
Construction
Type & style
- Home type: SingleFamily
- Architectural style: Craftsman
- Property subtype: Single Family Residence
Materials
- Concrete
- Roof: Composition
Condition
- Resale
- New construction: No
- Year built: 2005
Utilities & green energy
- Sewer: Public Sewer
- Water: Public
- Utilities for property: Cable Available
Community & HOA
Community
- Features: Clubhouse, Playground, Pool, Sidewalks, Street Lights, Tennis Court(s)
- Subdivision: Seven Hills
HOA
- Has HOA: Yes
- Services included: Other
Location
- Region: Dallas
Financial & listing details
- Tax assessed value: $361,510
- Annual tax amount: $3,597
- Date on market: 10/15/2026
- Listing agreement: Exclusive Right To Sell
Estimated market value
$396,000
$376,000 - $416,000
$2,481/mo
Price history
| Date | Event | Price |
|---|---|---|
| 11/27/2017 | Sold | $232,971+16.8% |
Source:  FMLS GA #5912763 Report a problem FMLS GA #5912763 Report a problem | ||
| 5/15/2015 | Sold | $199,400-3.7% |
Source: FMLS GA #5391480 Report a problem | ||
| 2/17/2009 | Sold | $207,000+15.9% |
Source: Public Record Report a problem | ||
| 9/24/2007 | Sold | $178,600 |
Source: Public Record Report a problem | ||
Public tax history
| Year | Property taxes | Tax assessment |
|---|---|---|
| 2025 | $3,597 -3.4% | $144,604 -1.3% |
| 2024 | $3,722 -8.4% | $146,564 -6% |
| 2023 | $4,065 +4.5% | $155,932 +16.5% |
| 2022 | $3,889 +16.8% | $133,836 +19.4% |
| 2021 | $3,330 +8.2% | $112,128 +9.8% |
| 2020 | $3,077 +8.3% | $102,120 +9.9% |
| 2018 | $2,840 +4.7% | $92,960 +3.6% |
| 2017 | $2,713 +12.5% | $89,720 +8.4% |
| 2016 | $2,412 | $82,800 +7.1% |
| 2015 | $2,412 | $77,280 +7% |
| 2014 | -- | $72,200 +4.9% |
| 2013 | $2,279 | $68,840 |
| 2012 | -- | -- |
| 2011 | -- | -- |
| 2010 | -- | -- |
| 2009 | -- | $74,760 -6.2% |
| 2008 | -- | $79,736 -0.3% |
| 2007 | -- | $79,936 -2% |
| 2006 | -- | $81,544 |
Find assessor info on the county website
Monthly payment
Est. payment
Payment breakdown
Explore the cost of this home by adjusting the details. Changes won't be saved.Climate risks
Neighborhood: 30132
Nearby schools
Schools provided by the listing agent
- Elementary: Shelton
- Middle: McClure
- High: North Paulding
Source: GAMLS. This data may not be complete. We recommend contacting the local school district to confirm school assignments for this home.