Discover the value and versatility of this tastefully renovated home, featuring modern finishes throughout and careful attention to detail. It offers a finished basement, an additional full bathroom added during renovation, a private lot, and a layout designed to adapt to your lifestyle. Set on a tree-lined lot, the home immediately provides a sense of privacy and calm. Inside, the inviting living room connects seamlessly to the kitchen, basement, and bedrooms, while a large contemporary window brings in abundant natural light and enhances the open, airy feel. The bedroom area includes a spacious primary suite with a well-appointed bath, along with two additional bedrooms and a second full bathroom, great for everyday convenience. Each bedroom retains its original closet space, while comfortably accommodating queen or king-sized furniture. The finished basement significantly increases the home's livable space, offering a game room, gym, office, studio, or any setup that fits your needs. Outside, the expansive backyard delivers exceptional privacy and space to dream, whether for a pool, garden, entertaining area, or future project. With generous space and flexible living areas throughout, this home is designed to support what comes next, however you choose to shape it!
Active
Price cut: $10K (7/15)
$300,000
275 Dink Ln SE, Marietta, GA 30060
3beds
936sqft
:
Get pre-qualified$1,955/mo
Single Family Residence
Built in 1957
0.27 Acres Lot
$298,000 Zestimate®
$321/sqft
$-- HOA
What's special
Finished basementModern finishes throughoutTastefully renovated homeLarge contemporary windowSpacious primary suiteAbundant natural lightOpen airy feel
- 97 days |
- 743 |
- 70 |
Zillow last checked:
Listing updated:
Listed by:
Guilherme Musso 404-940-8120,
Coldwell Banker Realty
Source: GAMLS,MLS#: 10741897
Facts & features
Interior
Bedrooms & bathrooms
- Bedrooms: 3
- Bathrooms: 1
- Full bathrooms: 1
- Main level bathrooms: 1
- Main level bedrooms: 3
Rooms
- Room types: Bonus Room, Exercise Room, Game Room
Kitchen
- Features: Solid Surface Counters
Heating
- Central, Electric, Hot Water
Cooling
- Ceiling Fan(s), Central Air, Electric
Appliances
- Included: Dishwasher, Electric Water Heater, Microwave, Refrigerator
- Laundry: In Basement
Features
- Master On Main Level, Other
- Flooring: Other, Vinyl
- Windows: Double Pane Windows
- Basement: Bath Finished,Daylight,Exterior Entry,Finished,Full,Interior Entry
- Has fireplace: No
- Common walls with other units/homes: No Common Walls
Interior area
- Total structure area: 936
- Total interior livable area: 936 sqft
- Finished area above ground: 936
- Finished area below ground: 0
Property
Parking
- Total spaces: 1
- Parking features: Carport, Kitchen Level, Parking Pad
- Has carport: Yes
- Has uncovered spaces: Yes
Features
- Levels: Two
- Stories: 2
- Exterior features: Other
- Fencing: Back Yard
- Body of water: None
Lot
- Size: 0.27 Acres
- Features: Private, Sloped
- Residential vegetation: Wooded
Details
- Additional structures: Gazebo
- Parcel number: 17027700780
- Special conditions: Investor Owned
Construction
Type & style
- Home type: SingleFamily
- Architectural style: Brick 4 Side,Ranch
- Property subtype: Single Family Residence
Materials
- Brick
- Foundation: Block
- Roof: Composition
Condition
- Resale
- New construction: No
- Year built: 1957
Utilities & green energy
- Sewer: Public Sewer
- Water: Public
- Utilities for property: Electricity Available, Sewer Available, Water Available
Green energy
- Energy efficient items: Appliances, Thermostat
Community & HOA
Community
- Features: None
- Security: Smoke Detector(s)
- Subdivision: Spring Valley
HOA
- Has HOA: No
- Services included: None
Location
- Region: Marietta
Financial & listing details
- Price per square foot: $321/sqft
- Tax assessed value: $191,460
- Annual tax amount: $2,307
- Date on market: 4/27/2026
- Cumulative days on market: 97 days
- Listing agreement: Exclusive Right To Sell
- Electric utility on property: Yes
Estimated market value
$298,000
$283,000 - $313,000
$1,567/mo
Price history
| Date | Event | Price |
|---|---|---|
| 7/15/2026 | Price change | $300,000-3.2%$321/sqft |
Source:  GAMLS #10741897 Report a problem GAMLS #10741897 Report a problem | ||
| 5/28/2026 | Price change | $310,000-1.6%$331/sqft |
Source: GAMLS #10741897 Report a problem | ||
| 5/14/2026 | Price change | $315,000-3.1%$337/sqft |
Source:  FMLS GA #7760233 Report a problem FMLS GA #7760233 Report a problem | ||
| 4/27/2026 | Listed for sale | $325,000+71.1%$347/sqft |
Source: FMLS GA #7760233 Report a problem | ||
| 2/17/2026 | Sold | $190,000$203/sqft |
Source: Public Record Report a problem | ||
Public tax history
| Year | Property taxes | Tax assessment |
|---|---|---|
| 2024 | $2,309 | $76,584 |
| 2023 | $2,309 +24.6% | $76,584 +25.4% |
| 2022 | $1,853 +15.1% | $61,052 +15.1% |
| 2021 | $1,610 | $53,036 |
| 2020 | $1,610 +95.1% | $53,036 +95.1% |
| 2019 | $825 | $27,184 |
| 2018 | $825 | $27,184 +27.6% |
| 2017 | $825 +75.1% | $21,308 +30.1% |
| 2016 | $471 -2.4% | $16,384 |
| 2015 | $483 -0.8% | $16,384 |
| 2014 | $487 -0.8% | $16,384 |
| 2013 | $491 -0.8% | $16,384 |
| 2012 | $495 -23.6% | $16,384 -23.5% |
| 2011 | $648 +5.3% | $21,408 |
| 2010 | $615 -49.7% | $21,408 -49.7% |
| 2009 | $1,223 +6.9% | $42,532 +10.7% |
| 2006 | $1,143 -0.4% | $38,436 |
| 2005 | $1,148 | $38,436 |
| 2004 | $1,148 +4.9% | $38,436 +4.9% |
| 2003 | $1,094 +0% | $36,636 |
| 2002 | $1,094 +5.7% | $36,636 +6.2% |
| 2001 | $1,035 +3% | $34,492 |
| 2000 | $1,005 | $34,492 |
Find assessor info on the county website
Monthly payment
Est. payment
Payment breakdown
Explore the cost of this home by adjusting the details. Changes won't be saved.Climate risks
Neighborhood: 30060
Nearby schools
GreatSchools rating
- 4/10Belmont Hills Elementary SchoolGrades: PK-5Distance: 1 mi
- 4/10Pearson Middle SchoolGrades: 6-8Distance: 0.8 mi
- 2/10Osborne High SchoolGrades: 9-12Distance: 1.3 mi
Schools provided by the listing agent
- Elementary: Labelle
- Middle: Griffin
- High: Osborne
Source: GAMLS. This data may not be complete. We recommend contacting the local school district to confirm school assignments for this home.
- $234,6002 bd1 ba900 sqft269 Dink Ln SE, Marietta, GA 30060Off Market
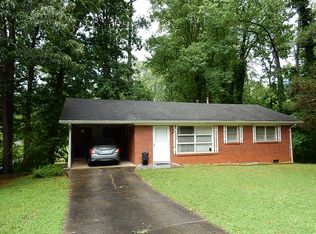
- $269,5003 bd2 ba1.1k sqft281 Dink Ln SE, Marietta, GA 30060Off Market
- $328,6004 bd2 ba1.8k sqft220 Spring Valley Rd SE, Marietta, GA 30060Off Market
- $229,5003 bd1 ba1.3k sqft224 Spring Valley Rd SE, Marietta, GA 30060Off Market
- $283,3003 bd1 ba1.2k sqft287 Dink Ln SE, Marietta, GA 30060Off Market
- $208,7003 bd1 ba1.2k sqft287 Dink Ln SE #19, Marietta, GA 30060Off Market
- $285,9005 bd2 ba1.2k sqft216 Spring Valley Rd SE, Marietta, GA 30060Off Market
- $246,0003 bd1 ba936 sqft263 Dink Ln SE, Marietta, GA 30060Off Market
A local agent can set up tours, give advice and negotiate with sellers.
Similar homes
- $295,0003 bd1 ba1k sqft119 Long Dr SW, Marietta, GA 30060Active

 MLS ID #10802635, Marianne Banchero, Keller Knapp, Inc. GAMLS
 - $315,0002 bd2 ba1.1k sqft2320 Wakita Dr SE, Marietta, GA 30060For Sale

 MLS ID #7790359, Alexis Jordan, Atlanta Communities. FMLS GA
 - $335,0003 bd2 ba1k sqft2628 Toni Pl SW, Marietta, GA 30060Active
 MLS ID #10801548, Flavia Miller, Atlanta Communities. GAMLS
 - $349,9003 bd2 ba1.1k sqft1703 Pine St SE, Smyrna, GA 30060Active
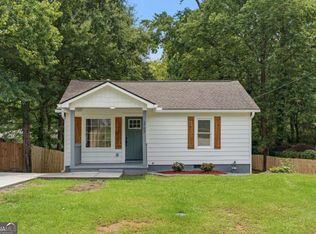 MLS ID #10808823, Valeska Echavarria, eXp Realty. GAMLS
 - $365,0003 bd2 ba1.3k sqft2891 Lakemont Pl SW, Marietta, GA 30060ActiveMLS ID #10815364, Guilherme Musso, Coldwell Banker Realty. GAMLS
- $369,9003 bd2 ba1.3k sqft3131 Woods Ln SW, Marietta, GA 30060ActiveMLS ID #10779031, Valeska Echavarria, eXp Realty. GAMLS
- $299,9003 bd2 ba1.3k sqft139 Bruce Ct, Dallas, GA 30157ActiveMLS ID #10813994, Kyle W Duncan, RE/MAX Pure. GAMLS
- $330,0003 bd1 ba1.1k sqft581 Meadowbrook Dr SE, Marietta, GA 30067ActiveMLS ID #10793886, Adeenah Sayani, Chapman Hall Realtors. GAMLS
- $369,0003 bd2 ba1.4k sqft472 Rigby St NE, Marietta, GA 30060ActiveMLS ID #10782367, Blake Jones, Orchard Brokerage, LLC. GAMLS
- $340,0003 bd2 ba1k sqft6385 Lobelia Rd SW, Mableton, GA 30126ActiveMLS ID #10815358, Toth Family Real Estate, Compass. GAMLS
- $287,5003 bd1 ba1k sqft4861 Shady Rest Dr, Powder Springs, GA 30127ActiveMLS ID #10801063, John Ehlinger, Keller Williams Realty Atlanta North. GAMLS
- $389,0003 bd2 ba1k sqft1626 Wildwood Rd, Marietta, GA 30062ActiveMLS ID #10811750, Peg Grady Fustino, Atlanta Communities. GAMLS
- $299,0003 bd2 ba1.3k sqft2756 Oldknow Dr NW, Atlanta, GA 30318ActiveMLS ID #10755860, Bilal Shareef, eXp Realty. GAMLS
- $340,0002 bd1 ba1.2k sqft3001 Ernest W Barrett Pkwy NW, Marietta, GA 30064ActiveMLS ID #10783657, Karen Tabler, Keller Williams Realty First Atlanta. GAMLS
- $299,0003 bd2 ba1.2k sqft203 Wendell Dr SE, Atlanta, GA 30315ActiveMLS ID #10804018, Laura Ng, Engel & V?lkers Atlanta. GAMLS
- $300,0003 bd2 ba1.2k sqft2611 Ramblewood Ct, Acworth, GA 30102ActiveMLS ID #10766865, Allen A Floyd, Floyd Realty Advisors. GAMLS
- $375,0002 bd1 ba864 sqft823 Frances Dr SE, Smyrna, GA 30080ActiveMLS ID #10797154, Michelle Snider, BHHS Georgia Properties. GAMLS
- $269,0002 bd2 ba1.2k sqft3237 Gus Robinson Rd, Powder Springs, GA 30127ActiveMLS ID #10687654, Kevin Pickles, Keller Williams Realty. GAMLS
- $300,0004 bd2 ba1.1k sqft880 Pinehurst Ter SW, Atlanta, GA 30310ActiveMLS ID #10802085, Kimberly Magee, Real Broker, LLC. GAMLS
- $306,9993 bd2 ba1.1k sqft211 1st St, Woodstock, GA 30188ActiveMLS ID #10782607, Kerry Kretchmer, Mainstay Brokerage. GAMLS
