Charming 3-bedroom, 2-bathroom home in the heart of Acworth situated on an oversized private lot with a fenced backyard that's perfect for entertaining, pets, or simply enjoying your own outdoor retreat. This move-in ready home features durable LVP flooring throughout and an upgraded kitchen complete with stainless steel oven and dishwasher. Whether you're a first-time homebuyer looking for an affordable place to call home or an investor seeking a property with excellent long-term potential, this home checks all the boxes. With a strong historical rental record of leasing for $2,000+ per month, it offers an excellent opportunity to start as an owner-occupant and later convert it into a cash-flowing rental property. Best of all, there is no HOA and you'll enjoy low Cherokee County property taxes, helping keep your monthly expenses manageable. Major system upgrades and big-ticket expenses have already been taken care of, providing peace of mind for years to come. Improvements include a new water heater and addition of the second bathroom in 2018, large tree removal in 2019, complete electrical rewire with exterior shutoff box in 2020, along with new guest bathroom bathtub and toilet and brand-new kitchen cabinets. The HVAC system was replaced in 2021 and includes a 10-year warranty. In 2022, all interior flooring was replaced and the exterior was freshly painted. In 2023, the entire home was replumbed, a ridge vent was added to the roof, and all bedroom windows were replaced. Most recently, a brand-new septic drain field system was installed in 2024. The oversized, level backyard is one of this property's standout features. The super-flat lot offers tremendous flexibility for future expansion, including the potential to add additional living space, a workshop, storage building, garage, or even a detached ADU (Accessory Dwelling Unit) for supplemental income, subject to county approval. This home is ready for you to move in, enjoy immediately, and add your own personal touches over time to create your dream home. Motivated seller and ready to make a deal—don't miss this opportunity to own a well-maintained property with both immediate comfort and outstanding future upside.
Active
Price cut: $7.5K (7/10)
$300,000
2611 Ramblewood Ct, Acworth, GA 30102
3beds
1,250sqft
:
Get pre-qualifiedN/A
Single Family Residence, Residential
Built in 1976
0.58 Acres Lot
$298,500 Zestimate®
$240/sqft
$-- HOA
What's special
Oversized level backyardBrand-new kitchen cabinetsDurable lvp flooring throughoutOversized private lot
- 70 days |
- 2,267 |
- 189 |
Likely to sell faster than
Zillow last checked:
Listing updated:
Listed by:
Allen A Floyd,
Floyd Realty Advisors 844-533-5693
Source: FMLS GA,MLS#: 7772626
Facts & features
Interior
Bedrooms & bathrooms
- Bedrooms: 3
- Bathrooms: 2
- Full bathrooms: 2
- Main level bathrooms: 2
- Main level bedrooms: 3
Rooms
- Room types: Other
Primary bedroom
- Features: Master on Main, Other
- Level: Master on Main, Other
Bedroom
- Features: Master on Main, Other
Primary bathroom
- Features: Shower Only, Other
Dining room
- Features: Open Concept
Kitchen
- Features: Cabinets White, Other Surface Counters, Solid Surface Counters, Other
Heating
- Central, Forced Air, Natural Gas
Cooling
- Ceiling Fan(s), Central Air
Appliances
- Included: Dishwasher, Disposal, Gas Range, Gas Water Heater, Range Hood, Refrigerator
- Laundry: Common Area, In Kitchen, Main Level
Features
- Other
- Flooring: Ceramic Tile, Luxury Vinyl
- Basement: Crawl Space
- Has fireplace: No
- Fireplace features: None
- Common walls with other units/homes: No Common Walls
Interior area
- Total structure area: 1,250
- Total interior livable area: 1,250 sqft
- Finished area above ground: 1,250
- Finished area below ground: 0
Video & virtual tour
Property
Parking
- Total spaces: 1
- Parking features: Driveway, Garage, Garage Faces Front
- Garage spaces: 1
- Has uncovered spaces: Yes
Accessibility
- Accessibility features: None
Features
- Levels: One
- Stories: 1
- Patio & porch: Covered, Enclosed, Rear Porch, Screened
- Exterior features: Private Yard
- Pool features: None
- Spa features: None
- Fencing: Back Yard,Chain Link
- Has view: Yes
- View description: Neighborhood
- Waterfront features: None
- Body of water: None
Lot
- Size: 0.58 Acres
- Dimensions: 89x284x89x289
- Features: Back Yard, Front Yard, Level, Private
Details
- Additional structures: None
- Parcel number: 21N12A 069
- Other equipment: None
- Horse amenities: None
Construction
Type & style
- Home type: SingleFamily
- Architectural style: Ranch,Traditional
- Property subtype: Single Family Residence, Residential
Materials
- Frame, Wood Siding
- Foundation: Block
- Roof: Shingle
Condition
- Resale
- New construction: No
- Year built: 1976
Utilities & green energy
- Electric: None
- Sewer: Septic Tank
- Water: Public
- Utilities for property: Cable Available, Electricity Available, Natural Gas Available, Water Available
Green energy
- Energy efficient items: None
- Energy generation: None
Community & HOA
Community
- Features: None
- Security: Smoke Detector(s)
- Subdivision: Timberlake North
HOA
- Has HOA: No
Location
- Region: Acworth
Financial & listing details
- Price per square foot: $240/sqft
- Tax assessed value: $282,130
- Annual tax amount: $2,962
- Date on market: 5/18/2026
- Cumulative days on market: 70 days
- Electric utility on property: Yes
- Road surface type: Asphalt
Estimated market value
$298,500
$284,000 - $313,000
$2,193/mo
Price history
| Date | Event | Price |
|---|---|---|
| 7/10/2026 | Price change | $300,000-2.4%$240/sqft |
Source:  GAMLS #10766865 Report a problem GAMLS #10766865 Report a problem | ||
| 6/30/2026 | Price change | $307,500-3.9%$246/sqft |
Source: GAMLS #10766865 Report a problem | ||
| 5/18/2026 | Listed for sale | $319,900+162.2%$256/sqft |
Source:  FMLS GA #7772626 Report a problem FMLS GA #7772626 Report a problem | ||
| 6/15/2024 | Listing removed | -- |
Source: Zillow Rentals Report a problem | ||
| 5/30/2024 | Listed for rent | $1,950+8.3%$2/sqft |
Source: Zillow Rentals Report a problem | ||
| 9/28/2022 | Listing removed | -- |
Source: Zillow Rental Manager Report a problem | ||
| 9/1/2022 | Listed for rent | $1,800+33.3%$1/sqft |
Source: Zillow Rental Manager Report a problem | ||
| 9/1/2020 | Listing removed | $1,350$1/sqft |
Source: Zillow Rental Manager Report a problem | ||
| 8/21/2020 | Listed for rent | $1,350+2.3%$1/sqft |
Source: Zillow Rental Manager Report a problem | ||
| 5/12/2018 | Listing removed | $1,320$1/sqft |
Source: Zillow Rental Manager Report a problem | ||
| 4/28/2018 | Listed for rent | $1,320+35.4%$1/sqft |
Source: Zillow Rental Manager Report a problem | ||
| 3/12/2018 | Sold | $122,000+6.2%$98/sqft |
Source:  FMLS GA #5961267 Report a problem FMLS GA #5961267 Report a problem | ||
| 2/19/2018 | Pending sale | $114,900$92/sqft |
Source: ERA Atlantic Realty #8320893 Report a problem | ||
| 2/6/2018 | Listed for sale | $114,900+82.8%$92/sqft |
Source: ERA Atlantic Realty #8320893 Report a problem | ||
| 6/7/2014 | Listing removed | $975$1/sqft |
Source: Colony American Homes LLC Report a problem | ||
| 2/17/2014 | Listed for rent | $975$1/sqft |
Source: Colony American Homes LLC Report a problem | ||
| 1/29/2013 | Sold | $62,850$50/sqft |
Source: Public Record Report a problem | ||
Public tax history
| Year | Property taxes | Tax assessment |
|---|---|---|
| 2025 | $2,962 0% | $112,852 |
| 2024 | $2,964 -1.3% | $112,852 -1.2% |
| 2023 | $3,002 +27.6% | $114,212 +27.6% |
| 2022 | $2,352 +10.9% | $89,492 +19.8% |
| 2021 | $2,120 +52.8% | $74,692 +52.9% |
| 2020 | $1,388 +0.1% | $48,836 +0.1% |
| 2019 | $1,387 -12.5% | $48,800 -64.1% |
| 2018 | $1,584 +2.3% | $135,900 +1.1% |
| 2017 | $1,549 +17.3% | $134,400 +18.5% |
| 2016 | $1,321 | $113,400 +8.3% |
| 2015 | $1,321 +16.9% | $104,700 +9.2% |
| 2014 | $1,130 +12.6% | $95,900 +14.4% |
| 2013 | $1,004 +8.6% | $83,800 +1.5% |
| 2012 | $924 -5.8% | $82,600 -7.8% |
| 2011 | $982 -17.5% | $89,600 +103.1% |
| 2010 | $1,190 -1.2% | $44,120 -6.4% |
| 2009 | $1,205 +19.2% | $47,160 -3.1% |
| 2008 | $1,011 -1.2% | $48,680 -0.9% |
| 2007 | $1,023 +3.6% | $49,120 +5.5% |
| 2006 | $988 +1% | $46,560 +0.3% |
| 2005 | $978 | $46,440 -58.7% |
| 2004 | -- | $112,400 +6.3% |
| 2003 | -- | $105,700 +152.9% |
| 2002 | $822 +2.6% | $41,800 +10% |
| 2001 | $801 | $38,000 +5.1% |
| 2000 | -- | $36,160 +8.7% |
| 1999 | $841 | $33,280 |
Find assessor info on the county website
Monthly payment
Est. payment
Payment breakdown
Explore the cost of this home by adjusting the details. Changes won't be saved.Climate risks
Neighborhood: 30102
Nearby schools
GreatSchools rating
- 7/10Clark Creek Elementary SchoolGrades: PK-5Distance: 1 mi
- 7/10E.T. Booth Middle SchoolGrades: 6-8Distance: 4.2 mi
- 7/10Etowah High SchoolGrades: 9-12Distance: 4 mi
Schools provided by the listing agent
- Elementary: Clark Creek
- Middle: E.T. Booth
- High: Etowah
Source: FMLS GA. This data may not be complete. We recommend contacting the local school district to confirm school assignments for this home.
- $338,6003 bd2 ba1.3k sqft2623 Ramblewood Ct, Acworth, GA 30102Off Market
- $319,1003 bd2 ba1.5k sqft2605 Ramblewood Ct, Acworth, GA 30102Off Market
- $314,8003 bd2 ba1.6k sqft2593 Ramblewood Ct, Acworth, GA 30102Off Market
- $384,3003 bd2 ba2.1k sqft2625 Ramblewood Ct, Acworth, GA 30102Off Market
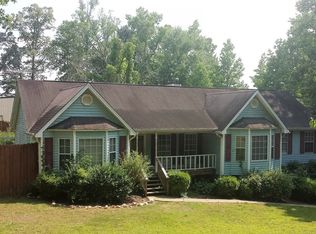
- $575,8005 bd4 ba4k sqft709 Bronze Ct, Acworth, GA 30102Off Market
- $555,7005 bd4 ba3.9k sqft707 Bronze Ct, Acworth, GA 30102Off Market
- $540,0004 bd2 ba3.2k sqft711 Bronze Ct, Acworth, GA 30102Off Market
- $543,9005 bd4 ba3.9k sqft705 Bronze Ct, Acworth, GA 30102Off Market
A local agent can set up tours, give advice and negotiate with sellers.
Similar homes
- $324,9003 bd2 ba1.6k sqft1573 Deerwood Ln, Acworth, GA 30102Active

 MLS ID #10782449, Susan H Ayers, Clickit Realty Inc.. GAMLS
 - $340,0004 bd2 ba1.4k sqft6742 Kellogg Dr, Acworth, GA 30102For Sale
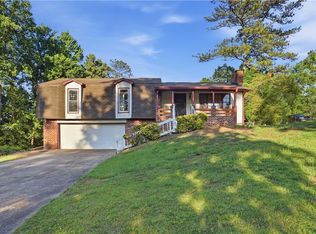
 MLS ID #7768715, Tanya Pickens, Opendoor Brokerage, LLC. FMLS GA
 - $304,9992 bd2 ba1.1k sqft500 Windcroft Cir NW, Acworth, GA 30101Active Under Contract
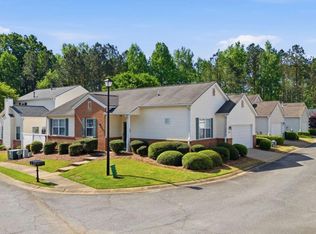 MLS ID #10732934, Daniel D LaBossiere, Century 21 Results. GAMLS
 - $269,0002 bd1 ba1k sqft4570 Old Cowan Rd, Acworth, GA 30101For Sale
 MLS ID #7776665, Tanya Pickens, Opendoor Brokerage, LLC. FMLS GA
 - $279,0004 bd2 ba1.3k sqft1415 Sycamore Dr NW, Kennesaw, GA 30152For SaleMLS ID #7791393, MARK SPAIN, Mark Spain Real Estate. FMLS GA
- $299,9993 bd2 ba1.3k sqft79 Fox Creek Ct, Dallas, GA 30157For SaleMLS ID #7769267, Phillip Rogers, Johnny Walker Realty. FMLS GA
- $355,0004 bd3 ba1.6k sqft2708 Lake Park Rdg E, Acworth, GA 30101Active Under ContractMLS ID #10796297, Stephanie Overton, Classic Homes Realty. GAMLS
- $324,9003 bd2 ba1.5k sqft279 Maplewood Ln, Acworth, GA 30101For SaleMLS ID #7791468, Nina Jacobs, The Realty Group. FMLS GA
- $330,0003 bd2 ba1.3k sqft3129 Calumet Pl NW, Kennesaw, GA 30152ActiveMLS ID #10756880, Martina Negron, Harry Norman, REALTORS. GAMLS
- $334,9003 bd3 ba1.7k sqft3560 Hogan Dr NW, Kennesaw, GA 30152For SaleMLS ID #7784433, Robert Salmons, Entera Realty, LLC. FMLS GA
- $344,0004 bd2 ba1.4k sqft4859 Odessa West Inlt NW, Acworth, GA 30101For SaleMLS ID #7782030, Jessica Stepp, Mavis Lane Realty, LLC.. FMLS GA
- $285,0003 bd2 ba1.2k sqft1186 Brooks Rackley Rd, Dallas, GA 30157ActiveMLS ID #10799688, Tanya Pickens, Opendoor Brokerage. GAMLS
- $289,9903 bd2 ba1.5k sqft67 Kilkelly Ct, Dallas, GA 30132For SaleMLS ID #7798479, Konstantin Rykman, Dove Realty Group. FMLS GA
- $315,0003 bd2 ba1.3k sqft4387 Chelou Dr, Austell, GA 30106Active Under ContractMLS ID #10804225, Staci Hamilton, Maximum One Grt. Atl. REALTORS. GAMLS
- $289,9003 bd2 ba1.4k sqft19 North Trl, Dallas, GA 30157For SaleMLS ID #7799153, DeeAnna Nugent, Revolve Real Estate. FMLS GA
- $299,0003 bd3 ba1.8k sqft375 Mount Tabor Church Rd, Dallas, GA 30157For SaleMLS ID #7761411, Janae Garrett, Buy Georgia Realty. FMLS GA
- $285,0003 bd2 ba1.2k sqft15 Fairfield Ln SW, Cartersville, GA 30120For SaleMLS ID #7799089, MARK SPAIN, Mark Spain Real Estate. FMLS GA
- $239,9002 bd1 ba670 sqft4690 Fowler St, Powder Springs, GA 30101For SaleMLS ID #7784494, Robert Norris, Atlanta Communities. FMLS GA
- $325,0003 bd2 ba1.1k sqft24 Green Acre Ln, Cartersville, GA 30121For SaleMLS ID #7795145, Nic Goodwin, Atlanta Communities. FMLS GA
- $272,5003 bd2 ba1.8k sqft33 Skyline Dr SE, Cartersville, GA 30120ActiveMLS ID #10708380, The Archer Group, eXp Realty. GAMLS
