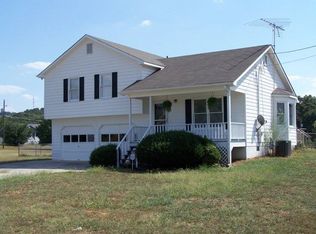
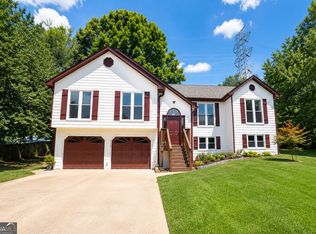
Welcome to this well-maintained split-level home featuring 3 bedrooms and 2 bathrooms in the desirable Woodland School District. The spacious kitchen offers stainless steel appliances, and ample counter space. The inviting family room boasts a vaulted ceiling, creating an open and airy atmosphere perfect for everyday living and entertaining. The primary suite also features a vaulted ceiling and an ensuite bathroom complete with a separate shower and soaking tub. Step outside to enjoy the patio overlooking the large, level lot, providing plenty of space for outdoor activities and relaxation. Situated in a quiet neighborhood, this home also features a 2-car garage and offers the perfect blend of comfort, functionality, and location.
Pending
Price cut: $9K (9/17)
$276,000
15 Fairfield Ln SW, Cartersville, GA 30120
3beds
1,284sqft
Single Family Residence
Built in 1991
0.61 Acres Lot
$272,000 Zestimate®
$215/sqft
$-- HOA
What's special
Stainless steel appliancesOpen and airy atmosphereAmple counter spaceLarge level lotEnsuite bathroomSeparate showerSpacious kitchen
- 111 days
- 484
- 56
Zillow last checked:
Listing updated:
Listed by:
Mark Spain 770-886-9000,
Mark Spain Real Estate,
Scott Millen 678-371-5252,
Mark Spain Real Estate
Source: GAMLS,MLS#: 10798767
Facts & features
Interior
Bedrooms & bathrooms
- Bedrooms: 3
- Bathrooms: 2
- Full bathrooms: 2
Rooms
- Room types: Family Room, Foyer
Kitchen
- Features: Solid Surface Counters
Heating
- Central
Cooling
- Central Air
Appliances
- Included: Dishwasher
- Laundry: In Garage
Features
- Vaulted Ceiling(s)
- Flooring: Tile
- Windows: Double Pane Windows
- Basement: None
- Has fireplace: No
- Common walls with other units/homes: No Common Walls
Interior area
- Total structure area: 1,284
- Total interior livable area: 1,284 sqft
- Finished area above ground: 1,284
- Finished area below ground: 0
Property
Parking
- Total spaces: 2
- Parking features: Attached, Garage
- Has attached garage: Yes
Features
- Levels: Multi/Split
- Patio & porch: Patio
- Fencing: Chain Link
- Waterfront features: No Dock Or Boathouse
- Body of water: None
Lot
- Size: 0.61 Acres
- Features: Private
Details
- Parcel number: 0051D0002011
- Special conditions: Investor Owned
Construction
Type & style
- Home type: SingleFamily
- Architectural style: Traditional
- Property subtype: Single Family Residence
Materials
- Wood Siding
- Roof: Composition
Condition
- Resale
- New construction: No
- Year built: 1991
Utilities & green energy
- Sewer: Septic Tank
- Water: Public
- Utilities for property: Cable Available, Electricity Available, Phone Available, Water Available
Green energy
- Energy efficient items: Thermostat
Community & HOA
Community
- Features: None
- Subdivision: Fairfield
HOA
- Has HOA: No
- Services included: Other
Location
- Region: Cartersville
Financial & listing details
- Price per square foot: $215/sqft
- Annual tax amount: $2,116
- Date on market: 7/3/2026
- Cumulative days on market: 101 days
- Listing agreement: Exclusive Right To Sell
- Listing terms: Cash,Conventional,VA Loan
- Electric utility on property: Yes
Estimated market value
$272,000
$258,000 - $286,000
$1,658/mo
Price history
| Date | Event | Price |
|---|---|---|
| 10/15/2026 | Pending sale | $276,000$215/sqft |
Source:  GAMLS #10798767 Report a problem GAMLS #10798767 Report a problem | ||
| 9/17/2026 | Price change | $276,000-3.2%$215/sqft |
Source: GAMLS #10798767 Report a problem | ||
| 9/4/2026 | Listed for sale | $285,000$222/sqft |
Source: GAMLS #10798767 Report a problem | ||
| 8/24/2026 | Pending sale | $285,000$222/sqft |
Source: GAMLS #10798767 Report a problem | ||
| 7/16/2026 | Price change | $285,000-3.1%$222/sqft |
Source: GAMLS #10798767 Report a problem | ||
| 7/3/2026 | Listed for sale | $294,000$229/sqft |
Source:  FMLS GA #7799089 Report a problem FMLS GA #7799089 Report a problem | ||
Public tax history
Tax history is unavailable.
Monthly payment
Est. payment
Payment breakdown
Explore the cost of this home by adjusting the details. Changes won't be saved.Climate risks
Neighborhood: 30120
Nearby schools
Schools provided by the listing agent
- Elementary: Mission Road
- Middle: Woodland
- High: Woodland
Source: GAMLS. This data may not be complete. We recommend contacting the local school district to confirm school assignments for this home.
Similar homes
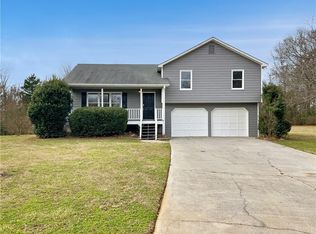
- $300,0003 bd2 ba1.4k sqft13 Bramblewood Pl SW, Cartersville, GA 30120Active
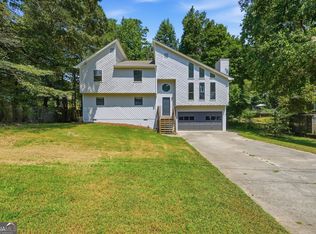
 MLS ID #10841268, Tanya Pickens, Opendoor Brokerage. GAMLS
 - $279,9003 bd3 ba1.5k sqft385 Griffin Rd NW, Cartersville, GA 30120Active
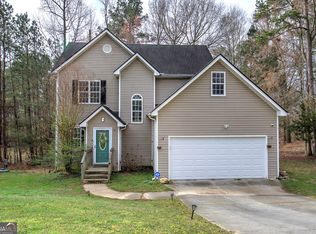 MLS ID #10706963, Brandy Schell, Crye-Leike, Realtors. GAMLS
 - $354,9003 bd2 ba1.4k sqft29 Whistle Stop Dr SW, Cartersville, GA 30120Active
 MLS ID #10785921, Rodolfo Ovando C, Virtual Properties Realty.com. GAMLS
 - $189,9003 bd2 ba1.2k sqft286 Covered Bridge Rd, Cartersville, GA 30120Active
 MLS ID #10857734, Andrew O'Callaghan, Bolst. GAMLS
 - $330,0004 bd3 ba1.9k sqft34 Cass Station Dr NW, Cartersville, GA 30120ActiveMLS ID #10764993, Tanya Pickens, Opendoor Brokerage. GAMLS
- $288,0004 bd2 ba1.5k sqft31 Kingston Pointe Dr, Kingston, GA 30145ActiveMLS ID #10822852, Lily Stevens, REMAX Around Atlanta. GAMLS
- $309,5003 bd2 ba1.6k sqft1820 Cassville Rd NW, Cartersville, GA 30121ActiveMLS ID #10842851, Mary Gasparini, Drake Realty, Inc.. GAMLS
- $275,0003 bd2 ba1.3k sqft135 Manning Mill Rd NW, Adairsville, GA 30103ActiveMLS ID #10817138, Dale Willerson, Keller Williams Northwest. GAMLS
- $275,0003 bd2 ba1.3k sqft135 Manning Mill Rd, Adairsville, GA 30103For Sale
 MLS ID #7814242, Dale Willerson, Keller Williams Realty Northwest, LLC.. FMLS GA
 - $253,0003 bd2 ba1.2k sqft52 Echota Rd NE, Cartersville, GA 30121ActiveMLS ID #10819671, Tanya Pickens, Opendoor Brokerage. GAMLS
- $289,0003 bd2 ba1.4k sqft36 Ramblewood Dr SE, Silver Creek, GA 30173ActiveMLS ID #10797210, Stephen Douglas Graves, Hardy Realty & Development Company. GAMLS
- $250,0004 bd3 ba1.4k sqft15 Brighton Ct, Cartersville, GA 30121ActiveMLS ID #10857877, Teresa L Dobbs, Crye-Leike, Realtors. GAMLS
- $314,0002 bd2 ba1.7k sqft16 Lila Way, Cartersville, GA 30120ActiveMLS ID #10753768, Regina Cox, Keller Williams Northwest. GAMLS
- $272,0003 bd2 ba1.2k sqft205 Jacob Trl, Rockmart, GA 30153ActiveMLS ID #10792708, Mark Spain, Mark Spain Real Estate. GAMLS
- $252,0002 bd2 ba1.1k sqft16 Thomas Ct NW, Cartersville, GA 30120ActiveMLS ID #10739508, Tanya Pickens, Opendoor Brokerage. GAMLS
- $264,9002 bd2 ba1k sqft150 Old Mill Rd Unit 311, Cartersville, GA 30120ActiveMLS ID #10822122, Carolyn W Brown, Blackstone Realty Group, LLC. GAMLS
- $274,0003 bd2 ba1.2k sqft76 Lost Meadows Dr, Dallas, GA 30157ActiveMLS ID #10759764, Mark Spain, Mark Spain Real Estate. GAMLS
- $248,0003 bd2 ba1.4k sqft117 Jack St SE, Silver Creek, GA 30173ActiveMLS ID #10797037, Ben Herring, eXp Realty. GAMLS
- $249,0004 bd3 ba1.7k sqft83 Lewis Barrett Blvd NE, Rome, GA 30161ActiveMLS ID #10875218, Lucia Daniel, Realty Professionals of Georgia. GAMLS
