Move-in ready, this 3-bedroom, 2-bath ranch offers modern finishes, a functional layout, and the peaceful setting you've been looking for. Luxury vinyl plank flooring flows throughout the home, complemented by neutral finishes that create a bright and welcoming interior. The kitchen features white shaker-style cabinetry, stainless steel appliances, ample cabinet storage, and generous countertop space for everyday living. A standout feature is the oversized primary suite, offering space rarely found at this price point, complete with a large walk-in closet and private bath. Two additional bedrooms and a full guest bath provide flexibility for family, guests, or a home office, while the dedicated laundry room adds everyday convenience. Surrounded by mature trees and located just minutes from Rome, this home offers a quiet setting with convenient access to shopping, dining, schools, and everyday amenities. USDA eligible, including 100% financing for qualified buyers.
Active
$248,000
117 Jack St SE, Silver Creek, GA 30173
3beds
1,480sqft
Single Family Residence
Built in 2022
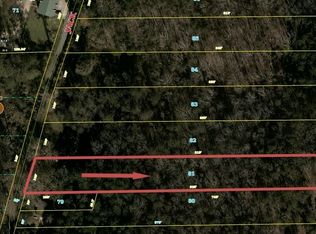
1.93 Acres Lot
$245,800 Zestimate®
$168/sqft
$-- HOA
What's special
Modern finishesBright and welcoming interiorStainless steel appliancesLarge walk-in closetPrivate bathFull guest bathAmple cabinet storage
- 109 days
- 465
- 61
Zillow last checked:
Listing updated:
Listed by:
Ben Herring 404-594-5989,
eXp Realty
Source: GAMLS,MLS#: 10797037
Facts & features
Interior
Bedrooms & bathrooms
- Bedrooms: 3
- Bathrooms: 2
- Full bathrooms: 2
- Main level bathrooms: 2
- Main level bedrooms: 3
Rooms
- Room types: Family Room
Heating
- Central, Forced Air
Cooling
- Ceiling Fan(s), Central Air
Appliances
- Included: Dishwasher, Microwave, Oven/Range (Combo)
- Laundry: Other
Features
- Master On Main Level, Roommate Plan
- Flooring: Laminate, Vinyl
- Basement: None
- Has fireplace: No
Interior area
- Total structure area: 1,480
- Total interior livable area: 1,480 sqft
- Finished area above ground: 1,480
- Finished area below ground: 0
Property
Parking
- Parking features: None, Parking Pad
- Has uncovered spaces: Yes
Features
- Levels: One
- Stories: 1
Lot
- Size: 1.93 Acres
- Features: Other
Details
- Parcel number: J16W 084
Construction
Type & style
- Home type: SingleFamily
- Architectural style: Ranch
- Property subtype: Single Family Residence
Materials
- Vinyl Siding
- Roof: Composition
Condition
- Resale
- New construction: No
- Year built: 2022
Utilities & green energy
- Electric: 220 Volts
- Sewer: Public Sewer
- Water: Public
- Utilities for property: Cable Available
Community & HOA
Community
- Features: Park
- Subdivision: Woodruff
HOA
- Has HOA: No
- Services included: Other
Location
- Region: Silver Creek
Financial & listing details
- Price per square foot: $168/sqft
- Annual tax amount: $461
- Date on market: 7/1/2026
- Cumulative days on market: 109 days
- Listing agreement: Exclusive Agency
- Listing terms: Cash,Conventional,FHA,USDA Loan,VA Loan
Estimated market value
$245,800
$234,000 - $258,000
$1,816/mo
Price history
| Date | Event | Price |
|---|---|---|
| 7/1/2026 | Listed for sale | $248,000-3.9%$168/sqft |
Source:  GAMLS #10797037 Report a problem GAMLS #10797037 Report a problem | ||
| 7/1/2026 | Listing removed | $258,000$174/sqft |
Source: GAMLS #10712301 Report a problem | ||
| 5/1/2026 | Price change | $258,000-2.6%$174/sqft |
Source: GAMLS #10712301 Report a problem | ||
| 3/18/2026 | Listed for sale | $265,000$179/sqft |
Source: GAMLS #10712301 Report a problem | ||
Public tax history
Tax history is unavailable.
Monthly payment
Est. payment
Payment breakdown
Explore the cost of this home by adjusting the details. Changes won't be saved.Climate risks
Neighborhood: 30173
Nearby schools
Schools provided by the listing agent
- Elementary: Pepperell
- Middle: Pepperell
- High: Pepperell
Source: GAMLS. This data may not be complete. We recommend contacting the local school district to confirm school assignments for this home.
Similar homes
- $240,0003 bd2 ba1.3k sqft31 Rainwood Cir SE, Silver Creek, GA 30173Active

 MLS ID #10831759, Ashleigh Bagley, Etowah Realty Group LLC. GAMLS
 - $289,0003 bd2 ba1.4k sqft36 Ramblewood Dr SE, Silver Creek, GA 30173Active
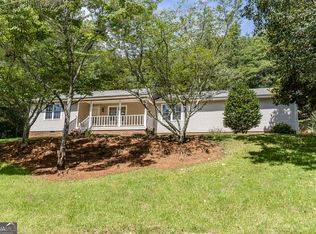 MLS ID #10797210, Stephen Douglas Graves, Hardy Realty & Development Company. GAMLS
 - $249,9003 bd3 ba1.5k sqft33 Summit Dr SE, Lindale, GA 30147Active
 MLS ID #10715602, April Brooky, eXp Realty. GAMLS
 - $325,0003 bd3 ba2.1k sqft7 Timberwood Dr, Silver Creek, GA 30173Active
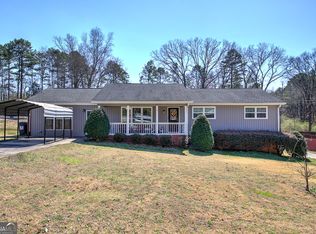 MLS ID #10817199, Holly Hicks, Crye-Leike, Realtors. GAMLS
 - $239,0003 bd2 ba1.4k sqft12 Glenda Dr SW, Rome, GA 30165ActiveMLS ID #10842274, Vic Mitchell, Hardy Realty & Development Company. GAMLS
- $249,9003 bd2 ba1.5k sqft38 Battey Dr NW, Rome, GA 30165ActiveMLS ID #10866586, Tammy M Casey, Elite Group Georgia. GAMLS
- $229,0003 bd2 ba1.3k sqft311 E 17th St SW, Rome, GA 30161ActiveMLS ID #10852675, Thomas Orr, Keller Williams Northwest. GAMLS
- $312,9004 bd2 ba1.8k sqft9 Wellington Way SE, Rome, GA 30161ActiveMLS ID #10803719, Brian Corntassel, Real Broker, LLC. GAMLS
- $279,0003 bd2 ba1.6k sqft22 Bennett Way SE, Rome, GA 30161ActiveMLS ID #10836437, Kellie Kemmerer, Flat Rock Realty. GAMLS
- $250,0003 bd2 ba1.2k sqft1 Lucille Ave NW, Rome, GA 30165ActiveMLS ID #10847761, Viviana Norman, Atlanta Communities. GAMLS
- $249,0004 bd2 ba2.1k sqft3614 Blacks Bluff Rd SW, Rome, GA 30161ActiveMLS ID #10811089, Mark Spain, Mark Spain Real Estate. GAMLS
- $239,9003 bd2 ba1k sqft16 Mango Rd NE, Rome, GA 30161ActiveMLS ID #10793821, Tammy M Casey, Elite Group Georgia. GAMLS
- $259,9003 bd2 ba1.3k sqft525 Elliott Dr NW, Rome, GA 30165ActiveMLS ID #10852979, Valerie B Stepp, Elite Group Georgia. GAMLS
- $259,9003 bd2 ba1.3k sqft584 Church Rd SW, Calhoun, GA 30701ActiveMLS ID #10836894, Tammy M Casey, Elite Group Georgia. GAMLS
- $246,0003 bd2 ba1.4k sqft4 Echota Cir SW, Rome, GA 30165ActiveMLS ID #10742867, Bobbie Jo Everidge, Northwest Communities RE Group. GAMLS
- $229,9003 bd2 ba1.5k sqft1 Westlyn Dr SW, Rome, GA 30165ActiveMLS ID #10827163, Trinie Davis, Keller Williams Northwest. GAMLS
- $269,9003 bd2 ba1.4k sqft230 Michael Blvd, Cedartown, GA 30125ActiveMLS ID #10817522, Kayla Andrews, Main Street Realty. GAMLS
- $264,9004 bd2 ba1.6k sqft54 Glenwood School Rd NE, Rome, GA 30165ActiveMLS ID #10857775, Adrian Cornejo, Key To Your Home Realty. GAMLS
- $249,9003 bd2 ba1.2k sqft19 Frances Dr NW, Rome, GA 30165ActiveMLS ID #10793558, Tammy M Casey, Elite Group Georgia. GAMLS
- $249,0003 bd1 ba1.2k sqft147 Reynolds Bridge Rd, Kingston, GA 30145ActiveMLS ID #10847081, Tiffany Rogers, Atlanta Communities. GAMLS
