
This spacious brick ranch offers flexibility, functionality, and recent improvements in a convenient Floyd County location. Featuring 3 bedrooms and 2 full baths on the main level, plus additional lower-level space with a full bath, this home provides excellent versatility for multi-purpose living, guest space, recreation, or a home office. Recent upgrades include major electrical improvements and HVAC servicing, adding peace of mind and long-term value for the next owner. Seller is also offering a new roof to be installed prior to closing with acceptable offer. Additional features include a workshop/storage area, deck overlooking the backyard, and convenient access to shopping, dining, schools, and everyday amenities.
Active
$249,900
33 Summit Dr SE, Lindale, GA 30147
3beds
1,562sqft
Single Family Residence
Built in 1964
0.38 Acres Lot
$247,800 Zestimate®
$160/sqft
$-- HOA
What's special
Deck overlooking the backyardSpacious brick ranch
- 201 days
- 298
- 23
Zillow last checked:
Listing updated:
Listed by:
April Brooky 706-728-7206,
eXp Realty
Source: GAMLS,MLS#: 10715602
Facts & features
Interior
Bedrooms & bathrooms
- Bedrooms: 3
- Bathrooms: 3
- Full bathrooms: 3
- Main level bathrooms: 2
- Main level bedrooms: 3
Rooms
- Room types: Bonus Room, Family Room, Laundry, Office
Dining room
- Features: Dining Rm/Living Rm Combo
Heating
- Forced Air, Natural Gas
Cooling
- Central Air, Electric
Appliances
- Included: Cooktop, Dishwasher, Electric Water Heater, Oven, Refrigerator
- Laundry: Mud Room, Upper Level
Features
- Master On Main Level
- Flooring: Hardwood, Laminate, Tile
- Windows: Storm Window(s)
- Basement: Bath Finished,Concrete,Exterior Entry,Interior Entry
- Has fireplace: No
Interior area
- Total structure area: 1,562
- Total interior livable area: 1,562 sqft
- Finished area above ground: 1,562
- Finished area below ground: 0
Video & virtual tour
Property
Parking
- Parking features: Carport
- Has carport: Yes
Features
- Levels: Two
- Stories: 2
- Has view: Yes
- View description: Seasonal View
Lot
- Size: 0.38 Acres
- Features: Sloped
Details
- Additional structures: Outbuilding
- Parcel number: J16X 140
Construction
Type & style
- Home type: SingleFamily
- Architectural style: Brick 4 Side,Ranch
- Property subtype: Single Family Residence
Materials
- Block, Brick
- Foundation: Block
- Roof: Composition
Condition
- Resale
- New construction: No
- Year built: 1964
Utilities & green energy
- Electric: 220 Volts
- Sewer: Septic Tank
- Water: Public
- Utilities for property: Cable Available, Electricity Available, High Speed Internet, Natural Gas Available, Water Available
Community & HOA
Community
- Features: None
- Security: Smoke Detector(s)
- Subdivision: None
HOA
- Has HOA: No
- Services included: None
Location
- Region: Lindale
Financial & listing details
- Price per square foot: $160/sqft
- Annual tax amount: $365
- Date on market: 3/21/2026
- Cumulative days on market: 196 days
- Listing agreement: Exclusive Right To Sell
- Electric utility on property: Yes
Estimated market value
$247,800
$235,000 - $260,000
$1,840/mo
Price history
| Date | Event | Price |
|---|---|---|
| 8/13/2026 | Listed for sale | $249,900$160/sqft |
Source: eXp Realty #7737160 Report a problem | ||
| 8/9/2026 | Pending sale | $249,900$160/sqft |
Source:  GAMLS #10715602 Report a problem GAMLS #10715602 Report a problem | ||
| 8/9/2026 | Contingent | $249,900$160/sqft |
Source: eXp Realty #7737160 Report a problem | ||
| 6/11/2026 | Price change | $249,900-2%$160/sqft |
Source:  FMLS GA #7737160 Report a problem FMLS GA #7737160 Report a problem | ||
| 5/11/2026 | Price change | $254,900-3.8%$163/sqft |
Source: FMLS GA #7737160 Report a problem | ||
| 5/4/2026 | Pending sale | $264,900$170/sqft |
Source: FMLS GA #7737160 Report a problem | ||
| 4/27/2026 | Contingent | $264,900$170/sqft |
Source: eXp Realty #10715602 Report a problem | ||
| 3/22/2026 | Listed for sale | $264,900$170/sqft |
Source: GAMLS #10715602 Report a problem | ||
| 1/1/2026 | Listing removed | $264,900$170/sqft |
Source: GAMLS #10495954 Report a problem | ||
| 7/22/2025 | Price change | $264,900-4%$170/sqft |
Source: GAMLS #10495954 Report a problem | ||
| 5/28/2025 | Price change | $275,900-4.8%$177/sqft |
Source: GAMLS #10495954 Report a problem | ||
| 4/8/2025 | Listed for sale | $289,900$186/sqft |
Source: GAMLS #10495954 Report a problem | ||
| 6/27/2018 | Listing removed | $950$1/sqft |
Source: Hardy Realty and Development Company Report a problem | ||
| 6/21/2018 | Listed for rent | $950$1/sqft |
Source: Hardy Realty and Development Company Report a problem | ||
Public tax history
Tax history is unavailable.
Monthly payment
Est. payment
Payment breakdown
Explore the cost of this home by adjusting the details. Changes won't be saved.Climate risks
Neighborhood: 30147
Nearby schools
Schools provided by the listing agent
- Elementary: Pepperell
- Middle: Pepperell
- High: Pepperell
Source: GAMLS. This data may not be complete. We recommend contacting the local school district to confirm school assignments for this home.
Similar homes
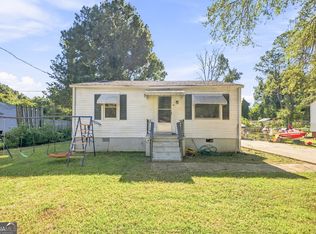
- $230,0002 bd1 ba1.1k sqft5 S 4th St SE, Lindale, GA 30147Active

 MLS ID #10843749, Lisa Smith, Hardy Realty & Development Company. GAMLS
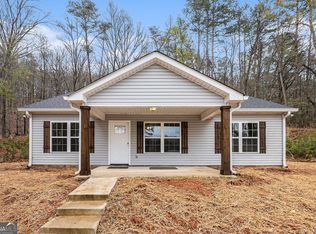
 - $249,9003 bd2 ba1.5k sqft38 Battey Dr NW, Rome, GA 30165Active
 MLS ID #10866586, Tammy M Casey, Elite Group Georgia. GAMLS
 - $248,0003 bd2 ba1.4k sqft117 Jack St SE, Silver Creek, GA 30173Active
 MLS ID #10797037, Ben Herring, eXp Realty. GAMLS
 - $225,0003 bd2 ba1.8k sqft19 Watts Way SW, Rome, GA 30165Active
 MLS ID #10857982, Amber Matthews, Elite Group Georgia. GAMLS
 - $188,0002 bd1 ba1.2k sqft791 Park Ave SE, Lindale, GA 30147ActiveMLS ID #10830062, Belle Jennings Templeton, WestBravo Corporation Realty. GAMLS
- $259,9003 bd2 ba1.3k sqft525 Elliott Dr NW, Rome, GA 30165ActiveMLS ID #10852979, Valerie B Stepp, Elite Group Georgia. GAMLS
- $349,0003 bd2 ba1.2k sqft1194 Booger Hollow Rd SW, Lindale, GA 30147ActiveMLS ID #10866455, Vonda L Kudron, Maximum One Realty Greater Atlanta. GAMLS
- $247,5003 bd2 ba1.4k sqft12 Glenda Dr SW, Rome, GA 30165ActiveMLS ID #10842274, Vic Mitchell, Hardy Realty & Development Company. GAMLS
- $264,9003 bd2 ba1.6k sqft101 Beech Creek Dr NW, Rome, GA 30165ActiveMLS ID #10817427, Brad Cargle, Toles, Temple & Wright, Inc.. GAMLS
- $229,9003 bd2 ba1.5k sqft1 Westlyn Dr SW, Rome, GA 30165ActiveMLS ID #10827163, Trinie Davis, Keller Williams Northwest. GAMLS
- $246,0003 bd2 ba1.4k sqft4 Echota Cir SW, Rome, GA 30165ActiveMLS ID #10742867, Bobbie Jo Everidge, Northwest Communities RE Group. GAMLS
- $255,0003 bd2 ba1.3k sqft318 Greenwood Ave NW, Rome, GA 30165ActiveMLS ID #10795156, Brenda Elizabeth Lopez Alamia, Key To Your Home Realty. GAMLS
- $289,0003 bd2 ba1.4k sqft36 Ramblewood Dr SE, Silver Creek, GA 30173ActiveMLS ID #10797210, Stephen Douglas Graves, Hardy Realty & Development Company. GAMLS
- $250,0003 bd2 ba1.2k sqft1 Lucille Ave NW, Rome, GA 30165ActiveMLS ID #10847761, Viviana Norman, Atlanta Communities. GAMLS
- $312,9004 bd2 ba1.8k sqft9 Wellington Way SE, Rome, GA 30161ActiveMLS ID #10803719, Brian Corntassel, Real Broker, LLC. GAMLS
- $230,0005 bd2 ba1.9k sqft419 Elliott Dr NW, Rome, GA 30165ActiveMLS ID #10866671, Doris Hankins, Equity Realty. GAMLS
- $224,9003 bd2 ba1.2k sqft611 Briarwood Cir NW, Rome, GA 30165ActiveMLS ID #10847949, Ivy H Morris, Realty One Group Edge. GAMLS
- $247,0003 bd3 ba1.5k sqft3 Eden Dr NW, Rome, GA 30165ActiveMLS ID #10817034, Tanya Pickens, Opendoor Brokerage. GAMLS
- $297,0003 bd2 ba1.8k sqft106 Thornwood Dr SW, Rome, GA 30165ActiveMLS ID #10854437, Jennifer Massey, Toles, Temple & Wright, Inc.. GAMLS
