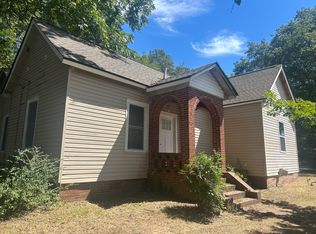
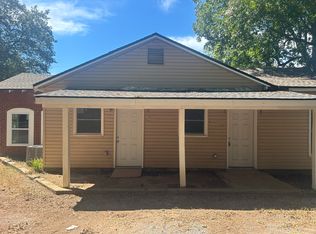
Classic Lindale charm with the space and features buyers are looking for. This 2-bedroom, 1-bath home offers well-maintained hardwood floors, original-style picture molding, built-in shelving, and brick details that add character without sacrificing function. The floor plan includes a dedicated dining room, breakfast room, and a bathroom with double vanity. A rocking chair front porch with swing provides covered outdoor seating, while the large rear porch and entertainment area extend the usable living space outdoors. The privacy-fenced backyard offers room for kids, pets, gardening, or gatherings. A large detached shop adds valuable workspace and storage for hobbies, projects, equipment, or everyday needs. A solid combination of character, usable outdoor space, and hard-to-find workshop space-all at an affordable price point in Lindale.
Active
Price cut: $10K (9/22)
$188,000
791 Park Ave SE, Lindale, GA 30147
2beds
1,247sqft
Single Family Residence
Built in 1933
0.49 Acres Lot
$179,000 Zestimate®
$151/sqft
$-- HOA
What's special
Privacy-fenced backyardBreakfast roomDedicated dining roomOriginal-style picture moldingBathroom with double vanityCovered outdoor seatingWell-maintained hardwood floors
- 55 days
- 359
- 32
Zillow last checked:
Listing updated:
Listed by:
Belle Jennings Templeton 706-978-2716,
WestBravo Corporation Realty
Source: GAMLS,MLS#: 10830062
Facts & features
Interior
Bedrooms & bathrooms
- Bedrooms: 2
- Bathrooms: 1
- Full bathrooms: 1
- Main level bathrooms: 1
- Main level bedrooms: 2
Rooms
- Room types: Family Room
Heating
- Electric, Natural Gas
Cooling
- Ceiling Fan(s), Central Air, Electric
Appliances
- Included: Gas Water Heater, Oven/Range (Combo), Refrigerator
- Laundry: Laundry Closet
Features
- Bookcases, Walk-In Closet(s)
- Flooring: Hardwood, Laminate
- Basement: None
- Attic: Pull Down Stairs
- Has fireplace: No
Interior area
- Total structure area: 1,247
- Total interior livable area: 1,247 sqft
- Finished area above ground: 1,247
- Finished area below ground: 0
Property
Parking
- Parking features: Detached, Parking Shed
- Has garage: Yes
Features
- Levels: One
- Stories: 1
- Fencing: Back Yard,Chain Link,Wood
Lot
- Size: 0.49 Acres
- Features: Level, Private
Details
- Additional structures: Outbuilding
- Parcel number: J17X 294
Construction
Type & style
- Home type: SingleFamily
- Architectural style: Bungalow/Cottage
- Property subtype: Single Family Residence
Materials
- Wood Siding
- Roof: Metal
Condition
- Resale
- New construction: No
- Year built: 1933
Utilities & green energy
- Sewer: Septic Tank
- Water: Public
- Utilities for property: Cable Available, Electricity Available, High Speed Internet, Natural Gas Available, Water Available
Community & HOA
Community
- Features: None
- Subdivision: none
HOA
- Has HOA: No
- Services included: None
Location
- Region: Lindale
Financial & listing details
- Price per square foot: $151/sqft
- Tax assessed value: $111,261
- Annual tax amount: $1,172
- Date on market: 8/20/2026
- Cumulative days on market: 55 days
- Listing agreement: Exclusive Right To Sell
- Listing terms: Cash,Conventional,FHA,VA Loan
- Electric utility on property: Yes
Estimated market value
$179,000
$170,000 - $188,000
$1,153/mo
Price history
| Date | Event | Price |
|---|---|---|
| 9/22/2026 | Price change | $188,000-5.1%$151/sqft |
Source:  GAMLS #10830062 Report a problem GAMLS #10830062 Report a problem | ||
| 8/20/2026 | Listed for sale | $198,000-6.1%$159/sqft |
Source: GAMLS #10830062 Report a problem | ||
| 7/30/2026 | Listing removed | $210,900$169/sqft |
Source: GAMLS #10690025 Report a problem | ||
| 7/1/2026 | Price change | $210,900-1.9%$169/sqft |
Source: GAMLS #10690025 Report a problem | ||
| 3/13/2026 | Price change | $214,900-2.3%$172/sqft |
Source: GAMLS #10690025 Report a problem | ||
| 2/12/2026 | Listed for sale | $219,900$176/sqft |
Source: GAMLS #10690025 Report a problem | ||
Public tax history
| Year | Property taxes | Tax assessment |
|---|---|---|
| 2025 | $900 -0.8% | $44,504 +8.6% |
| 2024 | $907 +2.3% | $40,973 +5.1% |
| 2023 | $887 +0.5% | $38,998 +3.8% |
| 2022 | $883 +5.1% | $37,581 +8.5% |
| 2021 | $840 +5.1% | $34,648 +7.1% |
| 2020 | $799 +4.8% | $32,359 +4.6% |
| 2019 | $763 +3.7% | $30,935 +4.8% |
| 2018 | $736 | $29,510 +3% |
| 2017 | $736 +1.9% | $28,656 -9.9% |
| 2016 | $722 -7.9% | $31,812 |
| 2015 | $783 | $31,812 |
| 2014 | $783 | $31,812 |
| 2013 | -- | -- |
| 2012 | -- | -- |
| 2011 | -- | -- |
| 2010 | -- | -- |
| 2009 | -- | -- |
| 2008 | -- | -- |
| 2007 | -- | -- |
| 2006 | -- | -- |
| 2005 | -- | -- |
| 2003 | -- | -- |
Find assessor info on the county website
Monthly payment
Est. payment
Payment breakdown
Explore the cost of this home by adjusting the details. Changes won't be saved.Climate risks
Neighborhood: 30147
Nearby schools
Schools provided by the listing agent
- Elementary: Pepperell
- Middle: Pepperell
- High: Pepperell
Source: GAMLS. This data may not be complete. We recommend contacting the local school district to confirm school assignments for this home.
Similar homes
- $230,0002 bd1 ba1.1k sqft5 S 4th St SE, Lindale, GA 30147Active

 MLS ID #10843749, Lisa Smith, Hardy Realty & Development Company. GAMLS
 - $200,0002 bd1 ba1.4k sqft723 Avenue A NE, Rome, GA 30165Active
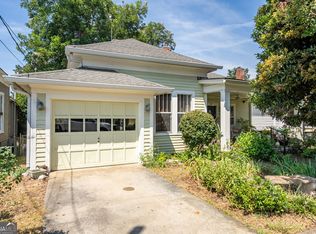 MLS ID #10836453, Trinie Davis, Keller Williams Northwest. GAMLS
 - $249,9003 bd3 ba1.5k sqft33 Summit Dr SE, Lindale, GA 30147Active
 MLS ID #10715602, April Brooky, eXp Realty. GAMLS
 - $209,9003 bd2 ba1.4k sqft25 Montre Cir SE, Silver Creek, GA 30173Active
 MLS ID #10833421, Paul Matadeen, Real Broker, LLC. GAMLS
 - $169,9002 bd1 ba1.1k sqft200 Cave Spring St SW, Rome, GA 30161ActiveMLS ID #10826635, Connie D Shannon, Shannon & Shannon Realty, Inc.. GAMLS
- $205,0002 bd1 ba1k sqft10 Clover St SW, Rome, GA 30161ActiveMLS ID #10804243, Dale Willerson, Keller Williams Northwest. GAMLS
- $199,9003 bd1 ba1k sqft1600 Prospect Rd, Aragon, GA 30104For Sale
 MLS ID #7853281, CANDY BOWEN, Southern Home Real Estate. FMLS GA
 - $169,9003 bd1 ba1k sqft303 Rudy St NE, Rome, GA 30161ActiveMLS ID #10867857, Lindsey Carnes, Toles, Temple & Wright, Inc.. GAMLS
- $175,0003 bd1 ba1.3k sqft34 E 16th St SW, Rome, GA 30161ActiveMLS ID #10846486, Ramon Bautista, Beautiful Homes Realty. GAMLS
- $185,0003 bd1 ba976 sqft212 Nixon Ave SW, Rome, GA 30161ActiveMLS ID #10816826, Angelina Jones, Lokation Real Estate LLC. GAMLS
- $205,0002 bd1 ba1k sqft10 Clover St, Rome, GA 30161For SaleMLS ID #7803823, Dale Willerson, Keller Williams Realty Northwest, LLC.. FMLS GA
- $129,9002 bd1 ba1k sqft514 Booze Mountain Rd SE, Lindale, GA 30147ActiveMLS ID #10580352, Mary Holcomb, Reese and Smallwood, Inc.. GAMLS
- $185,0002 bd1 ba1k sqft1 Eugenia Cir, Rome, GA 30165ActiveMLS ID #10822821, Bess Graham, Hardy Realty & Development Company. GAMLS
- $177,9003 bd1 ba1.1k sqft791 Warren Rd NE, Rome, GA 30165ActiveMLS ID #10838713, Debra D Hayes, Hardy Realty & Development Company. GAMLS
- $195,0002 bd1 ba926 sqft608 Briarwood Cir NW, Rome, GA 30165ActiveMLS ID #10810576, Cole Allen, Hardy Realty & Development Company. GAMLS
- $199,9002 bd2 ba1.2k sqft474 Cason Rd, Cedartown, GA 30125Active Under ContractMLS ID #10838053, Cendi R Rangel, Elite Group Georgia. GAMLS
- $175,0003 bd2 ba1.1k sqft3 Porter St SW, Rome, GA 30161ActiveMLS ID #10825493, Tanya Pickens, Opendoor Brokerage. GAMLS
- $185,0003 bd2 ba1.7k sqft4 Craven St SW, Cave Spring, GA 30124For SaleMLS ID #7807737, Nancy Brunson, Your Home Sold Guaranteed Realty Trevor Smith Team. FMLS GA
- $199,9003 bd2 ba1.2k sqft286 Covered Bridge Rd, Cartersville, GA 30120ActiveMLS ID #10857734, Andrew O'Callaghan, Bolst. GAMLS
- $214,9002 bd1 ba1.2k sqft3 Hickory St NE, Rome, GA 30161ActiveMLS ID #10831408, Dakota Ball, Hardy Realty & Development Company. GAMLS
