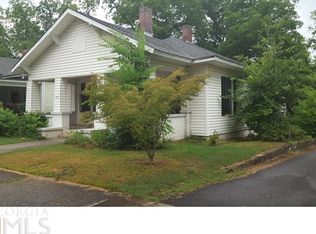
Own a piece of Rome history at 723 Avenue A! This charming century-old home has a story all its own and was once featured in a local newspaper article highlighting its restoration, beautiful heart pine flooring, and the character that made the owner fall in love with it. The article described the home as having the kind of unique features that simply cannot be recreated in newer construction. Offering 2 bedrooms and 1 bath, the home is filled with timeless details, including beautiful hardwood floors, a welcoming living room, a formal dining room, and graceful French doors that add to its vintage appeal. Even the front entrance is special, with a custom-ordered front door selected to complement the traditional character of the home. Enjoy your morning coffee from the covered front porch, or unwind on the covered back porch overlooking the spacious backyard. The newspaper article also spoke of the home's yard and the owner's love of gardening, and you can still see the foundation for something truly special today. With numerous established perennials already in place, this large backyard has the potential to once again become the show-stopping garden it was known to be. A garden shed provides convenient storage for tools, plants, and outdoor equipment. From the heart pine floors and French doors to the inviting porches and established gardens, this is not a cookie-cutter home. It is a home with history, personality, and a story spanning generations. Come discover the charm of 723 Avenue A and imagine becoming the next caretaker of this special Rome home.
Active
$200,000
723 Avenue A NE, Rome, GA 30165
2beds
1,468sqft
Single Family Residence
Built in 1930
10,018 Square Feet Lot
$193,400 Zestimate®
$136/sqft
$-- HOA
What's special
Spacious backyardGarden shedCovered front porchBeautiful heart pine flooringNumerous established perennialsEstablished gardensBeautiful hardwood floors
- 31 days
- 1,710
- 121
Zillow last checked:
Listing updated:
Listed by:
Trinie Davis 706-676-2425,
Keller Williams Northwest,
Elizabeth D Powell 706-676-2514,
Keller Williams Northwest
Source: GAMLS,MLS#: 10836453
Facts & features
Interior
Bedrooms & bathrooms
- Bedrooms: 2
- Bathrooms: 1
- Full bathrooms: 1
- Main level bathrooms: 1
- Main level bedrooms: 2
Rooms
- Room types: Den
Dining room
- Features: Separate Room
Kitchen
- Features: Country Kitchen
Heating
- Floor Furnace, Natural Gas
Cooling
- Ceiling Fan(s), Window Unit(s)
Appliances
- Included: Oven/Range (Combo), Refrigerator
- Laundry: In Garage
Features
- High Ceilings, Master On Main Level
- Flooring: Hardwood
- Basement: Crawl Space
- Has fireplace: No
Interior area
- Total structure area: 1,468
- Total interior livable area: 1,468 sqft
- Finished area above ground: 1,468
- Finished area below ground: 0
Property
Parking
- Total spaces: 1
- Parking features: Attached, Garage, Kitchen Level, Off Street
- Has attached garage: Yes
Features
- Levels: One
- Stories: 1
- Patio & porch: Porch
- Exterior features: Garden
- Fencing: Back Yard
Lot
- Size: 10,018 Square Feet
- Features: Level, Private
- Residential vegetation: Grassed, Partially Wooded
Details
- Additional structures: Outbuilding
- Parcel number: J13Y 466
Construction
Type & style
- Home type: SingleFamily
- Architectural style: Bungalow/Cottage
- Property subtype: Single Family Residence
Materials
- Wood Siding
- Foundation: Pillar/Post/Pier
- Roof: Composition
Condition
- Resale
- New construction: No
- Year built: 1930
Utilities & green energy
- Sewer: Public Sewer
- Water: Public
- Utilities for property: Cable Available, Electricity Available, High Speed Internet, Natural Gas Available, Phone Available
Community & HOA
Community
- Features: None
- Subdivision: other
HOA
- Has HOA: No
- Services included: None
Location
- Region: Rome
Financial & listing details
- Price per square foot: $136/sqft
- Tax assessed value: $170,844
- Annual tax amount: $2,443
- Date on market: 8/31/2026
- Cumulative days on market: 31 days
- Listing agreement: Exclusive Right To Sell
- Listing terms: 1031 Exchange,Cash,Conventional
- Electric utility on property: Yes
Estimated market value
$193,400
$184,000 - $203,000
$1,402/mo
Price history
| Date | Event | Price |
|---|---|---|
| 8/31/2026 | Listed for sale | $200,000$136/sqft |
Source:  GAMLS #10836453 Report a problem GAMLS #10836453 Report a problem | ||
Public tax history
| Year | Property taxes | Tax assessment |
|---|---|---|
| 2025 | $862 +0.3% | $68,338 +8.6% |
| 2024 | $859 +7.6% | $62,948 +5.4% |
| 2023 | $798 +14.7% | $59,741 +20.5% |
| 2022 | $696 +19.3% | $49,577 +9.9% |
| 2021 | $584 +158.9% | $45,098 +28.4% |
| 2020 | $225 +1.5% | $35,133 +10.4% |
| 2019 | $222 | $31,820 +5.4% |
| 2018 | $222 | $30,193 +6.5% |
| 2017 | $222 0% | $28,362 +2.4% |
| 2016 | $222 -67.3% | $27,700 +0.3% |
| 2015 | $678 | $27,624 |
| 2014 | $678 | $27,624 |
| 2013 | -- | -- |
| 2012 | -- | -- |
| 2011 | -- | -- |
| 2010 | -- | -- |
| 2009 | -- | -- |
| 2008 | -- | -- |
| 2007 | -- | -- |
| 2006 | -- | -- |
| 2005 | -- | -- |
| 2003 | -- | -- |
Find assessor info on the county website
Monthly payment
Est. payment
Payment breakdown
Explore the cost of this home by adjusting the details. Changes won't be saved.Climate risks
Neighborhood: 30165
Nearby schools
Schools provided by the listing agent
- Elementary: Main
- Middle: Rome
- High: Rome
Source: GAMLS. This data may not be complete. We recommend contacting the local school district to confirm school assignments for this home.
Similar homes
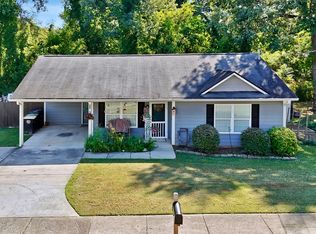
- $200,0003 bd2 ba1.1k sqft315 Wilson Ave SW, Rome, GA 30161Active Under Contract
 MLS ID #10844646, Kelli Davie, Keller Williams Realty Atlanta North. GAMLS
 - $195,0002 bd1 ba926 sqft608 Briarwood Cir NW, Rome, GA 30165Active
 MLS ID #10810576, Cole Allen, Hardy Realty & Development Company. GAMLS
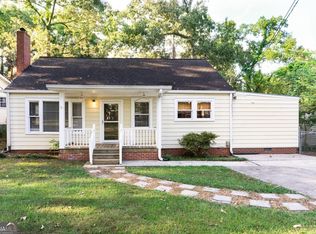
 - $224,9003 bd2 ba1.2k sqft611 Briarwood Cir NW, Rome, GA 30165Active
 MLS ID #10847949, Ivy H Morris, Realty One Group Edge. GAMLS
 - $185,0003 bd2 ba1.1k sqft128 Norcross Way SW, Rome, GA 30165Active
 MLS ID #10825973, Elizabeth D Powell, Keller Williams Northwest. GAMLS
 - $229,9003 bd2 ba1.5k sqft1 Westlyn Dr SW, Rome, GA 30165ActiveMLS ID #10827163, Trinie Davis, Keller Williams Northwest. GAMLS
- $214,9002 bd1 ba1.2k sqft3 Hickory St NE, Rome, GA 30161ActiveMLS ID #10831408, Dakota Ball, Hardy Realty & Development Company. GAMLS
- $209,0002 bd2 ba1.2k sqft28 Frances Dr NW, Rome, GA 30165ActiveMLS ID #10818333, Gabrielle Brown, Pinnacle Real Estate Services. GAMLS
- $214,9002 bd1 ba815 sqft4558 Martha Berry Hwy NE, Rome, GA 30165ActiveMLS ID #10843686, Brad Cargle, Toles, Temple & Wright, Inc.. GAMLS
- $177,9003 bd1 ba1.1k sqft791 Warren Rd NE, Rome, GA 30165ActiveMLS ID #10838713, Debra D Hayes, Hardy Realty & Development Company. GAMLS
- $209,9003 bd2 ba1.7k sqft3022 Maple Rd SE, Lindale, GA 30147ActiveMLS ID #10761877, Steven T Koleno, Beycome Brokerage Realty LLC. GAMLS
- $297,0003 bd2 ba1.8k sqft106 Thornwood Dr SW, Rome, GA 30165ActiveMLS ID #10854437, Jennifer Massey, Toles, Temple & Wright, Inc.. GAMLS
- $205,0002 bd1 ba1k sqft10 Clover St SW, Rome, GA 30161ActiveMLS ID #10804243, Dale Willerson, Keller Williams Northwest. GAMLS
- $215,0003 bd1 ba1.2k sqft4 Wakefield Pl NW, Rome, GA 30165ActiveMLS ID #10797521, Brenda Elizabeth Lopez Alamia, Key To Your Home Realty. GAMLS
- $185,0002 bd1 ba1k sqft1 Eugenia Cir, Rome, GA 30165ActiveMLS ID #10822821, Bess Graham, Hardy Realty & Development Company. GAMLS
- $185,0003 bd1 ba976 sqft212 Nixon Ave SW, Rome, GA 30161ActiveMLS ID #10816826, Angelina Jones, Lokation Real Estate LLC. GAMLS
- $169,9002 bd1 ba1.1k sqft200 Cave Spring St SW, Rome, GA 30161ActiveMLS ID #10826635, Connie D Shannon, Shannon & Shannon Realty, Inc.. GAMLS
- $215,0004 bd2 ba1.6k sqft2 Lindberg Dr NE, Rome, GA 30161ActiveMLS ID #10793508, Della Gore, Toles, Temple & Wright, Inc.. GAMLS
- $188,0002 bd1 ba1.2k sqft791 Park Ave SE, Lindale, GA 30147ActiveMLS ID #10830062, Belle Jennings Templeton, WestBravo Corporation Realty. GAMLS
- $175,0003 bd1 ba1.3k sqft34 E 16th St SW, Rome, GA 30161ActiveMLS ID #10846486, Ramon Bautista, Beautiful Homes Realty. GAMLS
- $229,0002 bd2 ba1.2k sqft14 Don Dr NE, Rome, GA 30165ActiveMLS ID #10809294, M.J. Chisholm, Hardy Realty & Development Company. GAMLS
