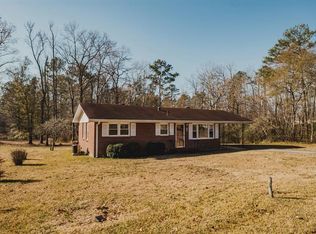
Cute, well maintained 4-sided brick ranch located on a corner lot in Armuchee. Set back nicely from the street, the home has both a good-sized front and back yard. A small, covered front porch opens to an INTERIOR LAYOUT with a comfortable flow that features a nice-sized living room with a great picture window...a classic kitchen (including a gas cooktop, wall oven, refrigerator & dishwasher)...which is fully open to a beamed room that could be used as either a dining room or keeping room...and 2 bedrooms with 2 full baths. The OUTDOOR SPACE includes a large, level, fenced back yard with an outbuilding...a 2-car carport...and a utility room at the back of the carport where the laundry is currently located. IMPROVEMENTS made by the current owners include installing a new HVAC in 2024...updating all plumbing to PEX and PVC in 2024...adding new LVP flooring throughout the house (except for the main bedroom, which has hardwoods)...fully encapsulating the crawl space including a dehumidifier with battery back-up and adding a french drain...replacing and reinforcing the subfloor and joists in the living area and front bedroom...painting the entire interior and adding ceiling fans and light fixtures throughout. This is a nice, move-in ready, cozy and comfortable home!
Active
$239,000
14 Don Dr NE, Rome, GA 30165
2beds
1,218sqft
Single Family Residence
Built in 1963
0.43 Acres Lot
$230,700 Zestimate®
$196/sqft
$-- HOA
What's special
Small covered front porchCorner lot
- 62 days
- 190
- 7
Zillow last checked:
Listing updated:
Listed by:
M.J. Chisholm 706-331-0133,
Hardy Realty & Development Company
Source: GAMLS,MLS#: 10809294
Facts & features
Interior
Bedrooms & bathrooms
- Bedrooms: 2
- Bathrooms: 2
- Full bathrooms: 2
- Main level bathrooms: 2
- Main level bedrooms: 2
Rooms
- Room types: Other
Kitchen
- Features: Breakfast Area, Breakfast Bar
Heating
- Central, Natural Gas
Cooling
- Ceiling Fan(s), Central Air, Electric
Appliances
- Included: Cooktop, Dishwasher, Electric Water Heater, Oven, Refrigerator
- Laundry: In Garage
Features
- Master On Main Level, Tile Bath
- Flooring: Hardwood, Vinyl
- Basement: Crawl Space
- Has fireplace: No
Interior area
- Total structure area: 1,218
- Total interior livable area: 1,218 sqft
- Finished area above ground: 1,218
- Finished area below ground: 0
Property
Parking
- Total spaces: 2
- Parking features: Attached, Carport
- Has carport: Yes
Features
- Levels: One
- Stories: 1
- Fencing: Chain Link
Lot
- Size: 0.43 Acres
- Features: Corner Lot, Level, Private
Details
- Parcel number: K11X 016
Construction
Type & style
- Home type: SingleFamily
- Architectural style: Brick 4 Side,Ranch
- Property subtype: Single Family Residence
Materials
- Brick, Concrete
- Roof: Composition
Condition
- Resale
- New construction: No
- Year built: 1963
Utilities & green energy
- Sewer: Public Sewer
- Water: Public
- Utilities for property: Cable Available, Electricity Available, High Speed Internet, Natural Gas Available, Phone Available, Sewer Connected, Water Available
Community & HOA
Community
- Features: None
- Subdivision: Green Acres
HOA
- Has HOA: No
- Services included: None
Location
- Region: Rome
Financial & listing details
- Price per square foot: $196/sqft
- Tax assessed value: $204,085
- Annual tax amount: $2,338
- Date on market: 7/20/2026
- Cumulative days on market: 63 days
- Listing agreement: Exclusive Right To Sell
- Electric utility on property: Yes
Estimated market value
$230,700
$219,000 - $242,000
$1,092/mo
Price history
| Date | Event | Price |
|---|---|---|
| 7/20/2026 | Listed for sale | $239,000+34.3%$196/sqft |
Source:  GAMLS #10809294 Report a problem GAMLS #10809294 Report a problem | ||
| 8/31/2023 | Sold | $178,000-0.6%$146/sqft |
Source:  FMLS GA #7258376 Report a problem FMLS GA #7258376 Report a problem | ||
| 8/10/2023 | Pending sale | $179,000$147/sqft |
Source: GAMLS #10189642 Report a problem | ||
| 8/8/2023 | Listed for sale | $179,000$147/sqft |
Source: GAMLS #10189642 Report a problem | ||
Public tax history
| Year | Property taxes | Tax assessment |
|---|---|---|
| 2025 | $2,338 +41.1% | $81,634 +40.9% |
| 2024 | $1,657 +5.2% | $57,920 +5.4% |
| 2023 | $1,575 +335.9% | $54,930 +21.5% |
| 2022 | $361 +32.1% | $45,226 +19.6% |
| 2021 | $273 -1.7% | $37,803 +8.6% |
| 2020 | $278 +3.4% | $34,821 +5.8% |
| 2019 | $269 | $32,899 +6.2% |
| 2018 | $269 | $30,977 +3.8% |
| 2017 | $269 -0.1% | $29,830 +2.9% |
| 2016 | $269 +6.2% | $29,000 -0.6% |
| 2015 | $253 | $29,174 |
| 2014 | $253 | $29,174 |
| 2013 | -- | -- |
| 2012 | -- | -- |
| 2011 | -- | -- |
| 2010 | -- | -- |
| 2009 | -- | -- |
| 2008 | -- | -- |
| 2007 | -- | -- |
| 2006 | -- | -- |
| 2005 | -- | -- |
| 2003 | -- | -- |
Find assessor info on the county website
Monthly payment
Est. payment
Payment breakdown
Explore the cost of this home by adjusting the details. Changes won't be saved.Climate risks
Neighborhood: 30165
Nearby schools
Schools provided by the listing agent
- Elementary: Armuchee
- Middle: Armuchee
- High: Armuchee
Source: GAMLS. This data may not be complete. We recommend contacting the local school district to confirm school assignments for this home.
Similar homes
- $245,0004 bd2 ba1.4k sqft19 Lindsey Dr NW, Rome, GA 30165Active
 MLS ID #10847899, Brenda Elizabeth Lopez Alamia, Key To Your Home Realty. GAMLS
 - $249,0003 bd1 ba1.2k sqft4 Rosewood Rd SW, Rome, GA 30165For Sale By Owner
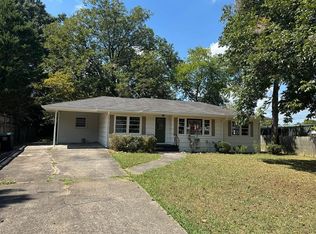
- $324,9003 bd2 ba1.5k sqft1234 Old Dalton Rd, Rome, GA 30165Active
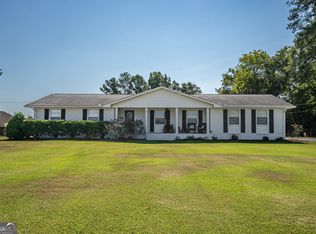 MLS ID #10838969, Trinie Davis, Keller Williams Northwest. GAMLS
 - $229,9003 bd2 ba1.5k sqft1 Westlyn Dr SW, Rome, GA 30165Active
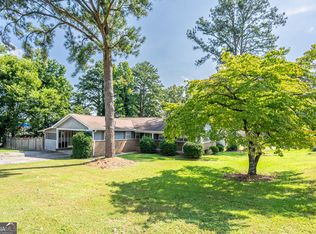 MLS ID #10827163, Trinie Davis, Keller Williams Northwest. GAMLS
 - $189,9003 bd1 ba1.1k sqft791 Warren Rd NE, Rome, GA 30165ActiveMLS ID #10838713, Debra D Hayes, Hardy Realty & Development Company. GAMLS
- $269,9003 bd2 ba1.3k sqft525 Elliott Dr NW, Rome, GA 30165ActiveMLS ID #10792729, Valerie B Stepp, Elite Group Georgia. GAMLS
- $255,0003 bd2 ba1.3k sqft318 Greenwood Ave NW, Rome, GA 30165ActiveMLS ID #10795156, Brenda Elizabeth Lopez Alamia, Key To Your Home Realty. GAMLS
- $249,9003 bd2 ba1.2k sqft19 Frances Dr NW, Rome, GA 30165ActiveMLS ID #10793558, Tammy M Casey, Elite Group Georgia. GAMLS
- $264,9003 bd2 ba1.6k sqft101 Beech Creek Dr NW, Rome, GA 30165ActiveMLS ID #10817427, Brad Cargle, Toles, Temple & Wright, Inc.. GAMLS
- $215,0003 bd1 ba1.2k sqft4 Wakefield Pl NW, Rome, GA 30165ActiveMLS ID #10797521, Brenda Elizabeth Lopez Alamia, Key To Your Home Realty. GAMLS
- $259,9004 bd3 ba1.6k sqft8 Cameo Dr, Rome, GA 30165ActiveMLS ID #10830002, Sofia Cardenas, Keller Williams Heritage. GAMLS
- $185,0002 bd1 ba1k sqft1 Eugenia Cir, Rome, GA 30165ActiveMLS ID #10822821, Bess Graham, Hardy Realty & Development Company. GAMLS
- $150,0002 bd1 ba640 sqft13 Cordle Dr NE, Rome, GA 30165ActiveMLS ID #10844423, Kimberly Carden, Hardy Realty & Development Company. GAMLS
- $214,9002 bd1 ba1.2k sqft3 Hickory St NE, Rome, GA 30161ActiveMLS ID #10831408, Dakota Ball, Hardy Realty & Development Company. GAMLS
- $285,0003 bd2 ba1.7k sqft41 Williamsburg Dr NW, Rome, GA 30165ActiveMLS ID #10843453, Valerie B Stepp, Elite Group Georgia. GAMLS
- $214,9003 bd1 ba1.2k sqft132 Robin Hood Rd NE, Rome, GA 30161ActiveMLS ID #10772838, Della Gore, Toles, Temple & Wright, Inc.. GAMLS
- $200,0002 bd1 ba1.4k sqft723 Avenue A NE, Rome, GA 30165ActiveMLS ID #10836453, Trinie Davis, Keller Williams Northwest. GAMLS
- $244,9003 bd3 ba1.5k sqft129 Pierce Hill Rd NE, Rome, GA 30161Active Under ContractMLS ID #10760530, Preston Cowart, Porch Property Group, LLC. GAMLS
- $279,9003 bd2 ba1.6k sqft414 Robin Hood Rd NE, Rome, GA 30161ActiveMLS ID #10817699, Tyler Short, Keller Williams Northwest. GAMLS
- $259,9003 bd2 ba1.3k sqft584 Church Rd SW, Calhoun, GA 30701ActiveMLS ID #10836894, Tammy M Casey, Elite Group Georgia. GAMLS
