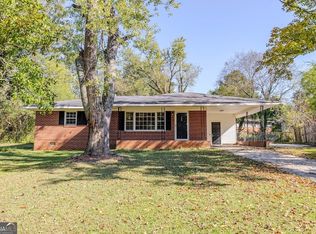
Welcome to 101 Beech Creek Drive NW, where timeless charm, comfortable living, and an established neighborhood come together in one exceptional property. Situated on a spacious corner lot in the desirable Beech Creek community, this inviting home offers the perfect blend of character and functionality. Inside, you'll find welcoming living spaces filled with natural light, creating an ideal setting for both everyday living and entertaining family and friends. The home's thoughtful layout provides comfortable bedrooms, inviting common areas, and plenty of opportunity to make the space your own. Outside, the generous yard offers room to relax, garden, play, or host gatherings while enjoying the peaceful surroundings. Conveniently located just minutes from shopping, restaurants, schools, and everything Rome has to offer, this property delivers the convenience of city amenities while maintaining the feel of an established residential neighborhood. Whether you're searching for your first home, looking to downsize, or adding to your investment portfolio, 101 Beech Creek Drive NW is full of potential and ready for its next chapter. Don't miss your opportunity to make this home your own!
Active
Price cut: $5K (9/2)
$264,900
101 Beech Creek Dr NW, Rome, GA 30165
3beds
1,680sqft
Single Family Residence
Built in 1961
0.43 Acres Lot
$260,100 Zestimate®
$158/sqft
$-- HOA
What's special
Spacious corner lotInviting common areasPeaceful surroundingsComfortable bedrooms
- 56 days
- 317
- 15
Zillow last checked:
Listing updated:
Listed by:
Brad Cargle 706-252-1341,
Toles, Temple & Wright, Inc.
Source: GAMLS,MLS#: 10817427
Facts & features
Interior
Bedrooms & bathrooms
- Bedrooms: 3
- Bathrooms: 2
- Full bathrooms: 1
- 1/2 bathrooms: 1
- Main level bathrooms: 1
- Main level bedrooms: 3
Rooms
- Room types: Bonus Room
Heating
- Central, Natural Gas
Cooling
- Ceiling Fan(s), Central Air, Electric
Appliances
- Included: Dishwasher, Oven/Range (Combo)
- Laundry: Common Area, Laundry Closet
Features
- Master On Main Level
- Flooring: Hardwood, Tile, Vinyl
- Basement: Crawl Space
- Number of fireplaces: 1
- Fireplace features: Living Room
Interior area
- Total structure area: 1,680
- Total interior livable area: 1,680 sqft
- Finished area above ground: 1,680
- Finished area below ground: 0
Property
Parking
- Parking features: Kitchen Level
Features
- Levels: One
- Stories: 1
Lot
- Size: 0.43 Acres
- Features: Corner Lot, Level
Details
- Parcel number: G13W 316
Construction
Type & style
- Home type: SingleFamily
- Architectural style: Ranch
- Property subtype: Single Family Residence
Materials
- Brick, Wood Siding
- Roof: Composition
Condition
- Resale
- New construction: No
- Year built: 1961
Utilities & green energy
- Sewer: Public Sewer
- Water: Public
- Utilities for property: Cable Available, Electricity Available, High Speed Internet, Natural Gas Available, Phone Available, Sewer Available, Sewer Connected, Water Available
Community & HOA
Community
- Features: None
- Subdivision: Beech Creek Homes
HOA
- Has HOA: No
- Services included: None
Location
- Region: Rome
Financial & listing details
- Price per square foot: $158/sqft
- Tax assessed value: $249,769
- Annual tax amount: $2,861
- Date on market: 8/1/2026
- Cumulative days on market: 56 days
- Listing agreement: Exclusive Right To Sell
- Electric utility on property: Yes
Estimated market value
$260,100
$247,000 - $273,000
$1,845/mo
Price history
| Date | Event | Price |
|---|---|---|
| 9/2/2026 | Price change | $264,900-1.9%$158/sqft |
Source:  GAMLS #10817427 Report a problem GAMLS #10817427 Report a problem | ||
| 8/18/2026 | Price change | $269,900-3.6%$161/sqft |
Source: GAMLS #10817427 Report a problem | ||
| 8/1/2026 | Listed for sale | $279,900+194.9%$167/sqft |
Source: GAMLS #10817427 Report a problem | ||
| 3/15/2017 | Sold | $94,900$56/sqft |
Source:  GAMLS #8137370 Report a problem GAMLS #8137370 Report a problem | ||
| 2/17/2017 | Pending sale | $94,900$56/sqft |
Source: TOLES, TEMPLE & WRIGHT, INC. #8137370 Report a problem | ||
| 2/17/2017 | Listed for sale | $94,900+10.3%$56/sqft |
Source: TOLES, TEMPLE & WRIGHT, INC. #8137370 Report a problem | ||
| 5/11/2009 | Listing removed | $86,000$51/sqft |
Source: iHOUSEWeb Solutions, Inc #2554625 Report a problem | ||
| 1/19/2009 | Price change | $86,000-10.4%$51/sqft |
Source: iHOUSEWeb Solutions, Inc #2554625 Report a problem | ||
| 12/10/2008 | Listed for sale | $96,000+4.1%$57/sqft |
Source: iHOUSEWeb Solutions, Inc #2554625 Report a problem | ||
| 6/23/2006 | Sold | $92,219$55/sqft |
Source: Public Record Report a problem | ||
Public tax history
| Year | Property taxes | Tax assessment |
|---|---|---|
| 2025 | $2,959 +7.3% | $99,908 +7.4% |
| 2024 | $2,758 +5.3% | $92,992 +3.8% |
| 2023 | $2,619 +91.4% | $89,570 +70.3% |
| 2022 | $1,369 +11.1% | $52,586 +18.5% |
| 2021 | $1,232 +5.9% | $44,373 +9.9% |
| 2020 | $1,163 +5.7% | $40,394 +6.5% |
| 2019 | $1,100 +4.4% | $37,939 +7% |
| 2018 | $1,053 | $35,454 +4.3% |
| 2017 | $1,053 -4.8% | $33,989 +4.8% |
| 2016 | $1,107 +15.3% | $32,419 |
| 2015 | $960 | $32,419 |
| 2014 | $960 | $32,419 |
| 2013 | -- | -- |
| 2012 | -- | -- |
| 2011 | -- | -- |
| 2010 | -- | -- |
| 2009 | -- | -- |
| 2008 | -- | -- |
| 2007 | -- | -- |
| 2006 | -- | -- |
| 2005 | -- | -- |
| 2003 | -- | -- |
Find assessor info on the county website
Monthly payment
Est. payment
Payment breakdown
Explore the cost of this home by adjusting the details. Changes won't be saved.Climate risks
Neighborhood: 30165
Nearby schools
Schools provided by the listing agent
- Elementary: Garden Lakes
- Middle: Coosa
- High: Coosa
Source: GAMLS. This data may not be complete. We recommend contacting the local school district to confirm school assignments for this home.
Similar homes
- $269,9003 bd2 ba1.3k sqft525 Elliott Dr NW, Rome, GA 30165Active

 MLS ID #10852979, Valerie B Stepp, Elite Group Georgia. GAMLS
 - $247,0003 bd3 ba1.5k sqft3 Eden Dr NW, Rome, GA 30165Active
 MLS ID #10817034, Tanya Pickens, Opendoor Brokerage. GAMLS
 - $260,0003 bd2 ba2k sqft1 Brookcrest Dr SW, Rome, GA 30165Active
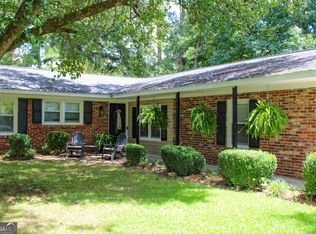 MLS ID #10797374, Tony L Lane, Elite Group Georgia. GAMLS
 - $229,9003 bd2 ba1.5k sqft1 Westlyn Dr SW, Rome, GA 30165Active
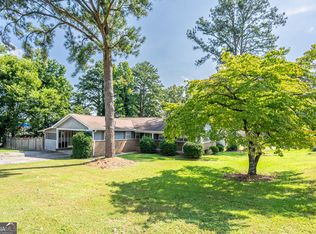 MLS ID #10827163, Trinie Davis, Keller Williams Northwest. GAMLS
 - $285,0003 bd2 ba1.7k sqft41 Williamsburg Dr NW, Rome, GA 30165ActiveMLS ID #10843453, Valerie B Stepp, Elite Group Georgia. GAMLS
- $297,0003 bd2 ba1.8k sqft106 Thornwood Dr SW, Rome, GA 30165ActiveMLS ID #10841742, Jennifer Massey, Toles, Temple & Wright, Inc.. GAMLS
- $249,9003 bd2 ba1.2k sqft19 Frances Dr NW, Rome, GA 30165ActiveMLS ID #10793558, Tammy M Casey, Elite Group Georgia. GAMLS
- $255,0003 bd2 ba1.3k sqft318 Greenwood Ave NW, Rome, GA 30165ActiveMLS ID #10795156, Brenda Elizabeth Lopez Alamia, Key To Your Home Realty. GAMLS
- $289,0003 bd3 ba1.7k sqft16 Jefferson Dr SW, Rome, GA 30165ActiveMLS ID #10619113, Mary Holcomb, Reese and Smallwood, Inc.. GAMLS
- $298,0003 bd2 ba2.1k sqft113 Wood Valley Dr SW, Rome, GA 30165ActiveMLS ID #10819992, Lori Walker Davidson, Hardy Realty & Development Company. GAMLS
- $300,0005 bd2 ba1.6k sqft797 Mays Bridge Rd SW, Rome, GA 30165ActiveMLS ID #10806384, Jenna Shaw, Integrity Realty Group. GAMLS
- $298,5004 bd3 ba2.1k sqft14 Bryan Springs Rd SW, Rome, GA 30165ActiveMLS ID #10769635, Erica Watson, Atlanta Communities. GAMLS
- $308,0004 bd3 ba2.1k sqft19 Highlander Trl SW, Rome, GA 30165ActiveMLS ID #10836117, Heather Holcomb, Keller Williams Northwest. GAMLS
- $324,9003 bd2 ba1.5k sqft1234 Old Dalton Rd, Rome, GA 30165ActiveMLS ID #10838969, Trinie Davis, Keller Williams Northwest. GAMLS
- $349,9004 bd3 ba1.9k sqft119 Rollingwood Cir NW, Rome, GA 30165ActiveMLS ID #10722322, Alena Stewart, Elite Group Georgia. GAMLS
- $289,9005 bd3 ba1.7k sqft13 Walton Creek Dr SW, Rome, GA 30165ActiveMLS ID #10812949, Mary Holcomb, Reese and Smallwood, Inc.. GAMLS
- $238,0003 bd2 ba1.3k sqft1517 Cave Spring Rd SW, Rome, GA 30161ActiveMLS ID #10818445, Sinan Zakaria, Listed Simply. GAMLS
- $284,9003 bd3 ba1.8k sqft20 Eagle Dr NW, Rome, GA 30165ActiveMLS ID #10831105, Juanita O Nicks-Batts, HomeOwnership.com. GAMLS
- $209,0002 bd2 ba1.2k sqft28 Frances Dr NW, Rome, GA 30165ActiveMLS ID #10818333, Gabrielle Brown, Pinnacle Real Estate Services. GAMLS
