Charming 3-Bedroom / 2-Bathroom in Summerville Park. Discover the perfect blend of comfort and convenience in this delightful 3-bedroom, 2-bath home nestled in the desirable Summerville Park neighborhood. Situated at the end of a quiet dead-end street, this property offers a peaceful setting while keeping you remarkably close to everything you need. Key Features: Inviting Living Spaces: The home boasts beautiful, warm hardwood floors throughout. It includes two distinct living areas, offering a versatile floor plan with the potential to convert space into a third bedroom or home office. Outdoor Relaxation: Unwind on your private, screened-in back porch-the perfect spot for your morning coffee or evening relaxation. Private: The home features a fully fenced-in yard, ideal for pets or play, along with a convenient single carport. Prime Location: Enjoy unparalleled accessibility. You are just minutes away from local schools, medical offices, the hospital, and the town center. Plus, you are within a short distance of shopping and dining. This home offers incredible flexibility and a fantastic location-schedule your tour today!
Active
$249,900
38 Battey Dr NW, Rome, GA 30165
3beds
1,508sqft
Single Family Residence
Built in 1957
9,583 Square Feet Lot
$241,300 Zestimate®
$166/sqft
$-- HOA
What's special
Fully fenced-in yardSingle carportPrivate screened-in back porch
- 35 days
- 73
- 2
Zillow last checked:
Listing updated:
Listed by:
Tammy M Casey 706-936-0376,
Elite Group Georgia
Source: GAMLS,MLS#: 10866586
Facts & features
Interior
Bedrooms & bathrooms
- Bedrooms: 3
- Bathrooms: 2
- Full bathrooms: 2
- Main level bathrooms: 2
- Main level bedrooms: 3
Rooms
- Room types: Great Room, Laundry
Heating
- Central, Natural Gas
Cooling
- Ceiling Fan(s), Central Air
Appliances
- Included: Convection Oven, Dishwasher, Gas Water Heater
- Laundry: Mud Room
Features
- Master On Main Level
- Flooring: Carpet, Vinyl
- Basement: Crawl Space
- Has fireplace: No
Interior area
- Total structure area: 1,508
- Total interior livable area: 1,508 sqft
- Finished area above ground: 1,508
- Finished area below ground: 0
Property
Parking
- Parking features: Carport, Detached, Parking Pad
- Has carport: Yes
- Has uncovered spaces: Yes
Features
- Levels: One
- Stories: 1
- Fencing: Chain Link,Fenced
Lot
- Size: 9,583 Square Feet
- Features: Level
Details
- Parcel number: I13W 506
Construction
Type & style
- Home type: SingleFamily
- Architectural style: Traditional
- Property subtype: Single Family Residence
Materials
- Other
- Roof: Composition
Condition
- Resale
- New construction: No
- Year built: 1957
Utilities & green energy
- Sewer: Public Sewer
- Water: Public
- Utilities for property: Cable Available, Electricity Available, High Speed Internet, Natural Gas Available, Sewer Connected, Water Available
Community & HOA
Community
- Features: None
- Subdivision: Summerville Park
HOA
- Has HOA: No
- Services included: None
Location
- Region: Rome
Financial & listing details
- Price per square foot: $166/sqft
- Tax assessed value: $110,319
- Annual tax amount: $1,578
- Date on market: 10/2/2026
- Cumulative days on market: 35 days
- Listing agreement: Exclusive Right To Sell
- Electric utility on property: Yes
Estimated market value
$241,300
$229,000 - $253,000
$1,643/mo
Price history
| Date | Event | Price |
|---|---|---|
| 10/3/2026 | Listed for sale | $249,900+8.7%$166/sqft |
Source:  GAMLS #10866586 Report a problem | ||
| 9/10/2026 | Listing removed | $229,900$152/sqft |
Source: GAMLS #10771416 Report a problem | ||
| 5/26/2026 | Listed for sale | $229,900+39.3%$152/sqft |
Source: GAMLS #10771416 Report a problem | ||
| 3/17/2023 | Sold | $165,000+3.2%$109/sqft |
Source:  FMLS GA #7150531 Report a problem | ||
| 2/10/2023 | Pending sale | $159,900$106/sqft |
Source: GAMLS #20090097 Report a problem | ||
| 1/31/2023 | Price change | $159,900-5.9%$106/sqft |
Source: GAMLS #20090097 Report a problem | ||
| 1/10/2023 | Listed for sale | $169,900$113/sqft |
Source: GAMLS #20090097 Report a problem | ||
| 12/30/2022 | Pending sale | $169,900$113/sqft |
Source: FMLS GA #7150531 Report a problem | ||
| 12/22/2022 | Contingent | $169,900$113/sqft |
Source: FMLS GA #7150531 Report a problem | ||
| 12/21/2022 | Pending sale | $169,900$113/sqft |
Source: GAMLS #20090097 Report a problem | ||
| 12/3/2022 | Listed for sale | $169,900+52.4%$113/sqft |
Source: GAMLS #20090097 Report a problem | ||
| 10/3/2022 | Sold | $111,460+2.3%$74/sqft |
Source: Public Record Report a problem | ||
| 9/19/2022 | Listed for sale | $109,000$72/sqft |
Source: GAMLS #20068239 Report a problem | ||
| 8/25/2022 | Pending sale | $109,000$72/sqft |
Source: GAMLS #20068239 Report a problem | ||
| 8/23/2022 | Listed for sale | $109,000+142.2%$72/sqft |
Source: GAMLS #20068239 Report a problem | ||
| 2/18/2014 | Sold | $45,000-28%$30/sqft |
Source: Public Record Report a problem | ||
| 4/6/2011 | Listing removed | $62,500$41/sqft |
Source: Garden Lakes Realty Co., LLC #02955622 Report a problem | ||
| 2/5/2011 | Price change | $62,500-7.4%$41/sqft |
Source: Garden Lakes Realty Co., LLC #02955622 Report a problem | ||
| 10/9/2010 | Listed for sale | $67,500+12.7%$45/sqft |
Source: Garden Lakes Realty Co., LLC #02955622 Report a problem | ||
| 7/2/2010 | Listing removed | $59,900$40/sqft |
Source: Sipp Realty #2720181 Report a problem | ||
| 12/6/2009 | Price change | $59,900-7.7%$40/sqft |
Source: Sipp Realty #2720181 Report a problem | ||
| 8/8/2009 | Listed for sale | $64,900+29.8%$43/sqft |
Source: Sipp Realty #2720181 Report a problem | ||
| 5/27/2008 | Sold | $50,000$33/sqft |
Source: Public Record Report a problem | ||
Public tax history
| Year | Property taxes | Tax assessment |
|---|---|---|
| 2025 | $1,519 -8.6% | $44,128 -8.5% |
| 2024 | $1,662 +9.3% | $48,238 +11.3% |
| 2023 | $1,521 +45.2% | $43,326 +57.1% |
| 2022 | $1,048 +9.7% | $27,587 +7.1% |
| 2021 | $956 +7% | $25,756 +7.9% |
| 2020 | $893 +4% | $23,878 +2.9% |
| 2019 | $859 +5.3% | $23,204 +5.3% |
| 2018 | $816 +0% | $22,044 +1.3% |
| 2017 | $816 +1.2% | $21,770 +0.3% |
| 2016 | $806 -2% | $21,700 -2.2% |
| 2015 | $822 | $22,180 -5.4% |
| 2014 | $822 | $23,447 |
| 2013 | -- | -- |
| 2012 | -- | -- |
| 2011 | -- | -- |
| 2010 | -- | -- |
| 2009 | -- | -- |
| 2008 | -- | -- |
| 2007 | -- | -- |
| 2006 | -- | -- |
| 2005 | -- | -- |
| 2003 | -- | -- |
Find assessor info on the county website
Monthly payment
Est. payment
Payment breakdown
Explore the cost of this home by adjusting the details. Changes won't be saved.Climate risks
Neighborhood: 30165
Nearby schools
Schools provided by the listing agent
- Elementary: Elm Street
- Middle: Rome
- High: Rome
Source: GAMLS. This data may not be complete. We recommend contacting the local school district to confirm school assignments for this home.
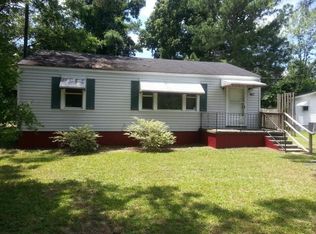
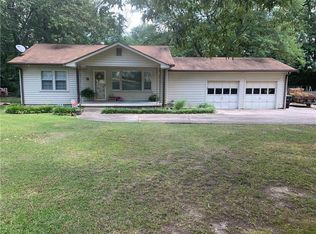
Similar homes
- $249,9003 bd2 ba1.2k sqft1 Lucille Ave NW, Rome, GA 30165Active
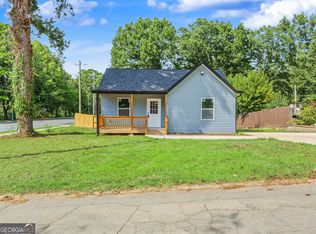
 MLS ID #10847761, Viviana Norman, Atlanta Communities. GAMLS
- $255,0003 bd2 ba1.3k sqft318 Greenwood Ave NW, Rome, GA 30165Active
 MLS ID #10795156, Brenda Elizabeth Lopez Alamia, Key To Your Home Realty. GAMLS
- $259,9004 bd2 ba1.1k sqft7 Cherry St SW, Rome, GA 30165Active
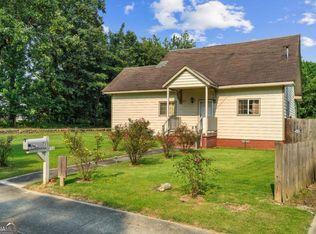 MLS ID #10822412, Martha A Salas, Century 21 The Avenues. GAMLS
- $225,0003 bd2 ba1.8k sqft19 Watts Way SW, Rome, GA 30165Active
 MLS ID #10857982, Amber Matthews, Elite Group Georgia. GAMLS
- $259,9003 bd2 ba1.3k sqft525 Elliott Dr NW, Rome, GA 30165ActiveMLS ID #10852979, Valerie B Stepp, Elite Group Georgia. GAMLS
- $199,9003 bd2 ba1.3k sqft137 Huffaker Rd NW, Rome, GA 30165ActiveMLS ID #10885235, Tressa Cagle, Key To Your Home Realty. GAMLS
- $229,9003 bd2 ba1.5k sqft1 Westlyn Dr SW, Rome, GA 30165ActiveMLS ID #10827163, Trinie Davis, Keller Williams Northwest. GAMLS
- $254,9003 bd2 ba1.6k sqft101 Beech Creek Dr NW, Rome, GA 30165ActiveMLS ID #10817427, Brad Cargle, Toles, Temple & Wright, Inc.. GAMLS
- $249,9003 bd2 ba1.4k sqft110 Gray Rock Dr NW, Rome, GA 30165ActiveMLS ID #10842293, Sherrell Smith, eXp Realty. GAMLS
- $219,5003 bd2 ba951 sqft6 Elliott Cir NW, Rome, GA 30165ActiveMLS ID #10877480, Jose Javier Vega, Virtual Properties Realty.Net. GAMLS
- $239,0003 bd2 ba1.4k sqft12 Glenda Dr SW, Rome, GA 30165ActiveMLS ID #10842274, Vic Mitchell, Hardy Realty & Development Company. GAMLS
- $225,0005 bd2 ba1.9k sqft419 Elliott Dr NW, Rome, GA 30165ActiveMLS ID #10866671, Doris Hankins, Equity Realty. GAMLS
- $279,0003 bd3 ba1.7k sqft16 Jefferson Dr SW, Rome, GA 30165ActiveMLS ID #10619113, Mary Holcomb, Reese and Smallwood, Inc.. GAMLS
- $239,9003 bd2 ba1k sqft16 Mango Rd NE, Rome, GA 30161ActiveMLS ID #10879551, Tammy M Casey, Elite Group Georgia. GAMLS
- $287,0003 bd2 ba1.8k sqft106 Thornwood Dr SW, Rome, GA 30165ActiveMLS ID #10854437, Jennifer Massey, Toles, Temple & Wright, Inc.. GAMLS
- $215,0003 bd1 ba1.2k sqft4 Wakefield Pl NW, Rome, GA 30165ActiveMLS ID #10797521, Brenda Elizabeth Lopez Alamia, Key To Your Home Realty. GAMLS
- $249,0004 bd3 ba1.7k sqft83 Lewis Barrett Blvd NE, Rome, GA 30161ActiveMLS ID #10875218, Lucia Daniel, Realty Professionals of Georgia. GAMLS
- $298,0003 bd2 ba2.1k sqft113 Wood Valley Dr SW, Rome, GA 30165ActiveMLS ID #10819992, Lori Walker Davidson, Hardy Realty & Development Company. GAMLS
- $279,9003 bd2 ba1.6k sqft414 Robin Hood Rd NE, Rome, GA 30161ActiveMLS ID #10817699, Tyler Short, Keller Williams Northwest. GAMLS
