Beautiful traditional style 3 bedroom 2 bath solid 4 side Brick home Large Lots Close to Amenities Renovated 2018-19 and 2026 Step onto the large, welcoming front porch cooled by a dedicated ceiling fan and framed by a professionally landscaped yard lined with double knockout roses. As you step through the front door you will instantly feel at home, bathed in natural light from expansive picture windows framing classic oak floors that flow throughout. The heart of the home is a chef-ready kitchen featuring custom solid oak cabinetry and commercial-grade appliances. Nearby, a versatile 3rd bedroom or den centers around a custom limestone fireplace-complete with a late-1800s antique armoire-and features a brand-new, large bathroom with a luxurious rain shower, ideal for guests, in-laws, or rental income. The master sanctuary offers dual ceiling fans and a peaceful retreat at the end of the day. Outside, enjoy an expansive double-wide driveway with a dedicated turnaround (three parking spaces), a private wooded backyard retreat, and a large double-lofted outbuilding pre-wired for a workshop or "man cave." Located just minutes from downtown, healthcare, and a fire station 1/10th of a mile away, this is turnkey perfection.
Active
$238,000
1517 Cave Spring Rd SW, Rome, GA 30161
3beds
1,388sqft
Single Family Residence
Built in 1963
0.7 Acres Lot
$232,000 Zestimate®
$171/sqft
$-- HOA
What's special
Custom limestone fireplaceCommercial-grade appliancesPrivate wooded backyard retreat
- 44 days
- 603
- 51
Zillow last checked:
Listing updated:
Listed by:
Sinan Zakaria 800-995-5879,
Listed Simply
Source: GAMLS,MLS#: 10818445
Facts & features
Interior
Bedrooms & bathrooms
- Bedrooms: 3
- Bathrooms: 2
- Full bathrooms: 2
- Main level bathrooms: 2
- Main level bedrooms: 3
Rooms
- Room types: Den, Laundry, Other
Dining room
- Features: Dining Rm/Living Rm Combo
Heating
- Central, Forced Air, Heat Pump, Wood
Cooling
- Ceiling Fan(s), Central Air, Dual, Heat Pump, Other
Appliances
- Included: Dishwasher, Microwave, Other, Oven/Range (Combo), Refrigerator
- Laundry: Other
Features
- In-Law Floorplan, Other
- Flooring: Hardwood
- Windows: Double Pane Windows, Storm Window(s)
- Basement: None
- Number of fireplaces: 1
- Fireplace features: Masonry, Other
- Common walls with other units/homes: No Common Walls
Interior area
- Total structure area: 1,388
- Total interior livable area: 1,388 sqft
- Finished area above ground: 1,188
- Finished area below ground: 200
Property
Parking
- Total spaces: 3
- Parking features: Carport, Guest, Off Street
- Has carport: Yes
Accessibility
- Accessibility features: Other
Features
- Levels: One
- Stories: 1
- Patio & porch: Patio, Porch
- Exterior features: Garden, Other
- Has view: Yes
- View description: Mountain(s)
Lot
- Size: 0.7 Acres
- Features: Level, Other
Details
- Additional structures: Workshop
- Parcel number: I15Z 036
- Special conditions: As Is
Construction
Type & style
- Home type: SingleFamily
- Architectural style: Brick 4 Side,Ranch
- Property subtype: Single Family Residence
Materials
- Brick, Other
- Roof: Composition
Condition
- Resale
- New construction: No
- Year built: 1963
Utilities & green energy
- Electric: 220 Volts
- Sewer: Septic Tank
- Water: Public
- Utilities for property: Cable Available, Electricity Available, Phone Available, Sewer Available, Water Available
Green energy
- Energy efficient items: Appliances, Insulation, Windows
Community & HOA
Community
- Features: Near Public Transport
- Subdivision: None
HOA
- Has HOA: No
- Services included: None
Location
- Region: Rome
Financial & listing details
- Price per square foot: $171/sqft
- Tax assessed value: $204,928
- Annual tax amount: $1,426
- Date on market: 8/1/2026
- Cumulative days on market: 45 days
- Listing agreement: Exclusive Agency
- Listing terms: Cash,Conventional,FHA
- Electric utility on property: Yes
Estimated market value
$232,000
$220,000 - $244,000
$1,734/mo
Price history
| Date | Event | Price |
|---|---|---|
| 8/4/2026 | Listed for sale | $238,000$171/sqft |
Source:  GAMLS #10818445 Report a problem GAMLS #10818445 Report a problem | ||
| 6/25/2026 | Listing removed | $238,000$171/sqft |
Source: GAMLS #10791421 Report a problem | ||
| 6/23/2026 | Listed for sale | $238,000+3.5%$171/sqft |
Source: GAMLS #10791421 Report a problem | ||
| 2/20/2026 | Listing removed | $229,900$166/sqft |
Source: GAMLS #10674447 Report a problem | ||
| 1/17/2026 | Listed for sale | $229,900-3%$166/sqft |
Source: GAMLS #10674447 Report a problem | ||
| 8/19/2025 | Listing removed | $237,000$171/sqft |
Source:  FMLS GA #7563023 Report a problem FMLS GA #7563023 Report a problem | ||
| 7/8/2025 | Price change | $237,000-1%$171/sqft |
Source: GAMLS #10503866 Report a problem | ||
| 4/18/2025 | Listed for sale | $239,500$173/sqft |
Source: FMLS GA #7563023 Report a problem | ||
Public tax history
| Year | Property taxes | Tax assessment |
|---|---|---|
| 2025 | $1,443 -30.6% | $81,971 +8.1% |
| 2024 | $2,078 +0.3% | $75,842 +4.9% |
| 2023 | $2,073 +19.3% | $72,294 +23.4% |
| 2022 | $1,738 +15.7% | $58,577 +17.7% |
| 2021 | $1,502 +5.1% | $49,766 +6% |
| 2020 | $1,429 +6.1% | $46,938 +4.7% |
| 2019 | $1,347 +44.6% | $44,842 +44.9% |
| 2018 | $931 0% | $30,956 +5% |
| 2017 | $931 +220.8% | $29,475 +2.7% |
| 2016 | $290 | $28,692 |
| 2015 | -- | $28,692 -1.5% |
| 2014 | -- | $29,132 |
| 2013 | -- | -- |
| 2012 | -- | -- |
| 2011 | -- | -- |
| 2010 | -- | -- |
| 2009 | -- | -- |
| 2008 | -- | -- |
| 2007 | -- | -- |
| 2006 | -- | -- |
| 2005 | -- | -- |
| 2003 | -- | -- |
Find assessor info on the county website
Monthly payment
Est. payment
Payment breakdown
Explore the cost of this home by adjusting the details. Changes won't be saved.Climate risks
Neighborhood: 30161
Nearby schools
Schools provided by the listing agent
- Elementary: Pepperell
- Middle: Pepperell
- High: Pepperell
Source: GAMLS. This data may not be complete. We recommend contacting the local school district to confirm school assignments for this home.
Similar homes
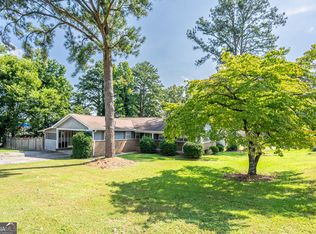
- $215,0003 bd2 ba1.5k sqft239 Flora Ave SE, Rome, GA 30161Active Under Contract

 MLS ID #10813083, Cynthia M Davis, ALERT Properties. GAMLS
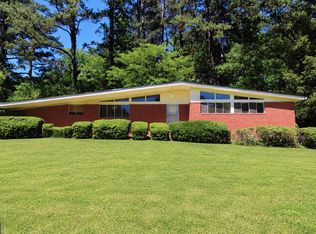
 - $239,9003 bd2 ba1.5k sqft1 Westlyn Dr SW, Rome, GA 30165Active
 MLS ID #10827163, Trinie Davis, Keller Williams Northwest. GAMLS
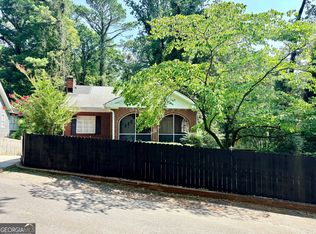
 - $214,9003 bd1 ba1.2k sqft132 Robin Hood Rd NE, Rome, GA 30161Active
 MLS ID #10772838, Della Gore, Toles, Temple & Wright, Inc.. GAMLS
 - $215,0004 bd2 ba1.6k sqft2 Lindberg Dr NE, Rome, GA 30161Active
 MLS ID #10793508, Della Gore, Toles, Temple & Wright, Inc.. GAMLS
 - $264,9003 bd2 ba1.6k sqft101 Beech Creek Dr NW, Rome, GA 30165ActiveMLS ID #10817427, Brad Cargle, Toles, Temple & Wright, Inc.. GAMLS
- $247,0003 bd3 ba1.5k sqft3 Eden Dr NW, Rome, GA 30165ActiveMLS ID #10817034, Tanya Pickens, Opendoor Brokerage. GAMLS
- $205,9003 bd2 ba1.2k sqft320 3rd Shannon St, Rome, GA 30161ActiveMLS ID #10608721, Jennifer Hillegas, Sign Your Deed Realty. GAMLS
- $164,9002 bd2 ba916 sqft2423 Flannery St SE, Rome, GA 30161ActiveMLS ID #10816683, Shelley L Womack, Legacy Properties. GAMLS
- $209,9002 bd1 ba864 sqft5 Fir St NE, Rome, GA 30161ActiveMLS ID #10843789, Collin Doss, Harvey-Given Company. GAMLS
- $299,9994 bd2 ba1.9k sqft13 Pine Park Dr SE, Rome, GA 30161ActiveMLS ID #10775795, Laura Langley, Home Sweet Home GA Real Estate. GAMLS
- $189,0003 bd1 ba1.2k sqft421 Cedar Ave SW, Rome, GA 30161ActiveMLS ID #10658294, Debra D Hayes, Hardy Realty & Development Company. GAMLS
- $325,0003 bd3 ba1.8k sqft317 E 11th St SE, Rome, GA 30161ActiveMLS ID #10835913, Cindy Green Fricks, Toles, Temple & Wright, Inc.. GAMLS
- $169,9002 bd1 ba1.1k sqft200 Cave Spring St SW, Rome, GA 30161ActiveMLS ID #10826635, Connie D Shannon, Shannon & Shannon Realty, Inc.. GAMLS
- $339,9004 bd3 ba1.9k sqft108 E Creekview Dr SW, Rome, GA 30165ActiveMLS ID #10844870, Tammy M Casey, Elite Group Georgia. GAMLS
- $272,9003 bd2 ba1.2k sqft53 Bennett Way, Rome, GA 30161ActiveMLS ID #10765857, Kimberly Worthington, Realty One Group Edge. GAMLS
- $175,0003 bd2 ba1.1k sqft95 Dellinger Rd NE, Rome, GA 30161ActiveMLS ID #10812845, William B Summer Sr., Hardy Realty & Development Company. GAMLS
- $249,9003 bd2 ba1.2k sqft19 Frances Dr NW, Rome, GA 30165ActiveMLS ID #10793558, Tammy M Casey, Elite Group Georgia. GAMLS
- $289,0003 bd3 ba1.7k sqft16 Jefferson Dr SW, Rome, GA 30165ActiveMLS ID #10619113, Mary Holcomb, Reese and Smallwood, Inc.. GAMLS
- $285,0003 bd2 ba1.7k sqft41 Williamsburg Dr NW, Rome, GA 30165ActiveMLS ID #10843453, Valerie B Stepp, Elite Group Georgia. GAMLS
- $244,9003 bd3 ba1.5k sqft129 Pierce Hill Rd NE, Rome, GA 30161Active Under ContractMLS ID #10760530, Preston Cowart, Porch Property Group, LLC. GAMLS
