Like-new and move-in ready! Built in 2024, this beautifully maintained 3 bedroom, 2 bathroom ranch home offers the perfect blend of comfort, convenience, and low-maintenance living. Tucked near the end of the cul-de-sac, this property offers a more peaceful setting with no homes directly behind or within the cul-de-sac itself. The backyard backs up to the pond, creating extra privacy and open views to enjoy from your back patio while relaxing after a long day. Inside, you'll love the bright open-concept layout designed for easy everyday living and entertaining. The spacious living area flows seamlessly into the dining space and kitchen, while gorgeous LVP flooring throughout the main living areas adds both style and durability. The home still carries that fresh new construction feel without the wait of building. HVAC serviced May 2026 and termite renewal completed with Northwest Exterminating in 2026 for added peace of mind. Eligible for VA, FHA, conventional, and cash financing.
Active
Price cut: $2.1K (7/21)
$272,900
53 Bennett Way, Rome, GA 30161
3beds
1,202sqft
Single Family Residence
Built in 2024
7,840 Square Feet Lot
$268,600 Zestimate®
$227/sqft
$-- HOA
What's special
Bright open-concept layout
- 122 days
- 142
- 10
Zillow last checked:
Listing updated:
Listed by:
Kimberly Worthington 770-773-0071,
Realty One Group Edge
Source: GAMLS,MLS#: 10765857
Facts & features
Interior
Bedrooms & bathrooms
- Bedrooms: 3
- Bathrooms: 2
- Full bathrooms: 2
- Main level bathrooms: 2
- Main level bedrooms: 3
Rooms
- Room types: Other
Heating
- Central, Electric
Cooling
- Ceiling Fan(s), Central Air, Electric
Appliances
- Included: Dishwasher, Microwave, Stainless Steel Appliance(s)
- Laundry: In Hall, Laundry Closet
Features
- Master On Main Level
- Flooring: Vinyl
- Basement: None
- Attic: Pull Down Stairs
- Has fireplace: No
Interior area
- Total structure area: 1,202
- Total interior livable area: 1,202 sqft
- Finished area above ground: 1,202
- Finished area below ground: 0
Property
Parking
- Parking features: Attached, Garage
- Has attached garage: Yes
Features
- Levels: One
- Stories: 1
Lot
- Size: 7,840 Square Feet
- Features: Level
Details
- Parcel number: I16W 279
Construction
Type & style
- Home type: SingleFamily
- Architectural style: Craftsman,Ranch,Traditional
- Property subtype: Single Family Residence
Materials
- Concrete
- Foundation: Slab
- Roof: Composition
Condition
- Resale
- New construction: No
- Year built: 2024
Utilities & green energy
- Sewer: Public Sewer
- Water: Public
- Utilities for property: Electricity Available, Water Available
Community & HOA
Community
- Features: None
- Subdivision: Longbrooke
HOA
- Has HOA: Yes
- Services included: Other
Location
- Region: Rome
Financial & listing details
- Price per square foot: $227/sqft
- Tax assessed value: $233,124
- Annual tax amount: $2,670
- Date on market: 5/15/2026
- Cumulative days on market: 123 days
- Listing agreement: Exclusive Right To Sell
- Listing terms: Cash,Conventional,FHA,VA Loan
- Electric utility on property: Yes
Estimated market value
$268,600
$255,000 - $282,000
$1,792/mo
Price history
| Date | Event | Price |
|---|---|---|
| 7/21/2026 | Price change | $272,900-0.8%$227/sqft |
Source:  GAMLS #10765857 Report a problem GAMLS #10765857 Report a problem | ||
| 5/15/2026 | Listed for sale | $275,000+7.9%$229/sqft |
Source: GAMLS #10765857 Report a problem | ||
| 2/21/2025 | Sold | $254,950$212/sqft |
Source: GAMLS #10430469 Report a problem | ||
| 2/3/2025 | Pending sale | $254,950$212/sqft |
Source:  FMLS GA #7500721 Report a problem FMLS GA #7500721 Report a problem | ||
| 12/23/2024 | Listed for sale | $254,950$212/sqft |
Source: FMLS GA #7500721 Report a problem | ||
| 12/21/2024 | Listing removed | $254,950$212/sqft |
Source: FMLS GA #7459834 Report a problem | ||
| 9/20/2024 | Listed for sale | $254,950$212/sqft |
Source: GAMLS #10382213 Report a problem | ||
Public tax history
| Year | Property taxes | Tax assessment |
|---|---|---|
| 2025 | $2,671 | $93,250 |
Find assessor info on the county website
Monthly payment
Est. payment
Payment breakdown
Explore the cost of this home by adjusting the details. Changes won't be saved.Climate risks
Neighborhood: 30161
Nearby schools
Schools provided by the listing agent
- Elementary: Pepperell
- Middle: Pepperell
- High: Pepperell
Source: GAMLS. This data may not be complete. We recommend contacting the local school district to confirm school assignments for this home.


Similar homes
- $279,0003 bd2 ba1.6k sqft22 Bennett Way SE, Rome, GA 30161Active
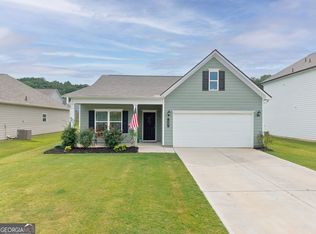
 MLS ID #10836437, Kellie Kemmerer, Flat Rock Realty. GAMLS
 - $238,0003 bd2 ba1.3k sqft1517 Cave Spring Rd SW, Rome, GA 30161Active
 MLS ID #10818445, Sinan Zakaria, Listed Simply. GAMLS
 - $309,9003 bd2 ba1.7k sqft40 Brooke Ct SE, Rome, GA 30161For Sale

 MLS ID #7807169, TAMMY WENIGER, Windsong Realty, LLC. FMLS GA
 - $291,0003 bd2 ba1.4k sqft1 Longbrooke Dr, Rome, GA 30161Active
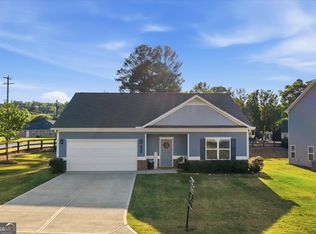 MLS ID #10648300, Lisa Stansell, Realty One Group Edge. GAMLS
 - $299,0003 bd2 ba1.2k sqft8 Fernwood Way NE, Rome, GA 30161ActiveMLS ID #10843181, Brandon Fannin, S & S Homes Realty. GAMLS
- $299,5003 bd2 ba1.4k sqft13 W Center Rd SE, Rome, GA 30161ActiveMLS ID #10833589, Ken Callaway, Realty One Group Edge. GAMLS
- $279,9003 bd2 ba1.6k sqft414 Robin Hood Rd NE, Rome, GA 30161ActiveMLS ID #10817699, Tyler Short, Keller Williams Northwest. GAMLS
- $285,0003 bd2 ba1.7k sqft41 Williamsburg Dr NW, Rome, GA 30165ActiveMLS ID #10843453, Valerie B Stepp, Elite Group Georgia. GAMLS
- $264,9003 bd2 ba1.2k sqft7 Stonegate Dr, Cedartown, GA 30125ActiveMLS ID #10843057, Larissa Y DeBerry, Teems & Teems Realty. GAMLS
- $299,9992 bd3 ba1.4k sqft633 E 3rd St, Rome, GA 30161ActiveMLS ID #10695092, Cindy Green Fricks, Toles, Temple & Wright, Inc.. GAMLS
- $264,9003 bd2 ba1.6k sqft101 Beech Creek Dr NW, Rome, GA 30165ActiveMLS ID #10817427, Brad Cargle, Toles, Temple & Wright, Inc.. GAMLS
- $289,0003 bd2 ba1.2k sqft9 Arbor Ct SW, Rome, GA 30165ActiveMLS ID #10787528, Lindsey Carson, Maximum One Community Realtors. GAMLS
- $289,0003 bd3 ba1.7k sqft16 Jefferson Dr SW, Rome, GA 30165ActiveMLS ID #10619113, Mary Holcomb, Reese and Smallwood, Inc.. GAMLS
- $289,9005 bd3 ba1.7k sqft13 Walton Creek Dr SW, Rome, GA 30165ActiveMLS ID #10812949, Mary Holcomb, Reese and Smallwood, Inc.. GAMLS
- $284,9003 bd3 ba1.8k sqft20 Eagle Dr NW, Rome, GA 30165ActiveMLS ID #10831105, Juanita O Nicks-Batts, HomeOwnership.com. GAMLS
- $205,9003 bd2 ba1.2k sqft320 3rd Shannon St, Rome, GA 30161ActiveMLS ID #10608721, Jennifer Hillegas, Sign Your Deed Realty. GAMLS
- $244,9003 bd3 ba1.5k sqft129 Pierce Hill Rd NE, Rome, GA 30161Active Under ContractMLS ID #10760530, Preston Cowart, Porch Property Group, LLC. GAMLS
- $249,9003 bd2 ba1.2k sqft19 Frances Dr NW, Rome, GA 30165ActiveMLS ID #10793558, Tammy M Casey, Elite Group Georgia. GAMLS
- $319,5003 bd2 ba1.5k sqft243 New Hermitage Rd NE, Rome, GA 30161Active Under ContractMLS ID #10812995, Christie Welch Carroll, Prestige Home Brokers. GAMLS
- $279,0003 bd2 ba1.7k sqft8 Kayla Dr, Rome, GA 30165ActiveMLS ID #10796550, Quinton W Schwengel, Keller Williams Northwest. GAMLS
