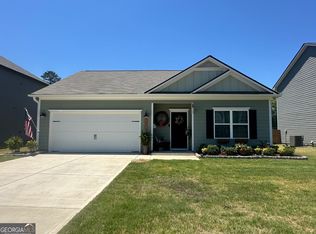
Beautiful 3-bedroom, 2-bath home located in a very popular and fast-growing new community! This charming property features a cozy enclosed back porch-perfect for enjoying your morning coffee-and a spacious owner's suite with walk-in closets. The desirable Phenix plan, built by Smith Douglas Homes, offers a gallery-style kitchen with sleek granite countertops and a functional, modern layout. Completely turn-key, this home is ready for you to move right in and start enjoying all it has to offer.
Active
Price cut: $14K (9/28)
$277,000
1 Longbrooke Dr, Rome, GA 30161
3beds
1,460sqft
Single Family Residence
Built in 2023
10,454 Square Feet Lot
$274,800 Zestimate®
$190/sqft
$25/mo HOA
What's special
Functional modern layoutSleek granite countertopsGallery-style kitchenCozy enclosed back porch
- 327 days
- 262
- 13
Zillow last checked:
Listing updated:
Listed by:
Lisa Stansell 706-728-8857,
Realty One Group Edge,
Thom Holt 706-331-7098,
Realty One Group Edge
Source: GAMLS,MLS#: 10648300
Facts & features
Interior
Bedrooms & bathrooms
- Bedrooms: 3
- Bathrooms: 2
- Full bathrooms: 2
- Main level bathrooms: 2
- Main level bedrooms: 3
Rooms
- Room types: Family Room, Foyer
Kitchen
- Features: Breakfast Bar, Pantry
Heating
- Central
Cooling
- Ceiling Fan(s), Central Air
Appliances
- Included: Dishwasher, Disposal, Dryer, Electric Water Heater, Microwave, Oven/Range (Combo), Refrigerator, Washer
- Laundry: In Kitchen, Laundry Closet
Features
- Master On Main Level, Walk-In Closet(s)
- Flooring: Carpet, Tile
- Windows: Double Pane Windows
- Basement: None
- Attic: Pull Down Stairs
- Has fireplace: No
- Common walls with other units/homes: No Common Walls
Interior area
- Total structure area: 1,460
- Total interior livable area: 1,460 sqft
- Finished area above ground: 1,460
- Finished area below ground: 0
Property
Parking
- Total spaces: 4
- Parking features: Garage, Garage Door Opener, Kitchen Level, Storage
- Has garage: Yes
Accessibility
- Accessibility features: Accessible Entrance
Features
- Levels: One
- Stories: 1
- Patio & porch: Patio, Screened
- Body of water: None
Lot
- Size: 10,454 Square Feet
- Features: Corner Lot, Level, Private
- Residential vegetation: Grassed
Details
- Parcel number: I16W 236
Construction
Type & style
- Home type: SingleFamily
- Architectural style: Ranch
- Property subtype: Single Family Residence
Materials
- Vinyl Siding
- Foundation: Slab
- Roof: Composition
Condition
- Resale
- New construction: No
- Year built: 2023
Utilities & green energy
- Electric: 220 Volts
- Sewer: Public Sewer
- Water: Public
- Utilities for property: Cable Available, Electricity Available, High Speed Internet, Natural Gas Available, Phone Available, Sewer Available, Sewer Connected, Underground Utilities, Water Available
Community & HOA
Community
- Features: Street Lights
- Security: Carbon Monoxide Detector(s), Smoke Detector(s)
- Subdivision: Longbrooke
HOA
- Has HOA: Yes
- Services included: Maintenance Grounds
- HOA fee: $300 annually
Location
- Region: Rome
Financial & listing details
- Price per square foot: $190/sqft
- Tax assessed value: $287,745
- Annual tax amount: $2,970
- Date on market: 11/22/2025
- Cumulative days on market: 302 days
- Listing agreement: Exclusive Right To Sell
- Electric utility on property: Yes
Estimated market value
$274,800
$261,000 - $289,000
$1,859/mo
Price history
| Date | Event | Price |
|---|---|---|
| 9/28/2026 | Price change | $277,000-4.8%$190/sqft |
Source:  GAMLS #10648300 Report a problem GAMLS #10648300 Report a problem | ||
| 8/28/2026 | Price change | $291,000+3.2%$199/sqft |
Source: GAMLS #10648300 Report a problem | ||
| 8/27/2026 | Listed for sale | $282,000$193/sqft |
Source: GAMLS #10648300 Report a problem | ||
| 8/2/2026 | Pending sale | $282,000$193/sqft |
Source: GAMLS #10648300 Report a problem | ||
| 6/10/2026 | Price change | $282,000-2.4%$193/sqft |
Source: GAMLS #10648300 Report a problem | ||
| 5/14/2026 | Price change | $289,000-0.7%$198/sqft |
Source: GAMLS #10648300 Report a problem | ||
| 3/19/2026 | Price change | $291,000-1%$199/sqft |
Source: GAMLS #10648300 Report a problem | ||
| 3/11/2026 | Price change | $294,000-1.7%$201/sqft |
Source: GAMLS #10648300 Report a problem | ||
| 11/22/2025 | Listed for sale | $299,000+13.6%$205/sqft |
Source:  FMLS GA #7684584 Report a problem FMLS GA #7684584 Report a problem | ||
| 11/17/2023 | Sold | $263,310$180/sqft |
Source: FMLS GA #7255669 Report a problem | ||
| 8/23/2023 | Pending sale | $263,310$180/sqft |
Source: GAMLS #10187672 Report a problem | ||
| 8/11/2023 | Price change | $263,310+0.4%$180/sqft |
Source: GAMLS #10187672 Report a problem | ||
| 8/2/2023 | Listed for sale | $262,310$180/sqft |
Source: GAMLS #10187672 Report a problem | ||
Public tax history
| Year | Property taxes | Tax assessment |
|---|---|---|
| 2025 | $2,970 +1.6% | $115,098 +7.7% |
| 2024 | $2,922 | $106,918 |
Find assessor info on the county website
Monthly payment
Est. payment
Payment breakdown
Explore the cost of this home by adjusting the details. Changes won't be saved.Climate risks
Neighborhood: 30161
Nearby schools
Schools provided by the listing agent
- Elementary: Pepperell
- Middle: Pepperell
- High: Pepperell
Source: GAMLS. This data may not be complete. We recommend contacting the local school district to confirm school assignments for this home.

Similar homes
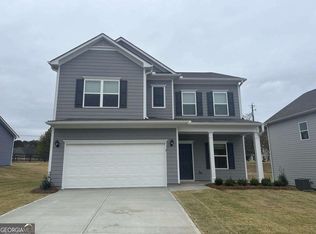
- $280,0003 bd2 ba1.7k sqft40 Brooke Ct SE, Rome, GA 30161For Sale

 MLS ID #7848422, TAMMY WENIGER, Windsong Realty, LLC. FMLS GA
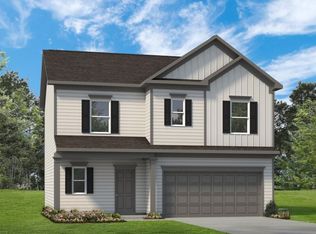
 - $279,0003 bd2 ba1.6k sqft22 Bennett Way SE, Rome, GA 30161Active
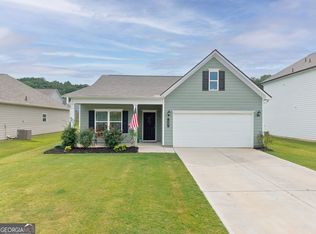
 MLS ID #10836437, Kellie Kemmerer, Flat Rock Realty. GAMLS
 - $300,0004 bd3 ba1.8k sqft38 Busby Dr, Rome, GA 30161Active
 MLS ID #10858190, Mark Spain, Mark Spain Real Estate. GAMLS
 - $268,2003 bd2 ba1.2k sqft53 Bennett Way, Rome, GA 30161Active
 MLS ID #10765857, Kimberly Worthington, Realty One Group Edge. GAMLS
 - $285,0003 bd3 ba1.7k sqft16 Maycroft Ct, Rome, GA 30161ActiveMLS ID #10850142, The Realty Queen and Team, Keller Williams Northwest. GAMLS
- $299,0003 bd2 ba1.2k sqft8 Fernwood Way NE, Rome, GA 30161ActiveMLS ID #10843181, Brandon Fannin, S & S Homes Realty. GAMLS
- $282,0003 bd2 ba1.5k sqft174 Sweet Water Ln, Rome, GA 30161New ConstructionFMLS GA
- $249,0004 bd2 ba2.1k sqft3614 Blacks Bluff Rd SW, Rome, GA 30161ActiveMLS ID #10811089, Mark Spain, Mark Spain Real Estate. GAMLS
- $279,0003 bd2 ba1.5k sqft165 Sweet Water Ln, Rome, GA 30161New ConstructionFMLS GA
- $199,0003 bd1 ba1.5k sqft2 W Linden St SE, Rome, GA 30161ActiveMLS ID #10869047, Dale Willerson, Keller Williams Northwest. GAMLS
- $315,0003 bd2 ba1.6k sqft4 Savannah Pl NW, Rome, GA 30165ActiveMLS ID #10868084, Christina Parker, Trelora Realty, Inc.. GAMLS
- $265,0003 bd2 ba1.3k sqft167 Sweet Water Ln, Rome, GA 30161New ConstructionFMLS GA
- $264,9004 bd2 ba1.6k sqft54 Glenwood School Rd NE, Rome, GA 30165ActiveMLS ID #10857775, Adrian Cornejo, Key To Your Home Realty. GAMLS
- $285,0004 bd2 ba1.7k sqft163 Sweet Water Ln, Rome, GA 30161New ConstructionFMLS GA
- $295,0003 bd2 ba1.3k sqft505 Burnett Ferry Rd, Rome, GA 30161New ConstructionMLS ID #7833767, Layla Garrett, Realty One Group Edge. FMLS GA
- $315,0003 bd2 ba1.6k sqft16 Round Rock Cir NE, Rome, GA 30161ActiveMLS ID #10784582, Edwin Garcia, Keller Williams Northwest. GAMLS
- $230,0003 bd2 ba1.3k sqft112 E 14th St SW, Rome, GA 30161ActiveMLS ID #10838757, Patricia Harris, Dream Realty. GAMLS
- $299,9003 bd2 ba1.3k sqft1634 Little Texas Valley Rd NW, Rome, GA 30165ActiveMLS ID #10847030, Cole Allen, Hardy Realty & Development Company. GAMLS
- $283,9003 bd3 ba1.8k sqft20 Eagle Dr NW, Rome, GA 30165ActiveMLS ID #10831105, Juanita O Nicks-Batts, HomeOwnership.com. GAMLS
