Welcome to 8 Fernwood Way NE! Built in 2019, this well-maintained 3-bedroom, 2-bath home offers comfortable one-level living on 1.42 acres in the highly sought-after Model School District. Inside, you will find an open living area, custom kitchen cabinetry, and engineered flooring. The spacious primary suite features a walk-in closet and private bath with a double vanity. Outside, enjoy a large back deck overlooking the open backyard, a storage building, and a unique bubbling spring located on the property. The long driveway and attached two-car garage provide plenty of parking. This home offers space, privacy, and a peaceful setting while remaining convenient to town.
Active
$299,000
8 Fernwood Way NE, Rome, GA 30161
3beds
1,280sqft
Single Family Residence
Built in 2019
1.42 Acres Lot
$295,400 Zestimate®
$234/sqft
$-- HOA
What's special
Spacious primary suiteAttached two-car garageComfortable one-level livingStorage buildingEngineered flooringWalk-in closetCustom kitchen cabinetry
- 35 days
- 712
- 72
Zillow last checked:
Listing updated:
Listed by:
Brandon Fannin 770-876-8988,
S & S Homes Realty
Source: GAMLS,MLS#: 10843181
Facts & features
Interior
Bedrooms & bathrooms
- Bedrooms: 3
- Bathrooms: 2
- Full bathrooms: 2
- Main level bathrooms: 2
- Main level bedrooms: 3
Rooms
- Room types: Other
Heating
- Heat Pump
Cooling
- Ceiling Fan(s), Heat Pump
Appliances
- Included: Dishwasher, Electric Water Heater, Microwave, Oven/Range (Combo), Refrigerator
- Laundry: Laundry Closet
Features
- Master On Main Level
- Flooring: Carpet, Hardwood
- Basement: Crawl Space
- Has fireplace: No
Interior area
- Total structure area: 1,280
- Total interior livable area: 1,280 sqft
- Finished area above ground: 1,280
- Finished area below ground: 0
Property
Parking
- Total spaces: 2
- Parking features: Attached, Garage
- Has attached garage: Yes
Features
- Levels: One
- Stories: 1
Lot
- Size: 1.42 Acres
- Features: Level
Details
- Parcel number: L12X 126
Construction
Type & style
- Home type: SingleFamily
- Architectural style: Ranch
- Property subtype: Single Family Residence
Materials
- Brick, Vinyl Siding
- Roof: Composition
Condition
- Resale
- New construction: No
- Year built: 2019
Utilities & green energy
- Sewer: Septic Tank
- Water: Public
- Utilities for property: Cable Available, Electricity Available, High Speed Internet
Community & HOA
Community
- Features: None
- Subdivision: Northwoods
HOA
- Has HOA: No
- Services included: None
Location
- Region: Rome
Financial & listing details
- Price per square foot: $234/sqft
- Annual tax amount: $1,347
- Date on market: 9/10/2026
- Cumulative days on market: 31 days
- Listing agreement: Exclusive Right To Sell
- Electric utility on property: Yes
Estimated market value
$295,400
$281,000 - $310,000
$1,681/mo
Price history
| Date | Event | Price |
|---|---|---|
| 9/21/2026 | Listed for sale | $299,000$234/sqft |
Source:  GAMLS #10843181 Report a problem GAMLS #10843181 Report a problem | ||
| 9/17/2026 | Pending sale | $299,000$234/sqft |
Source: GAMLS #10843181 Report a problem | ||
| 9/10/2026 | Listed for sale | $299,000+59.9%$234/sqft |
Source: GAMLS #10843181 Report a problem | ||
| 12/6/2019 | Sold | $187,008-1.5%$146/sqft |
Source:  GAMLS #8654109 Report a problem GAMLS #8654109 Report a problem | ||
| 9/5/2019 | Listed for sale | $189,900$148/sqft |
Source: Reese and Smallwood, Inc. #8654109 Report a problem | ||
Public tax history
Tax history is unavailable.
Monthly payment
Est. payment
Payment breakdown
Explore the cost of this home by adjusting the details. Changes won't be saved.Climate risks
Neighborhood: 30161
Nearby schools
Schools provided by the listing agent
- Elementary: Model
- Middle: Model
- High: Model
Source: GAMLS. This data may not be complete. We recommend contacting the local school district to confirm school assignments for this home.
Similar homes
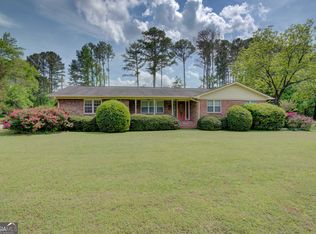
- $289,5003 bd2 ba1.4k sqft13 W Center Rd SE, Rome, GA 30161Active
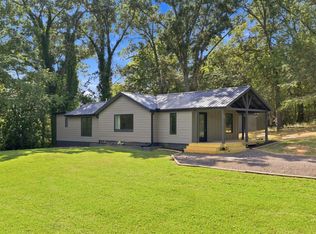
 MLS ID #10833589, Ken Callaway, Realty One Group Edge. GAMLS
 - $315,0003 bd2 ba1.6k sqft16 Round Rock Cir NE, Rome, GA 30161Active
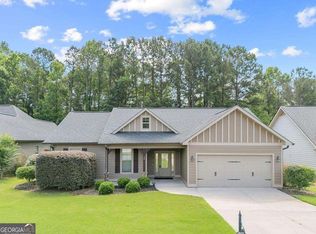 MLS ID #10784582, Edwin Garcia, Keller Williams Northwest. GAMLS
 - $285,0003 bd3 ba1.7k sqft16 Maycroft Ct, Rome, GA 30161Active
 MLS ID #10850142, The Realty Queen and Team, Keller Williams Northwest. GAMLS
 - $299,9003 bd2 ba1.3k sqft1634 Little Texas Valley Rd NW, Rome, GA 30165Active
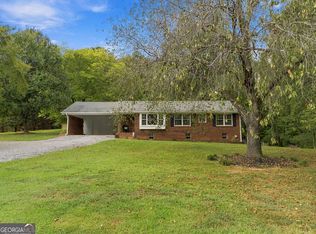 MLS ID #10847030, Cole Allen, Hardy Realty & Development Company. GAMLS
 - $325,0003 bd2 ba1.6k sqft2 Sleepy Oaks Trl NE, Rome, GA 30165ActiveMLS ID #10810744, Todd Adams, Atlanta Communities. GAMLS
- $264,9004 bd2 ba1.6k sqft54 Glenwood School Rd NE, Rome, GA 30165ActiveMLS ID #10857775, Adrian Cornejo, Key To Your Home Realty. GAMLS
- $299,0003 bd2 ba1.4k sqft65 Windmill Dr SE, Silver Creek, GA 30173ActiveMLS ID #10838232, Amanda Ruark, Elite Group Georgia. GAMLS
- $300,0004 bd3 ba1.8k sqft38 Busby Dr, Rome, GA 30161ActiveMLS ID #10858190, Mark Spain, Mark Spain Real Estate. GAMLS
- $295,0003 bd2 ba1.3k sqft505 Burnett Ferry Rd, Rome, GA 30161New Construction
 MLS ID #7833767, Layla Garrett, Realty One Group Edge. FMLS GA
 - $295,0003 bd2 ba1.3k sqft505 Burnett Ferry Rd SW, Rome, GA 30165ActiveMLS ID #10841196, Layla Garrett, Realty One Group Edge. GAMLS
- $277,0003 bd2 ba1.4k sqft1 Longbrooke Dr, Rome, GA 30161ActiveMLS ID #10648300, Lisa Stansell, Realty One Group Edge. GAMLS
- $249,9003 bd2 ba1.4k sqft110 Gray Rock Dr NW, Rome, GA 30165ActiveMLS ID #10842293, Sherrell Smith, eXp Realty. GAMLS
- $280,0003 bd2 ba1.7k sqft40 Brooke Ct SE, Rome, GA 30161For SaleMLS ID #7848422, TAMMY WENIGER, Windsong Realty, LLC. FMLS GA
- $288,0003 bd2 ba1.5k sqft31 Kingston Pointe Dr, Kingston, GA 30145ActiveMLS ID #10822852, Lily Stevens, REMAX Around Atlanta. GAMLS
- $289,0004 bd2 ba1.6k sqft477 Macedonia Rd, Kingston, GA 30145ActiveMLS ID #10798120, Patrick Jones, Professional Realty Group, Inc. GAMLS
- $315,0004 bd2 ba1.4k sqft58 Willow Bend Dr NW, Cartersville, GA 30121ActiveMLS ID #10823955, Megan Johnson, Magnolia Realty Co.. GAMLS
- $284,9004 bd2 ba1.8k sqft224C Hennon Dr NW, Rome, GA 30165For SaleMLS ID #7795524, Brianna Hightower, EXP Realty, LLC.. FMLS GA
- $284,9004 bd2 ba1.8k sqft224 Hennon Dr NW #D, Rome, GA 30165ActiveMLS ID #10794146, Brianna Hightower, eXp Realty. GAMLS
- $275,0004 bd2 ba1.3k sqft121 Ripley Ave, Adairsville, GA 30103ActiveMLS ID #10798316, Casey Hart, Crye-Leike, Realtors. GAMLS
- $315,0004 bd2 ba1.4k sqft58 Willow Bend Dr, Cartersville, GA 30121For SaleMLS ID #7819865, Megan Johnson, Magnolia Realty Co LLC. FMLS GA
