Welcome to this beautifully updated brick ranch that offers the perfect combination of classic charm, modern finishes, and comfortable one-level living. Featuring 3 bedrooms and 2 full baths, this move-in-ready home has been thoughtfully updated throughout. Step inside to a bright and inviting open-concept floor plan where the living room, dining area, and kitchen flow seamlessly together, creating a wonderful space for everyday living and entertaining. The updated kitchen features beautiful granite countertops, ample cabinetry, and plenty of workspace for preparing meals and gathering with family and friends. New luxury vinyl plank flooring runs throughout the home, providing a fresh, cohesive look while offering durability and easy maintenance. French doors off the main living area open to the backyard patio, making indoor-outdoor entertaining a breeze. Outside, enjoy a fenced backyard with plenty of room for pets, play, gardening, or simply relaxing outdoors. The patio provides the perfect spot for grilling, morning coffee, or unwinding at the end of the day. With its timeless brick exterior, updated interior, open floor plan, and convenient one-level design, 1234 Old Dalton Road is ready for its next owner. Schedule your private showing today and see everything this charming Rome home has to offer!
Active
$324,900
1234 Old Dalton Rd, Rome, GA 30165
3beds
1,540sqft
Single Family Residence
Built in 1963
0.67 Acres Lot
$314,500 Zestimate®
$211/sqft
$-- HOA
What's special
Modern finishesBeautifully updated brick ranchComfortable one-level livingUpdated kitchenConvenient one-level designOpen floor planPlenty of workspace
- 11 days
- 575
- 42
Zillow last checked:
Listing updated:
Listed by:
Trinie Davis 706-676-2425,
Keller Williams Northwest,
Elizabeth D Powell 706-676-2514,
Keller Williams Northwest
Source: GAMLS,MLS#: 10838969
Facts & features
Interior
Bedrooms & bathrooms
- Bedrooms: 3
- Bathrooms: 2
- Full bathrooms: 2
- Main level bathrooms: 2
- Main level bedrooms: 3
Rooms
- Room types: Den, Laundry
Kitchen
- Features: Breakfast Area, Breakfast Bar, Country Kitchen, Pantry, Solid Surface Counters
Heating
- Central, Electric
Cooling
- Ceiling Fan(s), Central Air
Appliances
- Included: Cooktop, Dishwasher, Electric Water Heater, Microwave, Oven, Refrigerator
- Laundry: Mud Room
Features
- Double Vanity, Master On Main Level, Tile Bath, Walk-In Closet(s)
- Flooring: Tile, Vinyl
- Basement: Crawl Space
- Has fireplace: No
Interior area
- Total structure area: 1,540
- Total interior livable area: 1,540 sqft
- Finished area above ground: 1,540
- Finished area below ground: 0
Property
Parking
- Parking features: Attached, Garage, Garage Door Opener, Kitchen Level
- Has attached garage: Yes
Features
- Levels: One
- Stories: 1
- Patio & porch: Patio, Porch
- Fencing: Back Yard,Chain Link
Lot
- Size: 0.67 Acres
- Features: Level
Details
- Additional structures: Outbuilding
- Parcel number: J11W 124
Construction
Type & style
- Home type: SingleFamily
- Architectural style: Brick 4 Side,Ranch
- Property subtype: Single Family Residence
Materials
- Brick
- Roof: Composition
Condition
- Resale
- New construction: No
- Year built: 1963
Utilities & green energy
- Sewer: Private Sewer
- Water: Public
- Utilities for property: Cable Available, Electricity Available, High Speed Internet
Community & HOA
Community
- Features: None
- Subdivision: Sylvan Acres
HOA
- Has HOA: No
- Services included: None
Location
- Region: Rome
Financial & listing details
- Price per square foot: $211/sqft
- Tax assessed value: $266,196
- Annual tax amount: $3,050
- Date on market: 9/3/2026
- Listing agreement: Exclusive Right To Sell
- Listing terms: 1031 Exchange,Cash,Conventional,FHA,USDA Loan,VA Loan
- Electric utility on property: Yes
Estimated market value
$314,500
$299,000 - $330,000
$1,410/mo
Price history
| Date | Event | Price |
|---|---|---|
| 9/3/2026 | Listed for sale | $324,900+3.2%$211/sqft |
Source:  GAMLS #10838969 Report a problem GAMLS #10838969 Report a problem | ||
| 7/11/2025 | Sold | $314,900-3.1%$204/sqft |
Source: GAMLS #10444423 Report a problem | ||
| 6/26/2025 | Pending sale | $324,900$211/sqft |
Source: GAMLS #10444423 Report a problem | ||
| 5/5/2025 | Price change | $324,900-3%$211/sqft |
Source: GAMLS #10444423 Report a problem | ||
| 3/24/2025 | Price change | $334,900-4.3%$217/sqft |
Source: GAMLS #10444423 Report a problem | ||
| 1/22/2025 | Listed for sale | $349,900+59.1%$227/sqft |
Source:  FMLS GA #7512591 Report a problem FMLS GA #7512591 Report a problem | ||
| 12/28/2021 | Listing removed | -- |
Source: GAMLS #20008655 Report a problem | ||
| 12/28/2021 | Pending sale | $219,900+4.7%$143/sqft |
Source: GAMLS #20008655 Report a problem | ||
| 12/22/2021 | Sold | $210,000+52.7%$136/sqft |
Source: Public Record Report a problem | ||
| 3/5/2018 | Sold | $137,500-1.1%$89/sqft |
Source:  FMLS GA #5947960 Report a problem FMLS GA #5947960 Report a problem | ||
| 1/30/2018 | Pending sale | $139,000$90/sqft |
Source: Pampered Properties Georgia #8305715 Report a problem | ||
| 1/11/2018 | Price change | $139,000-7.3%$90/sqft |
Source: Pampered Properties Georgia #8305715 Report a problem | ||
| 12/17/2017 | Listed for sale | $149,900$97/sqft |
Source: Owner Report a problem | ||
Public tax history
| Year | Property taxes | Tax assessment |
|---|---|---|
| 2025 | $3,050 +2.3% | $106,478 +2.2% |
| 2024 | $2,980 +3.9% | $104,161 +4.1% |
| 2023 | $2,869 +15.1% | $100,059 +18.7% |
| 2022 | $2,492 +13.9% | $84,281 +16.2% |
| 2021 | $2,189 +14.5% | $72,516 +15.5% |
| 2020 | $1,912 +15.7% | $62,807 +7.8% |
| 2019 | $1,652 +2% | $58,248 +8.3% |
| 2018 | $1,619 | $53,808 +67.8% |
| 2017 | $1,619 +67.5% | $32,064 -2.4% |
| 2016 | $967 -1.4% | $32,854 |
| 2015 | $980 | $32,854 |
| 2014 | $980 | $32,854 |
| 2013 | -- | -- |
| 2012 | -- | -- |
| 2011 | -- | -- |
| 2010 | -- | -- |
| 2009 | -- | -- |
| 2008 | -- | -- |
| 2007 | -- | -- |
| 2006 | -- | -- |
| 2005 | -- | -- |
| 2003 | -- | -- |
Find assessor info on the county website
Monthly payment
Est. payment
Payment breakdown
Explore the cost of this home by adjusting the details. Changes won't be saved.Climate risks
Neighborhood: 30165
Nearby schools
Schools provided by the listing agent
- Elementary: Armuchee
- Middle: Armuchee
- High: Armuchee
Source: GAMLS. This data may not be complete. We recommend contacting the local school district to confirm school assignments for this home.
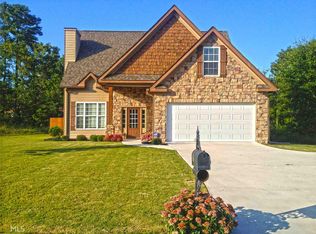
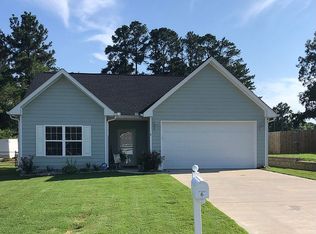
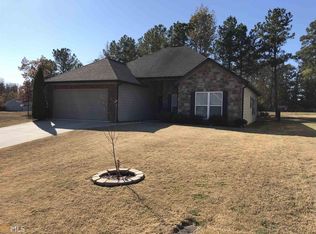
Similar homes
- $339,0004 bd3 ba2.1k sqft12 Pippin Pl NE, Rome, GA 30165Active Under Contract

 MLS ID #10793721, Stacy Ann Benson, Barn Owl Real Estate. GAMLS
 - $340,0003 bd2 ba1.6k sqft2 Sleepy Oaks Trl NE, Rome, GA 30165Active
 MLS ID #10810744, Todd Adams, Atlanta Communities. GAMLS
 - $289,9004 bd2 ba1.8k sqft224C Hennon Dr NW, Rome, GA 30165For Sale

 MLS ID #7795524, Brianna Hightower, EXP Realty, LLC.. FMLS GA
 - $299,0003 bd2 ba1.2k sqft8 Fernwood Way NE, Rome, GA 30161Active
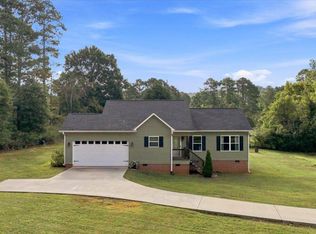 MLS ID #10843181, Brandon Fannin, S & S Homes Realty. GAMLS
 - $318,9003 bd2 ba2k sqft3601 Garden Lakes Pkwy NW, Rome, GA 30165ActiveMLS ID #10836092, Tressa Cagle, Key To Your Home Realty. GAMLS
- $339,9004 bd3 ba2.1k sqft26 Gray Rock Dr NW, Rome, GA 30165ActiveMLS ID #10827381, Jessica Cannon, Ansley RE | Christie's Int'l RE. GAMLS
- $349,0004 bd2 ba1.9k sqft208 Dodd St NW, Rome, GA 30165ActiveMLS ID #10799335, Keith Beauchamp, Hardy Realty & Development Company. GAMLS
- $335,0004 bd3 ba2.2k sqft10 Majestic Oaks Way, Rome, GA 30165For SaleMLS ID #7784587, Elizabeth Davis, Keller Williams Realty Northwest, LLC.. FMLS GA
- $325,0004 bd2 ba1.7k sqft2641 E Hermitage Rd, Kingston, GA 30145For SaleMLS ID #7829896, JENNIFER VANDERHOFF, Douglas Property Management. FMLS GA
- $335,0003 bd2 ba1.7k sqft145 Mountain View Rd SE, Rome, GA 30161ActiveMLS ID #10798638, Thom Holt, Realty One Group Edge. GAMLS
- $339,9004 bd2 ba2k sqft34 Cumberland Dr SE, Rome, GA 30161ActiveMLS ID #10832708, Jacob Calvert, Ansley RE | Christie's Int'l RE. GAMLS
- $379,0003 bd2 ba2k sqft15 Pine Valley Rd SW, Rome, GA 30165ActiveMLS ID #10768044, Molly Steeves, Hardy Realty & Development Company. GAMLS
- $345,0004 bd2 ba2.1k sqft150 Beard Lake Rd SE, Rome, GA 30161ActiveMLS ID #10818433, Erica Watson, Atlanta Communities. GAMLS
- $259,9004 bd3 ba1.6k sqft8 Cameo Dr, Rome, GA 30165ActiveMLS ID #10830002, Sofia Cardenas, Keller Williams Heritage. GAMLS
- $319,0004 bd3 ba2k sqft8 Joplin St NE, Rome, GA 30161ActiveMLS ID #10834435, Carla R Robinson, BHHS Georgia Properties. GAMLS
- $259,9004 bd3 ba1.6k sqft8 Cameo Dr NW, Rome, GA 30165For SaleMLS ID #7809744, Sofia Cardenas, Heritage Dalton Group, LLC. FMLS GA
- $399,0004 bd2 ba2.1k sqft4 Sherwood Rd SW, Rome, GA 30165ActiveMLS ID #10805329, Jacob Calvert, Ansley RE | Christie's Int'l RE. GAMLS
- $369,9003 bd2 ba1.8k sqft7 Valley Brook Dr SE, Rome, GA 30161For SaleMLS ID #7822478, Sherry Payne, Asher Realty, Inc. FMLS GA
- $340,0003 bd2 ba1.7k sqft3 Maycroft Ct, Rome, GA 30161ActiveMLS ID #10804349, Jacob Calvert, Ansley RE | Christie's Int'l RE. GAMLS
- $267,6903 bd3 ba1.8k sqft5 Everly Trl, Rome, GA 30165New ConstructionFMLS GA
