Built in 2023 and meticulously maintained, this 3 bedroom, 2 bath home in Emerald Oaks offers more than 1,750 square feet, a wonderfully livable floor plan, and thoughtful details that give it a personality all its own. Cheerful landscaping makes a great first impression, and a glass front entry door welcomes extra natural light inside. A wide foyer opens into the heart of the home, where the living room, kitchen, and dining area flow together without sacrificing their own sense of space. Upgraded lighting and blinds throughout are already in place, adding those finishing touches that make a newer home feel settled rather than simply new. The kitchen gives you room to actually use it, with a large island, generous counter space, pantry, and dedicated dining area. There's space for weeknight dinners, Saturday morning coffee, and a few extra chairs when everyone ends up at your house. The oversized primary suite feels equally generous, with a large shower, double vanity, and a seriously impressive walk in closet. The split bedroom plan creates natural separation between the primary and secondary bedrooms, while a tucked away nook adds one of those unexpected little spaces that can become exactly what you need: a compact office, craft spot, homework station, or extra storage. Then you step outside....A covered sitting area extends your living space outdoors, overlooking a level, fully fenced backyard with woods beyond instead of another row of homes. With no neighbors directly behind you, there's a little more privacy and a little more breathing room than you might expect in a neighborhood setting. A custom 10x20 outbuilding adds substantial extra space for storage, hobbies, projects, or all the things you'd rather not put in the garage. It's the combination that makes this one special: exceptionally well cared for, thoughtfully improved, easy to live in, and with a little extra privacy that sets it apart. Come see the difference for yourself!
Active
$324,900
62 Royal Oak Dr NE, Rome, GA 30165
3beds
1,769sqft
Single Family Residence
Built in 2023
0.29 Acres Lot
$-- Zestimate®
$184/sqft
$15/mo HOA
What's special
Cheerful landscapingLevel fully fenced backyardExtra natural light insideWonderfully livable floor planSplit bedroom planGenerous counter spaceDedicated dining area
- 12 days
- 172
- 12
Zillow last checked:
Listing updated:
Listed by:
Heather L Cobia 256-458-1057,
Real Broker, LLC
Source: GAMLS,MLS#: 10837277
Facts & features
Interior
Bedrooms & bathrooms
- Bedrooms: 3
- Bathrooms: 2
- Full bathrooms: 2
- Main level bathrooms: 2
- Main level bedrooms: 3
Rooms
- Room types: Laundry
Heating
- Central
Cooling
- Central Air
Appliances
- Included: Dishwasher, Disposal, Electric Water Heater, Microwave, Oven/Range (Combo)
- Laundry: Other
Features
- Separate Shower, Split Bedroom Plan, Walk-In Closet(s)
- Flooring: Vinyl
- Basement: None
- Has fireplace: No
Interior area
- Total structure area: 1,769
- Total interior livable area: 1,769 sqft
- Finished area above ground: 1,769
- Finished area below ground: 0
Property
Parking
- Parking features: Garage
- Has garage: Yes
Features
- Levels: One
- Stories: 1
- Patio & porch: Patio
- Fencing: Fenced
Lot
- Size: 0.29 Acres
- Features: Level
Details
- Additional structures: Outbuilding
- Parcel number: J11Z 157
Construction
Type & style
- Home type: SingleFamily
- Architectural style: Craftsman,Ranch
- Property subtype: Single Family Residence
Materials
- Other
- Roof: Composition
Condition
- Resale
- New construction: No
- Year built: 2023
Utilities & green energy
- Sewer: Public Sewer
- Water: Public
- Utilities for property: Other
Community & HOA
Community
- Features: None
- Subdivision: Emerald Oaks
HOA
- Has HOA: Yes
- Services included: Other
- HOA fee: $180 annually
Location
- Region: Rome
Financial & listing details
- Price per square foot: $184/sqft
- Annual tax amount: $3,760
- Date on market: 9/1/2026
- Listing agreement: Exclusive Right To Sell
Estimated market value
Not available
Estimated sales range
Not available
Not available
Price history
| Date | Event | Price |
|---|---|---|
| 9/1/2026 | Listed for sale | $324,900$184/sqft |
Source:  GAMLS #10837277 Report a problem GAMLS #10837277 Report a problem | ||
Public tax history
Tax history is unavailable.
Monthly payment
Est. payment
Payment breakdown
Explore the cost of this home by adjusting the details. Changes won't be saved.Climate risks
Neighborhood: 30165
Nearby schools
Schools provided by the listing agent
- Elementary: Glennwood
- Middle: Armuchee
- High: Armuchee
Source: GAMLS. This data may not be complete. We recommend contacting the local school district to confirm school assignments for this home.
Similar homes
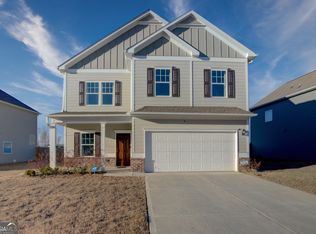
- $339,7503 bd2 ba1.7k sqft93 Royal Oak Dr NE, Rome, GA 30165Active

 MLS ID #10835090, Jennifer Hillegas, Sign Your Deed Realty. GAMLS
 - $369,0004 bd3 ba2.3k sqft99 Royal Oak Dr NE, Rome, GA 30165Active
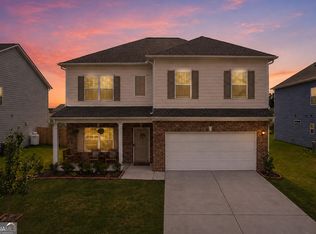 MLS ID #10842924, Hasina Hope Kanani, Keller Williams Northwest. GAMLS
 - $375,0003 bd2 ba1.8k sqft11 Rambling Oaks Dr NE, Rome, GA 30165Active
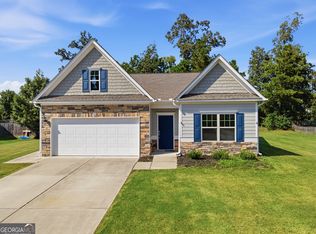 MLS ID #10832231, Belle Jennings Templeton, WestBravo Corporation Realty. GAMLS
 - $348,0004 bd3 ba2.5k sqft95 Royal Oak Dr NE, Rome, GA 30165Active
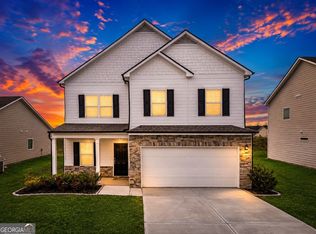 MLS ID #10831364, Sherrell Smith, eXp Realty. GAMLS
 - $323,9004 bd3 ba2k sqft3 Macintosh Dr, Rome, GA 30165ActiveMLS ID #10755917, Jenna Wright, Toles, Temple & Wright, Inc.. GAMLS
- $349,0003 bd2 ba1.8k sqft13 Oak View Dr NE, Rome, GA 30165ActiveMLS ID #10630837, Felicia Terhune, Elite Group Georgia. GAMLS
- $335,0004 bd3 ba2.2k sqft10 Majestic Oaks Way, Rome, GA 30165ActiveMLS ID #10781120, Elizabeth D Powell, Keller Williams Northwest. GAMLS
- $338,0004 bd3 ba2.1k sqft27 Whistling Oaks Dr NE, Rome, GA 30165ActiveMLS ID #10785755, Erica Watson, Atlanta Communities. GAMLS
- $399,9004 bd3 ba2.1k sqft26 Majestic Oaks Way NE, Rome, GA 30165ActiveMLS ID #10833252, Lindsey Carnes, Toles, Temple & Wright, Inc.. GAMLS
- $289,0004 bd2 ba1.8k sqft224 Hennon Dr NW #D, Rome, GA 30165ActiveMLS ID #10794146, Brianna Hightower, eXp Realty. GAMLS
- $340,0003 bd2 ba1.7k sqft3 Maycroft Ct, Rome, GA 30161ActiveMLS ID #10804349, Jacob Calvert, Ansley RE | Christie's Int'l RE. GAMLS
- $305,0004 bd2 ba1.6k sqft59 Round Rock Cir, Rome, GA 30161ActiveMLS ID #10794458, Jenna Wright, Toles, Temple & Wright, Inc.. GAMLS
- $289,9003 bd2 ba1.5k sqft42 Summer Club Blvd, Rome, GA 30165ActiveMLS ID #10800288, Jeb Arp, Toles, Temple & Wright, Inc.. GAMLS
- $284,9003 bd3 ba1.8k sqft20 Eagle Dr NW, Rome, GA 30165ActiveMLS ID #10831105, Juanita O Nicks-Batts, HomeOwnership.com. GAMLS
- $269,9003 bd2 ba2k sqft1 Brookcrest Dr SW, Rome, GA 30165ActiveMLS ID #10797374, Tony L Lane, Elite Group Georgia. GAMLS
- $339,0003 bd2 ba1.8k sqft608 Ward Mountain Rd, Kingston, GA 30145ActiveMLS ID #10815005, Michele Rikard, Hardy Realty & Development Company. GAMLS
- $298,5004 bd3 ba2.1k sqft14 Bryan Springs Rd SW, Rome, GA 30165ActiveMLS ID #10769635, Erica Watson, Atlanta Communities. GAMLS
