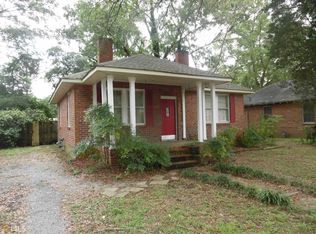
Don't miss out on this beautifully updated and remodeled 1935 home at 3 Hickory Street in the desirable Celanese neighborhood. Featuring a cozy fireplace, all new appliances with warranties, and a spacious bonus room perfect for a sunroom or laundry area. The home offers a convenient laundry closet and extra space in the kitchen for a dining area. Enjoy a new privacy fenced backyard, parking pad attached to the driveway, and fresh landscaping around the house. Located in the Model school district and just minutes from downtown and Ridgeferry Park, this home combines charm, comfort, and convenience.
Active
$229,000
3 Hickory St NE, Rome, GA 30161
2beds
1,222sqft
Single Family Residence
Built in 1935
7,840 Square Feet Lot
$226,400 Zestimate®
$187/sqft
$-- HOA
What's special
Cozy fireplaceNew privacy fenced backyardSpacious bonus roomConvenient laundry closet
- 22 days
- 356
- 9
Likely to sell faster than
Zillow last checked:
Listing updated:
Listed by:
Dakota Ball 706-676-6979,
Hardy Realty & Development Company
Source: GAMLS,MLS#: 10831408
Facts & features
Interior
Bedrooms & bathrooms
- Bedrooms: 2
- Bathrooms: 1
- Full bathrooms: 1
- Main level bathrooms: 1
- Main level bedrooms: 2
Rooms
- Room types: Sun Room
Heating
- Natural Gas
Cooling
- Ceiling Fan(s), Central Air
Appliances
- Included: Cooktop, Dishwasher, Dryer, Gas Water Heater, Microwave, Oven/Range (Combo), Refrigerator, Stainless Steel Appliance(s), Washer
- Laundry: Mud Room
Features
- Other
- Flooring: Laminate
- Basement: Crawl Space
- Number of fireplaces: 1
- Fireplace features: Living Room
Interior area
- Total structure area: 1,222
- Total interior livable area: 1,222 sqft
- Finished area above ground: 1,222
- Finished area below ground: 0
Property
Parking
- Parking features: Parking Pad
- Has uncovered spaces: Yes
Features
- Levels: One
- Stories: 1
Lot
- Size: 7,840 Square Feet
- Features: City Lot
Details
- Parcel number: J13W 582
Construction
Type & style
- Home type: SingleFamily
- Architectural style: Brick 4 Side
- Property subtype: Single Family Residence
Materials
- Brick
- Roof: Composition
Condition
- Updated/Remodeled
- New construction: No
- Year built: 1935
Utilities & green energy
- Sewer: Public Sewer
- Water: Public
- Utilities for property: Electricity Available, Natural Gas Available, Sewer Connected
Community & HOA
Community
- Features: Park, Sidewalks, Street Lights, Near Public Transport
- Subdivision: DRI Riverside
HOA
- Has HOA: No
- Services included: None
Location
- Region: Rome
Financial & listing details
- Price per square foot: $187/sqft
- Tax assessed value: $201,199
- Annual tax amount: $2,304
- Date on market: 8/23/2026
- Cumulative days on market: 22 days
- Listing agreement: Exclusive Right To Sell
- Electric utility on property: Yes
Estimated market value
$226,400
$215,000 - $238,000
$1,567/mo
Price history
| Date | Event | Price |
|---|---|---|
| 8/23/2026 | Listed for sale | $229,000-0.8%$187/sqft |
Source:  GAMLS #10831408 Report a problem GAMLS #10831408 Report a problem | ||
| 8/17/2026 | Listing removed | $230,900$189/sqft |
Source: GAMLS #10693044 Report a problem | ||
| 7/31/2026 | Price change | $230,900-0.9%$189/sqft |
Source: GAMLS #10693044 Report a problem | ||
| 6/29/2026 | Price change | $232,900-0.9%$191/sqft |
Source: GAMLS #10693044 Report a problem | ||
| 6/4/2026 | Price change | $234,900-0.8%$192/sqft |
Source: GAMLS #10693044 Report a problem | ||
| 5/14/2026 | Price change | $236,900-2.9%$194/sqft |
Source: GAMLS #10693044 Report a problem | ||
| 3/9/2026 | Price change | $244,000-2%$200/sqft |
Source: GAMLS #10693044 Report a problem | ||
| 2/17/2026 | Listed for sale | $249,000+76%$204/sqft |
Source: GAMLS #10693044 Report a problem | ||
| 11/12/2025 | Sold | $141,500-1.7%$116/sqft |
Source: Public Record Report a problem | ||
| 7/16/2025 | Sold | $144,000-23.4%$118/sqft |
Source: Public Record Report a problem | ||
| 12/6/2022 | Sold | $188,000-5.5%$154/sqft |
Source:  FMLS GA #7110074 Report a problem FMLS GA #7110074 Report a problem | ||
| 10/26/2022 | Contingent | $199,000$163/sqft |
Source: FMLS GA #7110074 Report a problem | ||
| 10/26/2022 | Pending sale | $199,000$163/sqft |
Source: GAMLS #10088618 Report a problem | ||
| 10/20/2022 | Price change | $199,000-2.5%$163/sqft |
Source: FMLS GA #7110074 Report a problem | ||
| 9/6/2022 | Listed for sale | $204,000+308%$167/sqft |
Source: FMLS GA #7110074 Report a problem | ||
| 5/19/2021 | Sold | $50,000$41/sqft |
Source: Public Record Report a problem | ||
Public tax history
| Year | Property taxes | Tax assessment |
|---|---|---|
| 2025 | $2,338 +16.6% | $80,480 +7.4% |
| 2024 | $2,005 +6% | $74,919 +10.2% |
| 2023 | $1,892 +201.9% | $68,006 +128.6% |
| 2022 | $627 -32.1% | $29,747 +0.8% |
| 2021 | $923 +10.7% | $29,520 +11.8% |
| 2020 | $834 +9.8% | $26,402 +8.5% |
| 2019 | $760 +5.3% | $24,336 +5.5% |
| 2018 | $721 | $23,062 +3.5% |
| 2017 | $721 +3.2% | $22,282 +1.3% |
| 2016 | $699 +4.8% | $22,000 +4% |
| 2015 | $667 | $21,160 -1.1% |
| 2014 | $667 | $21,395 |
| 2013 | -- | -- |
| 2012 | -- | -- |
| 2011 | -- | -- |
| 2010 | -- | -- |
| 2009 | -- | -- |
| 2008 | -- | -- |
| 2007 | -- | -- |
| 2006 | -- | -- |
| 2005 | -- | -- |
| 2003 | -- | -- |
Find assessor info on the county website
Monthly payment
Est. payment
Payment breakdown
Explore the cost of this home by adjusting the details. Changes won't be saved.Climate risks
Neighborhood: 30161
Nearby schools
Schools provided by the listing agent
- Elementary: Model
- Middle: Model
- High: Model
Source: GAMLS. This data may not be complete. We recommend contacting the local school district to confirm school assignments for this home.
Similar homes
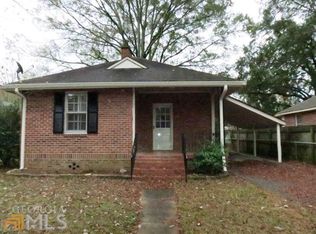
- $209,9002 bd1 ba864 sqft5 Fir St NE, Rome, GA 30161Active

 MLS ID #10843789, Collin Doss, Harvey-Given Company. GAMLS
 - $234,9003 bd1 ba1.1k sqft16 Eastdell Rd NE, Rome, GA 30161Active
 MLS ID #10833931, Trinie Davis, Keller Williams Northwest. GAMLS
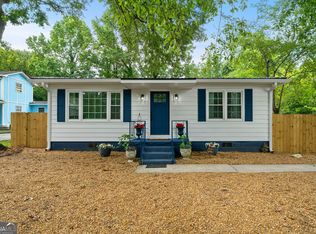
 - $220,0002 bd1 ba1k sqft10 Clover St SW, Rome, GA 30161Active
 MLS ID #10804243, Dale Willerson, Keller Williams Northwest. GAMLS
 - $220,0002 bd1 ba1k sqft10 Clover St, Rome, GA 30161For Sale

 MLS ID #7803823, Dale Willerson, Keller Williams Realty Northwest, LLC.. FMLS GA
 - $230,0003 bd2 ba1.3k sqft112 E 14th St SW, Rome, GA 30161ActiveMLS ID #10838757, Patricia Harris, Dream Realty. GAMLS
- $215,0004 bd2 ba1.6k sqft2 Lindberg Dr NE, Rome, GA 30161ActiveMLS ID #10793508, Della Gore, Toles, Temple & Wright, Inc.. GAMLS
- $205,9003 bd2 ba1.2k sqft320 3rd Shannon St, Rome, GA 30161ActiveMLS ID #10608721, Jennifer Hillegas, Sign Your Deed Realty. GAMLS
- $199,8002 bd2 ba1.5k sqft201 E 10th St SW, Rome, GA 30161ActiveMLS ID #10715111, Stephen Douglas Graves, Hardy Realty & Development Company. GAMLS
- $199,9003 bd2 ba1.2k sqft409 Calhoun Ave NE, Rome, GA 30161ActiveMLS ID #10737734, Tammy Clarke, Century 21 Bunn Real Estate. GAMLS
- $235,0002 bd1 ba1.1k sqft5 S 4th St SE, Lindale, GA 30147ActiveMLS ID #10843749, Lisa Smith, Hardy Realty & Development Company. GAMLS
- $230,0003 bd2 ba1.3k sqft311 E 17th St SW, Rome, GA 30161ActiveMLS ID #10772968, Thomas Orr, Keller Williams Northwest. GAMLS
- $195,0003 bd1 ba1.6k sqft1306 Calhoun Ave NE, Rome, GA 30161ActiveMLS ID #10793974, Katrina Stewart, Hardy Realty & Development Company. GAMLS
- $239,0002 bd2 ba1.2k sqft14 Don Dr NE, Rome, GA 30165ActiveMLS ID #10809294, M.J. Chisholm, Hardy Realty & Development Company. GAMLS
- $186,0003 bd2 ba1.1k sqft3 Porter St SW, Rome, GA 30161ActiveMLS ID #10825493, Tanya Pickens, Opendoor Brokerage. GAMLS
- $239,9003 bd2 ba1.5k sqft1 Westlyn Dr SW, Rome, GA 30165ActiveMLS ID #10827163, Trinie Davis, Keller Williams Northwest. GAMLS
- $279,9003 bd2 ba1.6k sqft414 Robin Hood Rd NE, Rome, GA 30161ActiveMLS ID #10817699, Tyler Short, Keller Williams Northwest. GAMLS
- $179,9002 bd1 ba784 sqft20 Bannister Dr NE, Rome, GA 30161ActiveMLS ID #10796366, Dan Carlton, Toles, Temple & Wright, Inc.. GAMLS
- $245,0004 bd2 ba1.4k sqft19 Lindsey Dr NW, Rome, GA 30165ActiveMLS ID #10792219, Brenda Elizabeth Lopez Alamia, Key To Your Home Realty. GAMLS
- $195,0002 bd1 ba926 sqft608 Briarwood Cir NW, Rome, GA 30165ActiveMLS ID #10810576, Cole Allen, Hardy Realty & Development Company. GAMLS
