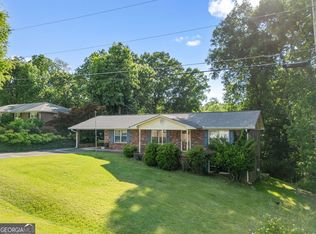
Offered for the first time by the original owners after nearly 50 years of loving care! Welcome home to this one-owner brick ranch nestled in the established Tremont community of Silver Creek. Lovingly cared for by the same family since 1976, this home offers a rare opportunity to own a property that has been cherished throughout its lifetime. Featuring 3 bedrooms, 2 full bathrooms, and approximately 1,407 square feet, the home offers a comfortable, functional layout with multiple living spaces to fit a variety of lifestyles. A welcoming front living room provides the perfect space for greeting guests or quiet relaxation, while the separate family room, anchored by a cozy fireplace, creates a warm and inviting gathering place for family and friends. The kitchen and adjoining dining area offer a practical layout for everyday living and entertaining. Outside, you'll find a generous 0.40 acre lot with mature landscaping, a welcoming covered front porch, rear deck, and a spacious covered carport. The carport provides excellent covered parking and offers the potential to be enclosed into a garage with the addition of a garage door, giving future owners additional flexibility. Whether you're enjoying your morning coffee on the front porch, relaxing by the fireplace, or spending time on the back deck, this home offers comfortable living inside and out. Conveniently located just minutes from schools, shopping, dining, and everything Rome and Silver Creek have to offer, this home combines timeless brick construction, an established neighborhood, and the kind of pride in ownership that's becoming increasingly difficult to find. Homes that have been this well cared for rarely come to market. Don't miss your opportunity to become only the second owner of this special Silver Creek home.
Active under contract
$214,900
25 Montre Cir SE, Silver Creek, GA 30173
3beds
--sqft
:
Get pre-qualified$1,406/mo
Single Family Residence, Residential
Built in 1974
0.4 Acres Lot
$211,900 Zestimate®
$--/sqft
$-- HOA
What's special
One-owner brick ranchCozy fireplaceTimeless brick constructionRear deckSeparate family roomWelcoming covered front porch
- 24 days |
- 937 |
- 86 |
Likely to sell faster than
Zillow last checked:
Listing updated:
Listed by:
David Swift,
Keller Williams Realty Northwest, LLC. 706-235-1515
Source: FMLS GA,MLS#: 7799181
Facts & features
Interior
Bedrooms & bathrooms
- Bedrooms: 3
- Bathrooms: 2
- Full bathrooms: 2
- Main level bathrooms: 2
- Main level bedrooms: 3
Rooms
- Room types: Attic, Den, Family Room, Laundry, Other
Primary bedroom
- Features: Master on Main
- Level: Master on Main
Bedroom
- Features: Master on Main
Primary bathroom
- Features: Shower Only
Dining room
- Features: Open Concept
Kitchen
- Features: Eat-in Kitchen
Heating
- Central
Cooling
- Ceiling Fan(s), Central Air
Appliances
- Included: Dishwasher, Dryer, Electric Water Heater, Microwave, Refrigerator
- Laundry: Laundry Room, Other
Features
- High Speed Internet, Other
- Flooring: Carpet, Vinyl
- Windows: None
- Basement: Crawl Space
- Number of fireplaces: 1
- Fireplace features: Family Room
- Common walls with other units/homes: No Common Walls
Interior area
- Total structure area: 0
- Finished area above ground: 1,407
- Finished area below ground: 0
Video & virtual tour
Property
Parking
- Total spaces: 2
- Parking features: Carport, Parking Pad
- Carport spaces: 1
- Has uncovered spaces: Yes
Accessibility
- Accessibility features: None
Features
- Levels: One
- Stories: 1
- Patio & porch: Front Porch, Rear Porch
- Exterior features: Other, No Dock
- Pool features: None
- Spa features: None
- Fencing: None
- Has view: Yes
- View description: Other
- Waterfront features: None
- Body of water: None
Lot
- Size: 0.4 Acres
- Features: Other
Details
- Additional structures: None
- Parcel number: J17Z 058
- Other equipment: None
- Horse amenities: None
Construction
Type & style
- Home type: SingleFamily
- Architectural style: Other
- Property subtype: Single Family Residence, Residential
Materials
- Brick, Brick 4 Sides, Other
- Foundation: Block
- Roof: Composition
Condition
- Resale
- New construction: No
- Year built: 1974
Utilities & green energy
- Electric: Other
- Sewer: Septic Tank
- Water: Public
- Utilities for property: Cable Available, Electricity Available, Phone Available, Water Available
Green energy
- Energy efficient items: None
- Energy generation: None
Community & HOA
Community
- Features: None
- Security: None
- Subdivision: Tremont - Resub
HOA
- Has HOA: No
Location
- Region: Silver Creek
Financial & listing details
- Tax assessed value: $186,886
- Annual tax amount: $1,016
- Date on market: 7/3/2026
- Cumulative days on market: 23 days
- Ownership: Other
- Electric utility on property: Yes
- Road surface type: Asphalt
Estimated market value
$211,900
$201,000 - $222,000
$1,734/mo
Price history
| Date | Event | Price |
|---|---|---|
| 7/3/2026 | Listed for sale | $214,900 |
Source:  GAMLS #10798734 Report a problem GAMLS #10798734 Report a problem | ||
Public tax history
| Year | Property taxes | Tax assessment |
|---|---|---|
| 2025 | $1,016 +0.3% | $74,754 +6.6% |
| 2024 | $1,013 +4.6% | $70,152 +3.6% |
| 2023 | $969 +28.5% | $67,728 +25.9% |
| 2022 | $754 +18.8% | $53,782 +15.3% |
| 2021 | $635 +8.9% | $46,653 +7% |
| 2020 | $583 +17.5% | $43,602 +7.6% |
| 2019 | $497 +6.9% | $40,508 +4.4% |
| 2018 | $465 | $38,802 +2.2% |
| 2017 | $465 +2.1% | $37,968 -5.4% |
| 2016 | $455 -4.5% | $40,120 -1.4% |
| 2015 | $476 | $40,680 |
| 2014 | $476 | $40,680 |
| 2013 | -- | -- |
| 2012 | -- | -- |
| 2011 | -- | -- |
| 2010 | -- | -- |
| 2009 | -- | -- |
| 2008 | -- | -- |
| 2007 | -- | -- |
| 2006 | -- | -- |
| 2005 | -- | -- |
| 2003 | -- | -- |
Find assessor info on the county website
Monthly payment
Est. payment
Payment breakdown
Explore the cost of this home by adjusting the details. Changes won't be saved.Climate risks
Neighborhood: 30173
Nearby schools
GreatSchools rating
- 7/10Pepperell Middle SchoolGrades: 5-7Distance: 1.9 mi
- 6/10Pepperell High SchoolGrades: 8-12Distance: 2.2 mi
- NAPepperell Primary SchoolGrades: PK-2Distance: 2 mi
Schools provided by the listing agent
- Elementary: Pepperell
- Middle: Pepperell
- High: Pepperell
Source: FMLS GA. This data may not be complete. We recommend contacting the local school district to confirm school assignments for this home.
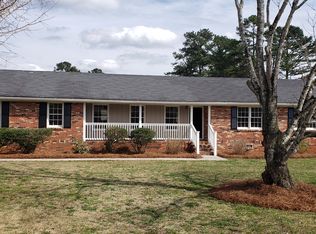
- $247,1003 bd2 ba1.6k sqft27 Montre Cir SE, Silver Creek, GA 30173Off Market
- $144,700-- bd1 ba1k sqft44 Pineridge Dr SE, Silver Creek, GA 30173Off Market
- $234,6004 bd2 ba1.6k sqft42 Pineridge Dr SE, Silver Creek, GA 30173Off Market
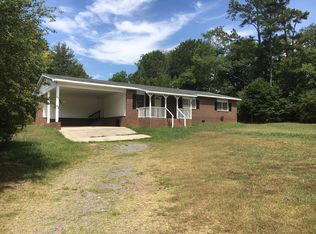
- $186,000-- bd1 ba1k sqft46 Pineridge Dr SE, Silver Creek, GA 30173Off Market
- $251,6004 bd3 ba2k sqft29 Montre Cir SE, Silver Creek, GA 30173Off Market
- $262,200-- bd2 ba1.8k sqft7 Ridgedale Dr SE, Silver Creek, GA 30173Off Market
- $161,3003 bd1 ba1k sqft48 Pineridge Dr SE, Silver Creek, GA 30173Off Market
- $286,6003 bd2 ba2.5k sqft28 Montre Cir SE, Silver creek, GA 30173Off Market
A local agent can set up tours, give advice and negotiate with sellers.
A local lender can help you make sure your offer is ready when you are.
Similar homes
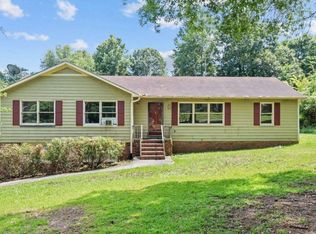
- $164,9003 bd2 ba1.5k sqft5 Ridgedale Dr SE, Silver Creek, GA 30173Active
 MLS ID #10803705, Christie Welch Carroll, Prestige Home Brokers. GAMLS
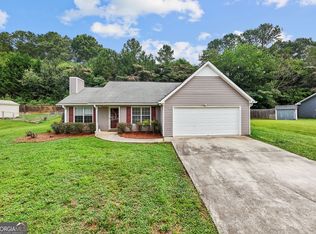
 - $225,0003 bd2 ba1.3k sqft27 Crossridge Dr SE, Silver Creek, GA 30173Active Under Contract
 MLS ID #10783290, Christie Welch Carroll, Prestige Home Brokers. GAMLS
 - $269,9003 bd3 ba2.4k sqft8 Montre Cir SE, Silver Creek, GA 30173Active
 MLS ID #10757913, Heath Rogers, Hardy Realty & Development Company. GAMLS
 - $215,0003 bd2 ba1.5k sqft239 Flora Ave SE, Rome, GA 30161Active
 MLS ID #10813083, Cynthia M Davis, ALERT Properties. GAMLS
 - $205,0003 bd1 ba-- sqft54 Stephens Rd SE, Silver Creek, GA 30173ActiveMLS ID #10763023, Christina Green, Atlanta Communities. GAMLS
- $289,0003 bd2 ba1.4k sqft36 Ramblewood Dr SE, Silver Creek, GA 30173For Sale
 MLS ID #7798128, STEPHEN DOUGLAS Graves, Hardy Realty and Development Company. FMLS GA
 - $259,0002 bd1 ba1k sqft559 Donahoo Rd SE, Silver Creek, GA 30173ActiveMLS ID #10804546, Jason Cockrell, Main Street Realty. GAMLS
- $199,0003 bd1 ba1k sqft2309 Old Cedartown Rd SE, Lindale, GA 30147ActiveMLS ID #10804238, Dale Willerson, Keller Williams Northwest. GAMLS
- $185,0004 bd2 ba-- sqft606 Nixon Ave SW, Rome, GA 30161ActiveMLS ID #10811800, Abby Stevenson, 1 Look Real Estate. GAMLS
- $219,9003 bd2 ba1.2k sqft218 Flora Ave SE, Rome, GA 30161Active Under ContractMLS ID #10757393, Della Gore, Toles, Temple & Wright, Inc.. GAMLS
- $179,0003 bd2 ba1.1k sqft141 Hughes Dairy Rd SE, Lindale, GA 30147For SaleMLS ID #7783767, JOHN WEST II, Realty One Group Edge. FMLS GA
- $219,9993 bd2 ba1.6k sqft14 Robin Hood Rd NE, Rome, GA 30161ActiveMLS ID #10768364, Wayne Joey Lange, Coldwell Banker Realty. GAMLS
- $210,9002 bd1 ba1.2k sqft791 Park Ave SE, Lindale, GA 30147For SaleMLS ID #7718318, Kimberly Floyd, Elite Group Georgia, LLC.. FMLS GA
- $210,0003 bd2 ba-- sqft3 Hammond Dr SW, Plainville, GA 30733ActiveMLS ID #10811994, Cyndi Hambrick-Grizzle, Atlanta Communities. GAMLS
- $229,0003 bd2 ba1.2k sqft3 Harbour Rd NE, Rome, GA 30165For SaleMLS ID #7801389, Jim Casbarro, Wynd Realty, LLC. FMLS GA
- $249,9003 bd3 ba2.9k sqft33 Summit Dr SE, Lindale, GA 30147For SaleMLS ID #7737160, April Brooky, EXP Realty, LLC.. FMLS GA
- $249,9004 bd2 ba3.3k sqft1054 Booze Mountain Rd SE, Lindale, GA 30147ActiveMLS ID #10798656, Elizabeth D Powell, Keller Williams Northwest. GAMLS
- $220,0005 bd2 ba1k sqft2812 Maple Rd SE, Rome, GA 30161For SaleMLS ID #7592329, Blanca Lopez, Virtual Properties Realty.com. FMLS GA
- $209,9003 bd2 ba1.4k sqft131 Berry Rd, Cedartown, GA 30125ActiveMLS ID #10779093, Faith Benefield, Hometown Realty Brokerage LLC. GAMLS
- $215,0003 bd1 ba1.2k sqft4 Wakefield Pl NW, Rome, GA 30165For SaleMLS ID #7798189, Brenda Lopez Alamia, Key to your home Realty LLC. FMLS GA
