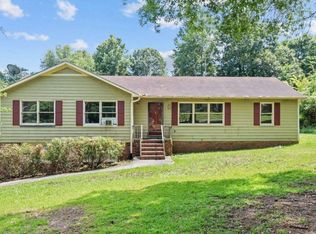
Incredible value for this well-maintained ranch home featuring LVP flooring in the main living areas and brand-new carpet in two of the bedrooms. The spacious living room offers a vaulted ceiling and cozy fireplace, creating an inviting space for relaxing or entertaining. The eat-in kitchen includes a pantry and is complemented by an L-shaped dining area for additional seating and flexibility. The primary suite features a walk-in closet and private bath, while the home's low-maintenance vinyl siding and garage parking add to its appeal. Enjoy your own backyard retreat with a durable composite deck, privacy-fenced yard, and no neighbors directly behind the property. A storage building with electricity provides the perfect space for a workshop, hobby area, or extra storage. Situated on a level lot in a convenient location off Hwy 101, this home is approximately five miles from Rome and 15 miles from Rockmart, offering an ideal blend of privacy and accessibility. 100% USDA financing eligible area! Don't miss this opportunity to enjoy comfortable living and exceptional value!
Pending
$225,000
27 Crossridge Dr SE, Silver Creek, GA 30173
3beds
1,312sqft
:
Get pre-qualified$1,471/mo
Single Family Residence, Residential
Built in 1997
0.45 Acres Lot
$223,100 Zestimate®
$171/sqft
$-- HOA
What's special
Cozy fireplacePrivacy-fenced yardDurable composite deckGarage parkingBackyard retreatWalk-in closetPrivate bath
- 40 days |
- 351 |
- 31 |
Likely to sell faster than
Zillow last checked:
Listing updated:
Listed by:
Christie Welch Carroll,
Prestige Home Brokers 678-747-9930,
Grant Garab,
Prestige Home Brokers
Source: FMLS GA,MLS#: 7784892
Facts & features
Interior
Bedrooms & bathrooms
- Bedrooms: 3
- Bathrooms: 2
- Full bathrooms: 2
- Main level bathrooms: 2
- Main level bedrooms: 3
Rooms
- Room types: Family Room, Living Room
Primary bedroom
- Features: Master on Main
- Level: Master on Main
Bedroom
- Features: Master on Main
Primary bathroom
- Features: Tub/Shower Combo
Dining room
- Features: Dining L, Great Room
Kitchen
- Features: Cabinets White, Eat-in Kitchen, Laminate Counters, Pantry
Heating
- Central
Cooling
- Central Air, Heat Pump
Appliances
- Included: Dishwasher, Electric Oven, Electric Range, Gas Water Heater, Refrigerator
- Laundry: In Hall, Laundry Closet, Main Level
Features
- High Ceilings 9 ft Main, High Speed Internet, Vaulted Ceiling(s), Walk-In Closet(s)
- Flooring: Carpet, Luxury Vinyl
- Windows: Double Pane Windows
- Basement: None
- Number of fireplaces: 1
- Fireplace features: Factory Built, Family Room, Gas Starter
- Common walls with other units/homes: No Common Walls
Interior area
- Total structure area: 1,312
- Total interior livable area: 1,312 sqft
- Finished area above ground: 1,312
- Finished area below ground: 0
Video & virtual tour
Property
Parking
- Total spaces: 2
- Parking features: Attached, Driveway, Garage, Garage Door Opener, Garage Faces Front, Level Driveway
- Attached garage spaces: 2
- Has uncovered spaces: Yes
Accessibility
- Accessibility features: None
Features
- Levels: One
- Stories: 1
- Patio & porch: Deck, Front Porch
- Exterior features: Storage, No Dock
- Pool features: None
- Spa features: None
- Fencing: Privacy,Wood
- Has view: Yes
- View description: Neighborhood
- Waterfront features: None
- Body of water: None
Lot
- Size: 0.45 Acres
- Dimensions: 105x181x110x185
- Features: Back Yard, Front Yard, Landscaped, Level
Details
- Additional structures: Gazebo, Outbuilding, Shed(s)
- Parcel number: K17 514
- Other equipment: None
- Horse amenities: None
Construction
Type & style
- Home type: SingleFamily
- Architectural style: Ranch,Traditional
- Property subtype: Single Family Residence, Residential
Materials
- Vinyl Siding
- Foundation: Slab
- Roof: Composition,Shingle
Condition
- Resale
- New construction: No
- Year built: 1997
Utilities & green energy
- Electric: 110 Volts
- Sewer: Septic Tank
- Water: Public
- Utilities for property: Cable Available, Electricity Available, Natural Gas Available, Phone Available, Sewer Available, Water Available
Green energy
- Energy efficient items: None
- Energy generation: None
Community & HOA
Community
- Features: None
- Security: Smoke Detector(s)
- Subdivision: Midway Estates
HOA
- Has HOA: No
Location
- Region: Silver Creek
Financial & listing details
- Price per square foot: $171/sqft
- Tax assessed value: $128,568
- Annual tax amount: $1,542
- Date on market: 6/19/2026
- Cumulative days on market: 29 days
- Listing terms: Cash,Conventional,FHA,USDA Loan,VA Loan
- Electric utility on property: Yes
- Road surface type: Asphalt
Estimated market value
$223,100
$212,000 - $234,000
$1,371/mo
Price history
| Date | Event | Price |
|---|---|---|
| 7/10/2026 | Pending sale | $225,000$171/sqft |
Source:  FMLS GA #7784892 Report a problem FMLS GA #7784892 Report a problem | ||
| 6/19/2026 | Listed for sale | $225,000+58.5%$171/sqft |
Source: FMLS GA #7784892 Report a problem | ||
| 6/12/2019 | Sold | $142,000+1.4%$108/sqft |
Source:  GAMLS #8571002 Report a problem GAMLS #8571002 Report a problem | ||
| 5/12/2019 | Pending sale | $140,000$107/sqft |
Source: Atlanta Communities #8571002 Report a problem | ||
| 4/27/2019 | Listed for sale | $140,000$107/sqft |
Source: Atlanta Communities #8571002 Report a problem | ||
Public tax history
| Year | Property taxes | Tax assessment |
|---|---|---|
| 2025 | $1,542 +6.4% | $51,427 +6.7% |
| 2024 | $1,449 -25.7% | $48,218 -26.5% |
| 2023 | $1,951 +12.8% | $65,618 +17.4% |
| 2022 | $1,728 +8.3% | $55,884 +10.4% |
| 2021 | $1,595 +7.7% | $50,599 +8.7% |
| 2020 | $1,481 +140% | $46,536 -1.9% |
| 2019 | $617 +7.6% | $47,423 +5.1% |
| 2018 | $573 0% | $45,130 +2.8% |
| 2017 | $573 +4% | $43,912 +4.3% |
| 2016 | $552 | $42,085 |
| 2015 | -- | $42,085 |
| 2014 | -- | $42,085 |
| 2013 | -- | -- |
| 2012 | -- | -- |
| 2011 | -- | -- |
| 2010 | -- | -- |
| 2009 | -- | -- |
| 2008 | -- | -- |
| 2007 | -- | -- |
| 2006 | -- | -- |
| 2005 | -- | -- |
| 2003 | -- | -- |
Find assessor info on the county website
Monthly payment
Est. payment
Payment breakdown
Explore the cost of this home by adjusting the details. Changes won't be saved.Climate risks
Neighborhood: 30173
Nearby schools
GreatSchools rating
- NAPepperell Primary SchoolGrades: PK-2Distance: 2 mi
- 6/10Pepperell High SchoolGrades: 8-12Distance: 2.2 mi
- 7/10Pepperell Middle SchoolGrades: 5-7Distance: 2.4 mi
Schools provided by the listing agent
- Elementary: Pepperell
- Middle: Pepperell
- High: Pepperell
Source: FMLS GA. This data may not be complete. We recommend contacting the local school district to confirm school assignments for this home.
- $236,500-- bd2 ba1.4k sqft25 Crossridge Dr SE, Silver Creek, GA 30173Off Market
- $271,6003 bd2 ba1.4k sqft23 Crossridge Dr SE, Silver Creek, GA 30173Off Market

- $272,2004 bd3 ba2.2k sqft24 Crossridge Dr SE, Silver Creek, GA 30173Off Market

- $256,800-- bd2 ba1.5k sqft22 Crossridge Dr SE, Silver Creek, GA 30173Off Market
- $242,800-- bd2 ba1.3k sqft26 Crossridge Dr SE, Silver Creek, GA 30173Off Market
- $201,800-- bd2 ba1.2k sqft8 Midland Dr SE, Silver Creek, GA 30173Off Market
- $226,0003 bd2 ba1.2k sqft29 Crossridge Dr SE, Silver Creek, GA 30173Sold
- $331,400-- bd2 ba2.1k sqft12 Fairfield Way SE, Silver Creek, GA 30173Off Market
A local agent can set up tours, give advice and negotiate with sellers.
A local lender can help you make sure your offer is ready when you are.
Similar homes
- $164,9003 bd2 ba1.5k sqft5 Ridgedale Dr SE, Silver Creek, GA 30173Active
 MLS ID #10803705, Christie Welch Carroll, Prestige Home Brokers. GAMLS
 - $215,0003 bd2 ba1.5k sqft239 Flora Ave SE, Rome, GA 30161Active
 MLS ID #10813083, Cynthia M Davis, ALERT Properties. GAMLS
 - $219,9003 bd2 ba1.1k sqft6 Pollock St SW, Rome, GA 30161For Sale

 MLS ID #7811734, Zachary Barnes, Atlantic Real Estate Brokers, LLC. FMLS GA
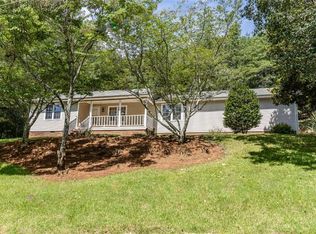
 - $289,0003 bd2 ba1.4k sqft36 Ramblewood Dr SE, Silver Creek, GA 30173For Sale
 MLS ID #7798128, STEPHEN DOUGLAS Graves, Hardy Realty and Development Company. FMLS GA
 - $210,9002 bd1 ba1.2k sqft791 Park Ave SE, Lindale, GA 30147For SaleMLS ID #7718318, Kimberly Floyd, Elite Group Georgia, LLC.. FMLS GA
- $249,9003 bd3 ba1.5k sqft33 Summit Dr SE, Lindale, GA 30147ActiveMLS ID #10715602, April Brooky, eXp Realty. GAMLS
- $219,9993 bd2 ba1.6k sqft14 Robin Hood Rd NE, Rome, GA 30161ActiveMLS ID #10768364, Wayne Joey Lange, Coldwell Banker Realty. GAMLS
- $239,9003 bd2 ba1.2k sqft1657 Chubb Rd SW, Cave Spring, GA 30124ActiveMLS ID #10798762, Jennifer Hillegas, Sign Your Deed Realty. GAMLS
- $290,0004 bd2 ba1.6k sqft2056 Bellview Rd, Rockmart, GA 30153ActiveMLS ID #10814270, Amanda Ruark, Elite Group Georgia. GAMLS
- $230,0003 bd2 ba1.2k sqft54 Leisure Dr NW, Rome, GA 30165For SaleMLS ID #7791371, Brandy Allen, Maximum One Community Realtors. FMLS GA
- $255,0003 bd2 ba1.1k sqft34 Berryrun Dr SW, Rome, GA 30165ActiveMLS ID #10791314, Jade Gibson, Century 21 Results. GAMLS
- $250,0003 bd2 ba1.2k sqft19 Frances Dr NW, Rome, GA 30165For SaleMLS ID #7795071, Tammy Casey, Elite Group Georgia, LLC.. FMLS GA
- $230,0003 bd2 ba1.1k sqft101 Sunset Loop, Cedartown, GA 30125Active Under ContractMLS ID #10717180, Devon Spires, Dwelli. GAMLS
- $219,9003 bd2 ba828 sqft40 Paris Dr SW, Rome, GA 30165For SaleMLS ID #7797600, Kathy DeOliveira, Keller Williams Realty Partners. FMLS GA
- $249,9003 bd2 ba1.4k sqft415 E 10th St SE, Rome, GA 30161For SaleMLS ID #7685538, Traci Taylor, Realty One Group Edge. FMLS GA
- $259,9003 bd3 ba1.6k sqft8 Cameo Dr NW, Rome, GA 30165For SaleMLS ID #7809744, Sofia Cardenas, Heritage Dalton Group, LLC. FMLS GA
- $234,9003 bd2 ba1.6k sqft71 N Avery Rd NW, Rome, GA 30165ActiveMLS ID #10742635, Chris Garner, Maximum One Community Realtors. GAMLS
- $260,0003 bd2 ba1.6k sqft41 New Harmony Rd, Cedartown, GA 30125ActiveMLS ID #10808455, Brittany Pettway, Atlanta Communities. GAMLS
- $255,0003 bd2 ba1.2k sqft27 Manning Mill Way, Adairsville, GA 30103For SaleMLS ID #7788527, Brittany Jones, Century 21 The Avenues. FMLS GA
- $259,9993 bd1 ba1.2k sqft147 Reynolds Bridge Rd, Kingston, GA 30145ActiveMLS ID #10811709, Tiffany Rogers, Atlanta Communities. GAMLS
