Move right into this beautiful 3-bedroom, 2-bathroom ranch style home in Ridgewood Estates. The spacious living room welcomes you with vaulted ceilings, a stunning stone fireplace, and an open layout that flows seamlessly into the kitchen and dining areas, creating the perfect space for everyday living and entertaining. The kitchen offers plenty of cabinet and counter space, while the dining area provides room for family meals and gatherings. The generously sized bedrooms offer comfort and flexibility, and the two well-maintained bathrooms are conveniently located. A 2 car attached garage and a large utility room provide excellent storage and workspace. This well-kept home is truly move-in ready and offers the perfect combination of comfort, functionality, and convenience.
Active
$289,000
36 Ramblewood Dr SE, Silver Creek, GA 30173
3beds
1,448sqft
Single Family Residence
Built in 1986
0.78 Acres Lot
$282,800 Zestimate®
$200/sqft
$-- HOA
What's special
Stunning stone fireplaceVaulted ceilingsTwo well-maintained bathroomsGenerously sized bedrooms
- 46 days |
- 207 |
- 13 |
Zillow last checked:
Listing updated:
Listed by:
Stephen Douglas Graves 770-547-2401,
Hardy Realty & Development Company
Source: GAMLS,MLS#: 10797210
Facts & features
Interior
Bedrooms & bathrooms
- Bedrooms: 3
- Bathrooms: 2
- Full bathrooms: 2
- Main level bathrooms: 2
- Main level bedrooms: 3
Rooms
- Room types: Family Room
Kitchen
- Features: Solid Surface Counters
Heating
- Central
Cooling
- Central Air
Appliances
- Included: Oven/Range (Combo), Refrigerator
- Laundry: In Hall, Mud Room
Features
- Master On Main Level, Split Bedroom Plan, Tile Bath, Vaulted Ceiling(s)
- Flooring: Hardwood, Vinyl
- Basement: Crawl Space
- Number of fireplaces: 1
- Fireplace features: Family Room
- Common walls with other units/homes: No Common Walls
Interior area
- Total structure area: 1,448
- Total interior livable area: 1,448 sqft
- Finished area above ground: 1,448
- Finished area below ground: 0
Property
Parking
- Total spaces: 2
- Parking features: Attached, Garage
- Has attached garage: Yes
Features
- Levels: One
- Stories: 1
- Patio & porch: Deck, Porch
- Has view: Yes
- View description: Seasonal View
Lot
- Size: 0.78 Acres
- Features: Open Lot, Private, Sloped
- Residential vegetation: Cleared, Grassed
Details
- Parcel number: J17W 150
Construction
Type & style
- Home type: SingleFamily
- Architectural style: Ranch
- Property subtype: Single Family Residence
Materials
- Vinyl Siding
- Foundation: Block
- Roof: Composition
Condition
- Resale
- New construction: No
- Year built: 1986
Utilities & green energy
- Sewer: Septic Tank
- Water: Public
- Utilities for property: Cable Available, Electricity Available, Phone Available, Water Available
Community & HOA
Community
- Features: None
- Subdivision: Ridgewood
HOA
- Has HOA: No
- Services included: None
Location
- Region: Silver Creek
Financial & listing details
- Price per square foot: $200/sqft
- Tax assessed value: $227,459
- Annual tax amount: $2,605
- Date on market: 7/1/2026
- Cumulative days on market: 46 days
- Listing agreement: Exclusive Right To Sell
- Electric utility on property: Yes
Estimated market value
$282,800
$269,000 - $297,000
$1,675/mo
Price history
| Date | Event | Price |
|---|---|---|
| 7/1/2026 | Listed for sale | $289,000+127.6%$200/sqft |
Source:  GAMLS #10797210 Report a problem GAMLS #10797210 Report a problem | ||
| 6/17/2019 | Sold | $127,000-9.2%$88/sqft |
Source: Public Record Report a problem | ||
| 11/1/2016 | Listing removed | $139,850$97/sqft |
Source: AYERS REALTY LLC #5585054 Report a problem | ||
| 10/10/2016 | Price change | $139,850-2.1%$97/sqft |
Source: AYERS REALTY LLC #5585054 Report a problem | ||
| 1/19/2016 | Price change | $142,777-3.4%$99/sqft |
Source: AYERS REALTY LLC #5585054 Report a problem | ||
| 8/20/2015 | Listed for sale | $147,777+42.1%$102/sqft |
Source: Ayers Realty #7509015 Report a problem | ||
| 3/18/2005 | Sold | $104,000$72/sqft |
Source: Public Record Report a problem | ||
Public tax history
| Year | Property taxes | Tax assessment |
|---|---|---|
| 2025 | $2,688 +30.3% | $90,984 +6.6% |
| 2024 | $2,063 +1.5% | $85,324 +3.6% |
| 2023 | $2,033 +11.3% | $82,325 +21.7% |
| 2022 | $1,826 +10.1% | $67,624 +18.7% |
| 2021 | $1,659 +8.8% | $56,986 +7% |
| 2020 | $1,525 +4.7% | $53,235 +4% |
| 2019 | $1,457 +14.6% | $51,203 +18.7% |
| 2018 | $1,271 +0% | $43,124 +5.4% |
| 2017 | $1,271 +5.3% | $40,919 +1.2% |
| 2016 | $1,207 +1.1% | $40,440 -1.2% |
| 2015 | $1,193 | $40,920 +0.5% |
| 2014 | $1,193 | $40,713 |
| 2013 | -- | -- |
| 2012 | -- | -- |
| 2011 | -- | -- |
| 2010 | -- | -- |
| 2009 | -- | -- |
| 2008 | -- | -- |
| 2007 | -- | -- |
| 2006 | -- | -- |
| 2005 | -- | -- |
| 2003 | -- | -- |
Find assessor info on the county website
Monthly payment
Est. payment
Payment breakdown
Explore the cost of this home by adjusting the details. Changes won't be saved.Climate risks
Neighborhood: 30173
Nearby schools
GreatSchools rating
- 7/10Pepperell Middle SchoolGrades: 5-7Distance: 1.4 mi
- 6/10Pepperell High SchoolGrades: 8-12Distance: 1.6 mi
- NAPepperell Primary SchoolGrades: PK-2Distance: 1.5 mi
Schools provided by the listing agent
- Elementary: Pepperell
- Middle: Pepperell
- High: Pepperell
Source: GAMLS. This data may not be complete. We recommend contacting the local school district to confirm school assignments for this home.
- $279,900-- bd3 ba1.6k sqft34 Ramblewood Dr, Silver Creek, GA 30173Off Market
- $275,300-- bd2 ba1.5k sqft35 Ramblewood Dr SE, Silver Creek, GA 30173Off Market
- $302,0003 bd2 ba1.6k sqft32 Ramblewood Dr SE, Silver Creek, GA 30173Off Market
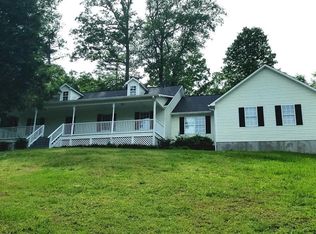
- $120-- bd-- ba-- sqft5 Hayes Pl SE, Silver Creek, GA 30173Off Market
- $325,0004 bd3 ba1.6k sqft37 Ramblewood Dr SE, Silver Creek, GA 30173Sold
- $256,0004 bd3 ba2.4k sqft47 Ridgeview Dr SE, Silver Creek, GA 30173Off Market
- $199,900-- bd1 ba2k sqft45 Ridgeview Dr SE, Silver Creek, GA 30173Off Market
- $263,300-- bd2 ba1.4k sqft38 Ramblewood Dr, Silver Creek, GA 30173Off Market
A local agent can set up tours, give advice and negotiate with sellers.
A local lender can help you make sure your offer is ready when you are.
Similar homes
- $325,0003 bd3 ba2.1k sqft7 Timberwood Dr, Silver Creek, GA 30173Active
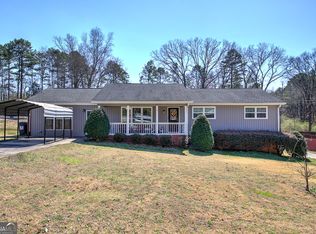
 MLS ID #10817199, Holly Hicks, Crye-Leike, Realtors. GAMLS
 - $299,9003 bd2 ba2k sqft530 Pleasant Valley Rd SE, Silver Creek, GA 30173Active
 MLS ID #10779042, Elizabeth D Powell, Keller Williams Northwest. GAMLS
 - $249,0003 bd2 ba1.3k sqft672 Reeceburg Rd SE, Silver Creek, GA 30173Active
 MLS ID #10800332, Peter Webster, Realty One Group Edge. GAMLS
 - $214,9003 bd2 ba1.4k sqft25 Montre Cir SE, Silver Creek, GA 30173Active Under Contract
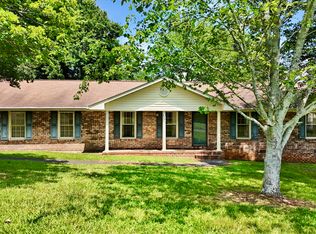 MLS ID #10798734, David Swift, Keller Williams Northwest. GAMLS
 - $248,0003 bd2 ba1.4k sqft117 Jack St SE, Silver Creek, GA 30173ActiveMLS ID #10797037, Ben Herring, eXp Realty. GAMLS
- $320,0004 bd2 ba1.8k sqft9 Wellington Way SE, Rome, GA 30161ActiveMLS ID #10803719, Brian Corntassel, Real Broker, LLC. GAMLS
- $300,0003 bd2 ba1.4k sqft3789 Collard Valley Rd, Cedartown, GA 30125ActiveMLS ID #10822234, Kelvin W Smith, Covenant Realty. GAMLS
- $225,0003 bd2 ba1.2k sqft2903 Maple Rd SE, Rome, GA 30161ActiveMLS ID #10823032, Erica Watson, Atlanta Communities. GAMLS
- $329,9993 bd3 ba2k sqft14 Cambridge Dr SE, Rome, GA 30161ActiveMLS ID #10762023, Kathie Marable, Toles, Temple & Wright, Inc.. GAMLS
- $285,0003 bd2 ba1.2k sqft15 Fairfield Ln SW, Cartersville, GA 30120ActiveMLS ID #10798767, Mark Spain, Mark Spain Real Estate. GAMLS
- $324,9004 bd2 ba2k sqft34 Wellington Way SE, Rome, GA 30161ActiveMLS ID #10763550, Jeb Arp, Toles, Temple & Wright, Inc.. GAMLS
- $269,9003 bd2 ba1.4k sqft230 Michael Blvd, Cedartown, GA 30125ActiveMLS ID #10817522, Kayla Andrews, Main Street Realty. GAMLS
- $249,9003 bd3 ba1.5k sqft33 Summit Dr SE, Lindale, GA 30147ActiveMLS ID #10715602, April Brooky, eXp Realty. GAMLS
- $285,0003 bd2 ba1.8k sqft10 Thrushwood Rd NE, Rome, GA 30161ActiveMLS ID #10812958, Michelle M Gibson, Hardy Realty & Development Company. GAMLS
- $279,9003 bd2 ba1.6k sqft414 Robin Hood Rd NE, Rome, GA 30161ActiveMLS ID #10817699, Tyler Short, Keller Williams Northwest. GAMLS
- $264,0004 bd2 ba1.7k sqft5 Elaine Dr SW, Cave Spring, GA 30124ActiveMLS ID #10815224, Heather Alam, Unlock Realty Group. GAMLS
- $275,0003 bd2 ba1.6k sqft50 Oak Grove Ln NW, Adairsville, GA 30103ActiveMLS ID #10824024, Tavaris Arrington, Virtual Properties Realty.Net. GAMLS
- $279,9003 bd2 ba1.6k sqft101 Beech Creek Dr NW, Rome, GA 30165ActiveMLS ID #10817427, Brad Cargle, Toles, Temple & Wright, Inc.. GAMLS
- $329,0003 bd2 ba2.1k sqft113 Wood Valley Dr SW, Rome, GA 30165ActiveMLS ID #10819992, Lori Walker Davidson, Hardy Realty & Development Company. GAMLS
- $279,9003 bd2 ba1.8k sqft300 Ridgewood Rd, Cedartown, GA 30125ActiveMLS ID #10797591, Tyler Short, Keller Williams Northwest. GAMLS
