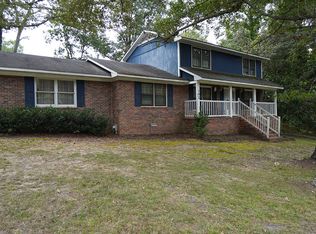
Peaceful Country Living on 1 Acre! Nestled between Cedartown and Rockmart, this charming 3-bedroom, 2-bath ranch offers the perfect blend of comfort, privacy, and convenience. Situated on a spacious one-acre lot, you'll enjoy a quiet country setting with room to relax and unwind. Inside, the open-concept floor plan features a large kitchen with gray cabinetry, ceramic tile flooring, a pantry, stainless steel appliances, and seamless flow into the dining area and family room, making it ideal for everyday living and entertaining. The dining room, family room, and hallway showcase attractive hand-scraped wood flooring that adds warmth and character throughout the home. The private owner's suite and two additional bedrooms feature comfortable carpeting and ceiling fans. Both bathrooms include durable ceramic tile flooring. A convenient mudroom and laundry area just off the kitchen leads to the rear deck, providing the perfect place to enjoy your morning coffee or evening sunsets. Step outside and discover your own backyard retreat featuring a really nice pool, perfect for cooling off or entertaining on hot Georgia summer days. With peaceful surroundings, plenty of privacy, and a desirable location between Cedartown and Rockmart, this property offers the relaxed country lifestyle you've been looking for. No HOA, plenty of outdoor space, and a serene setting make this one a must-see!
Active
Price cut: $10K (9/1)
$280,000
3789 Collard Valley Rd, Cedartown, GA 30125
3beds
1,431sqft
Single Family Residence
Built in 2015
1.08 Acres Lot
$278,900 Zestimate®
$196/sqft
$-- HOA
What's special
Open-concept floor planStainless steel appliancesSerene settingPlenty of outdoor spaceCeiling fansCeramic tile flooringPeaceful surroundings
- 47 days
- 818
- 73
Zillow last checked:
Listing updated:
Listed by:
Kelvin W Smith 770-330-5651,
Covenant Realty
Source: GAMLS,MLS#: 10822234
Facts & features
Interior
Bedrooms & bathrooms
- Bedrooms: 3
- Bathrooms: 2
- Full bathrooms: 2
- Main level bathrooms: 2
- Main level bedrooms: 3
Rooms
- Room types: Family Room
Dining room
- Features: Dining Rm/Living Rm Combo, L Shaped
Kitchen
- Features: Country Kitchen
Heating
- Electric
Cooling
- Central Air
Appliances
- Included: Dishwasher, Microwave
- Laundry: In Hall
Features
- Other
- Flooring: Other, Hardwood
- Windows: Double Pane Windows
- Basement: None
- Has fireplace: No
- Common walls with other units/homes: No Common Walls
Interior area
- Total structure area: 1,431
- Total interior livable area: 1,431 sqft
- Finished area above ground: 1,431
- Finished area below ground: 0
Property
Parking
- Total spaces: 2
- Parking features: Carport
- Has carport: Yes
Accessibility
- Accessibility features: Other
Features
- Levels: One
- Stories: 1
- Patio & porch: Deck, Porch
- Exterior features: Garden
- Has private pool: Yes
- Pool features: Above Ground, In Ground
Lot
- Size: 1.08 Acres
- Features: Private
Details
- Additional structures: Outbuilding
- Parcel number: 041 001F
- Special conditions: As Is
Construction
Type & style
- Home type: SingleFamily
- Architectural style: Country/Rustic
- Property subtype: Single Family Residence
Materials
- Brick
- Foundation: Pillar/Post/Pier
- Roof: Composition
Condition
- Resale
- New construction: No
- Year built: 2015
Utilities & green energy
- Electric: 220 Volts
- Sewer: Septic Tank
- Water: Public
- Utilities for property: Electricity Available, Water Available
Community & HOA
Community
- Features: None
- Security: Open Access
- Subdivision: None
HOA
- Has HOA: No
- Services included: None
Location
- Region: Cedartown
Financial & listing details
- Price per square foot: $196/sqft
- Tax assessed value: $271,293
- Annual tax amount: $1,505
- Date on market: 8/8/2026
- Cumulative days on market: 47 days
- Listing agreement: Exclusive Right To Sell
- Listing terms: Conventional,Cash,FHA,USDA Loan,VA Loan
- Electric utility on property: Yes
Estimated market value
$278,900
$265,000 - $293,000
$1,656/mo
Price history
| Date | Event | Price |
|---|---|---|
| 9/1/2026 | Price change | $280,000-3.4%$196/sqft |
Source:  FMLS GA #7818420 Report a problem FMLS GA #7818420 Report a problem | ||
| 8/22/2026 | Price change | $290,000-3.3%$203/sqft |
Source:  GAMLS #10822234 Report a problem GAMLS #10822234 Report a problem | ||
| 8/9/2026 | Listed for sale | $300,000+150%$210/sqft |
Source: GAMLS #10822234 Report a problem | ||
| 3/4/2016 | Sold | $120,000$84/sqft |
Source:  GAMLS #7551929 Report a problem GAMLS #7551929 Report a problem | ||
Public tax history
| Year | Property taxes | Tax assessment |
|---|---|---|
| 2025 | $2,196 +7.6% | $108,517 +8.9% |
| 2024 | $2,040 +54.3% | $99,610 +53.9% |
| 2023 | $1,323 +6% | $64,742 +18.6% |
| 2022 | $1,248 -1.3% | $54,574 |
| 2021 | $1,264 -13.8% | $54,574 |
| 2020 | $1,466 +28.5% | $54,574 +31.8% |
| 2019 | $1,141 +4.2% | $41,395 +2.9% |
| 2018 | $1,095 | $40,247 |
| 2017 | $1,095 | $40,247 +1.7% |
| 2016 | $1,095 | $39,591 |
Find assessor info on the county website
Monthly payment
Est. payment
Payment breakdown
Explore the cost of this home by adjusting the details. Changes won't be saved.Climate risks
Neighborhood: 30125
Nearby schools
Schools provided by the listing agent
- Elementary: Westside
- Middle: Cedartown
- High: Cedartown
Source: GAMLS. This data may not be complete. We recommend contacting the local school district to confirm school assignments for this home.
Similar homes
- $259,0003 bd2 ba1.1k sqft452 Parrish Rd, Cedartown, GA 30125Active

 MLS ID #10838269, Brandon Fannin, S & S Homes Realty. GAMLS
 - $254,5003 bd2 ba1.1k sqft112 Greenbriar Dr, Cedartown, GA 30125Active
 MLS ID #10803992, Tammy Plamondon, Loft and Main Realty Group. GAMLS
 - $296,2002 bd2 ba1k sqft374 Seab Green Rd, Cedartown, GA 30125Active
 MLS ID #10810085, Mark Spain, Mark Spain Real Estate. GAMLS
 - $300,0004 bd4 ba1.8k sqft302 Ridgewood Rd, Cedartown, GA 30125Active
 MLS ID #10824300, Misty Wood, Main Street Realty. GAMLS
 - $249,9003 bd2 ba1.2k sqft874 Judkin Mill Rd, Cedartown, GA 30125ActiveMLS ID #10792623, Dan R Reid, Hardy Realty & Development Company. GAMLS
- $299,9004 bd3 ba1.6k sqft110 Ohara Dr, Rockmart, GA 30153ActiveMLS ID #10845994, Tony Baxter, Hometown Realty. GAMLS
- $299,9993 bd2 ba1.3k sqft175 Main Line Rd, Rockmart, GA 30153Active Under ContractMLS ID #10836079, Holly Hicks, Crye-Leike, Realtors. GAMLS
- $214,0003 bd1 ba1.6k sqft18 Old Potash Rd, Cedartown, GA 30125ActiveMLS ID #10819740, Nathan Salmonsen, Heritage Oaks Realty Westside. GAMLS
- $229,9003 bd2 ba1.2k sqft1657 Chubb Rd SW, Cave Spring, GA 30124ActiveMLS ID #10827981, Scott W Fader, Joseph Walter Realty, LLC. GAMLS
- $288,9003 bd2 ba1.2k sqft1210 Hardin Bridge Rd, Euharlee, GA 30145For Sale
 MLS ID #7835810, AMY COCHRAN, The Roberts Realty Group. FMLS GA
 - $250,0003 bd1 ba1.1k sqft492 Moran Lake Rd NE, Rome, GA 30161ActiveMLS ID #10850854, Todd Adams, Atlanta Communities. GAMLS
- $349,5493 bd2 ba2k sqft462 Oakwood Dr, Cedartown, GA 30125ActiveMLS ID #10761154, Faith Benefield, Hometown Realty Brokerage LLC. GAMLS
- $290,0003 bd2 ba1.8k sqft23 Glenmore Dr, Kingston, GA 30145ActiveMLS ID #10845522, Kimberly Thompson, LakePoint Realty Group. GAMLS
- $264,6003 bd2 ba1.1k sqft112 Headland Ct, Rockmart, GA 30153ActiveMLS ID #10828177, Scott Parke, Hester Group, REALTORS. GAMLS
- $205,0002 bd2 ba1.2k sqft474 Cason Rd, Cedartown, GA 30125ActiveMLS ID #10838053, Cendi R Rangel, Elite Group Georgia. GAMLS
- $249,9003 bd2 ba1.2k sqft34 Bradford Dr SW, Cartersville, GA 30120ActiveMLS ID #10841460, Diana Mandujano, Atlanta Communities. GAMLS
- $299,0003 bd2 ba1.2k sqft8 Fernwood Way NE, Rome, GA 30161ActiveMLS ID #10843181, Brandon Fannin, S & S Homes Realty. GAMLS
- $237,0003 bd2 ba1.2k sqft4 Shadowood Ct SE, Silver Creek, GA 30173ActiveMLS ID #10822241, Adrian Cornejo, Key To Your Home Realty. GAMLS
- $299,9882 bd2 ba1.4k sqft611 Calloway Dr, Rockmart, GA 30153ActiveMLS ID #10797105, Tiffany Rogers, Atlanta Communities. GAMLS
- $237,0003 bd2 ba1.2k sqft4 Shadowood Ct, Silver Creek, GA 30173For SaleMLS ID #7818431, Adrian Cornejo, Key to your home Realty LLC. FMLS GA
