Discover unmatched charm and serenity at 374 Seab Green Road in Cedartown, GA! This stunning A-frame retreat sits on approximately 300 feet of pristine frontage along Big Cedar Creek, offering year-round views and a peaceful escape right at home. Designed to maximize natural beauty, this home allows you to take in the flowing creek from multiple vantage points throughout the interior. Full of character, warmth, and architectural appeal, the home welcomes you with an inviting main level featuring the primary bedroom, a secondary bedroom, with 2 full bathrooms. Upstairs, you'll find an 2 additional bonus rooms with a half bath-perfect for guests, an office, or a cozy getaway space. The upper balcony provides breathtaking views over the creek, while the spacious deck below allows you to relax to the soothing sound of running water. Step outside and explore your personal slice of nature: Enjoy fresh fruit from the many producing fruit trees planted across the property * Spend your afternoons lounging on the creek bank just feet from your back door Seller has a Flood Elevation Certification available, offering peace of mind and added clarity for buyers regarding the property's flood considerations. This is a rare opportunity to own a truly unique waterfront property with unmatched natural beauty. Homes like this don't come available often-don't miss your chance!
Active
Price cut: $14K (8/17)
$306,000
374 Seab Green Rd, Cedartown, GA 30125
2beds
1,056sqft
Single Family Residence
Built in 2002
0.75 Acres Lot
$302,500 Zestimate®
$290/sqft
$-- HOA
What's special
Half bathYear-round viewsStunning a-frame retreatSecondary bedroomPrimary bedroomInviting main level
- 53 days
- 442
- 39
Zillow last checked:
Listing updated:
Listed by:
Mark Spain 770-886-9000,
Mark Spain Real Estate,
Kasey Swain 678-717-7623,
Mark Spain Real Estate
Source: GAMLS,MLS#: 10810085
Facts & features
Interior
Bedrooms & bathrooms
- Bedrooms: 2
- Bathrooms: 2
- Full bathrooms: 2
- Main level bathrooms: 1
- Main level bedrooms: 2
Rooms
- Room types: Loft
Kitchen
- Features: Country Kitchen
Heating
- Central
Cooling
- Central Air
Appliances
- Included: Dishwasher, Refrigerator
- Laundry: Other
Features
- Beamed Ceilings, Split Bedroom Plan
- Flooring: Carpet
- Basement: None
- Number of fireplaces: 1
- Fireplace features: Family Room
- Common walls with other units/homes: No Common Walls
Interior area
- Total structure area: 1,056
- Total interior livable area: 1,056 sqft
- Finished area above ground: 768
- Finished area below ground: 288
Property
Parking
- Total spaces: 3
- Parking features: None
Features
- Levels: One and One Half
- Stories: 1
- Exterior features: Garden
- Fencing: Back Yard
- Has view: Yes
- View description: River
- Has water view: Yes
- Water view: River
- Waterfront features: No Dock Or Boathouse, Stream
- Body of water: None
- Frontage type: River
- Frontage length: Waterfront Footage: 300
Lot
- Size: 0.75 Acres
- Features: Other
Details
- Additional structures: Gazebo
- Parcel number: 023 068J
Construction
Type & style
- Home type: SingleFamily
- Architectural style: A-Frame
- Property subtype: Single Family Residence
Materials
- Other
- Foundation: Pillar/Post/Pier
- Roof: Other
Condition
- Resale
- New construction: No
- Year built: 2002
Utilities & green energy
- Electric: 220 Volts
- Sewer: Public Sewer
- Water: Public
- Utilities for property: Electricity Available, Phone Available, Underground Utilities, Water Available
Community & HOA
Community
- Features: None
- Subdivision: None
HOA
- Has HOA: No
- Services included: None
Location
- Region: Cedartown
Financial & listing details
- Price per square foot: $290/sqft
- Tax assessed value: $224,837
- Annual tax amount: $1,945
- Date on market: 7/29/2026
- Cumulative days on market: 53 days
- Listing agreement: Exclusive Right To Sell
- Listing terms: Assumable,Cash,Conventional,FHA,USDA Loan,VA Loan
- Electric utility on property: Yes
Estimated market value
$302,500
$287,000 - $318,000
$1,235/mo
Price history
| Date | Event | Price |
|---|---|---|
| 8/17/2026 | Price change | $306,000-4.4%$290/sqft |
Source:  GAMLS #10810085 Report a problem GAMLS #10810085 Report a problem | ||
| 7/29/2026 | Listed for sale | $320,000+14.3%$303/sqft |
Source:  FMLS GA #7808611 Report a problem FMLS GA #7808611 Report a problem | ||
| 5/9/2022 | Sold | $280,000+1.8%$265/sqft |
Source: FMLS GA #7025370 Report a problem | ||
| 4/13/2022 | Pending sale | $275,000$260/sqft |
Source: GAMLS #20030497 Report a problem | ||
| 4/1/2022 | Listed for sale | $275,000$260/sqft |
Source: FMLS GA #7025370 Report a problem | ||
Public tax history
| Year | Property taxes | Tax assessment |
|---|---|---|
| 2025 | $1,945 +7.6% | $89,935 +1.7% |
| 2024 | $1,807 +56.6% | $88,431 +55.9% |
| 2023 | $1,153 +16.1% | $56,711 +29.3% |
| 2022 | $994 +0.3% | $43,876 +1.5% |
| 2021 | $991 -10.5% | $43,228 |
| 2020 | $1,107 +40.5% | $43,228 +41.3% |
| 2019 | $788 +4.5% | $30,595 +3% |
| 2018 | $754 | $29,712 |
| 2017 | $754 | $29,712 +2% |
| 2016 | $754 +2.1% | $29,134 |
| 2015 | $738 -7.1% | $29,134 |
| 2014 | $795 +6.6% | $29,134 +0% |
| 2013 | $746 | $29,133 |
| 2012 | -- | -- |
| 2011 | -- | -- |
| 2010 | -- | -- |
Find assessor info on the county website
Monthly payment
Est. payment
Payment breakdown
Explore the cost of this home by adjusting the details. Changes won't be saved.Climate risks
Neighborhood: 30125
Nearby schools
Schools provided by the listing agent
- Middle: Cedartown
- High: Cedartown
Source: GAMLS. This data may not be complete. We recommend contacting the local school district to confirm school assignments for this home.
Similar homes
- $269,9003 bd2 ba1.4k sqft230 Michael Blvd, Cedartown, GA 30125Active
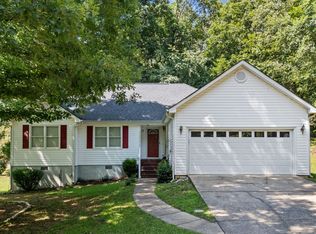
 MLS ID #10817522, Kayla Andrews, Main Street Realty. GAMLS
 - $264,9003 bd2 ba1.2k sqft7 Stonegate Dr, Cedartown, GA 30125Active
 MLS ID #10843057, Larissa Y DeBerry, Teems & Teems Realty. GAMLS
 - $280,0003 bd2 ba1.4k sqft3789 Collard Valley Rd, Cedartown, GA 30125Active
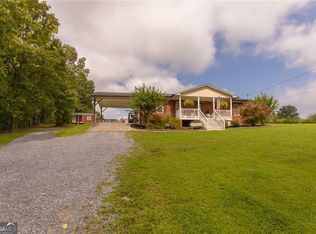 MLS ID #10822234, Kelvin W Smith, Covenant Realty. GAMLS
 - $254,5003 bd2 ba1.1k sqft112 Greenbriar Dr, Cedartown, GA 30125Active
 MLS ID #10803992, Tammy Plamondon, Loft and Main Realty Group. GAMLS
 - $249,9003 bd2 ba1.2k sqft874 Judkin Mill Rd, Cedartown, GA 30125ActiveMLS ID #10792623, Dan R Reid, Hardy Realty & Development Company. GAMLS
- $205,0002 bd2 ba1.2k sqft474 Cason Rd, Cedartown, GA 30125ActiveMLS ID #10838053, Cendi R Rangel, Elite Group Georgia. GAMLS
- $265,0003 bd2 ba1.3k sqft652 Harris Cir, Cedartown, GA 30125ActiveMLS ID #10834529, Allison Dodd, LOCAL Realty. GAMLS
- $187,7502 bd1 ba1k sqft255 Mildred Dr, Cedartown, GA 30125ActiveMLS ID #10789542, Sandra O'Neal, Keller Williams Northwest. GAMLS
- $194,9002 bd1 ba924 sqft102 W Fairmount Ave, Cedartown, GA 30125ActiveMLS ID #10774984, Tony Baxter, Hometown Realty. GAMLS
- $229,9003 bd2 ba1.2k sqft1657 Chubb Rd SW, Cave Spring, GA 30124ActiveMLS ID #10827981, Scott W Fader, Joseph Walter Realty, LLC. GAMLS
- $299,9992 bd2 ba1.4k sqft611 Calloway Dr, Rockmart, GA 30153ActiveMLS ID #10797105, Tiffany Rogers, Atlanta Communities. GAMLS
- $194,9003 bd2 ba1.4k sqft128 E Gibson St, Cedartown, GA 30125ActiveMLS ID #10840517, Mark Spain, Mark Spain Real Estate. GAMLS
- $314,9002 bd2 ba1k sqft4886 Buchanan Hwy, Buchanan, GA 30113ActiveMLS ID #10829741, Lenora Murdock, NorthGroup Realty. GAMLS
- $299,9993 bd2 ba1.3k sqft175 Main Line Rd, Rockmart, GA 30153Active Under ContractMLS ID #10836079, Holly Hicks, Crye-Leike, Realtors. GAMLS
- $299,9003 bd2 ba1.1k sqft46 Conifer Ln, Rockmart, GA 30153ActiveMLS ID #10815179, Bridgette Larkin, Atlanta Communities. GAMLS
- $199,9003 bd1 ba1.1k sqft1529 Shiloh Rd, Cedartown, GA 30125ActiveMLS ID #10796889, Kenneth Roberts, Keller Williams Community Partners. GAMLS
- $359,0003 bd2 ba1.2k sqft1194 Booger Hollow Rd SW, Lindale, GA 30147ActiveMLS ID #10841764, Vonda L Kudron, Maximum One Realty Greater Atlanta. GAMLS
- $289,0003 bd2 ba1.4k sqft36 Ramblewood Dr SE, Silver Creek, GA 30173ActiveMLS ID #10797210, Stephen Douglas Graves, Hardy Realty & Development Company. GAMLS
- $275,0004 bd2 ba1.4k sqft30 Fannin St, Cave Spring, GA 30124ActiveMLS ID #10800063, Christie Welch Carroll, Prestige Home Brokers. GAMLS
