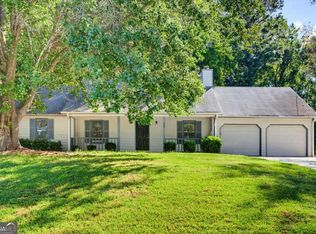
Welcome Home to 102 Oak Ridge Drive! This 3-bedroom, 2.5-bath home offers an inviting layout with open living spaces, an upstairs loft, and a spacious backyard. A covered front porch welcomes you into a dedicated entryway that leads into the main living area. Luxury vinyl flooring carries through the entry and main living spaces, while carpet adds comfort to the bedrooms. The living room features a fireplace, ceiling fan, and natural light, with an open staircase accented by metal balusters. The eat-in kitchen offers rich-toned cabinetry, solid surface counters, a center island, and a pantry for additional storage. A window above the sink brings in natural light, while the adjoining dining space provides room for everyday meals. Direct access to the backyard makes it easy to move between indoor and outdoor spaces. A convenient half bath serves the main level. Upstairs, the primary bedroom features a tray ceiling, ceiling fan, and an adjoining bathroom with a double vanity, separate shower, soaking tub, and walk-in closet. Two additional carpeted bedrooms and a second full bathroom provide space for guests or other household needs. The upstairs loft adds a flexible area for a home office, reading nook, or additional sitting space. A separate laundry room keeps household tasks organized. An attached 2-car garage and concrete driveway complete the home, while the spacious backyard offers an open grassy area with a backdrop of mature trees. With room for outdoor seating, gardening, or recreation, this outdoor space adds to the home's inviting appeal.
Active
$310,000
102 Oak Ridge Dr, Aragon, GA 30104
3beds
--sqft
Single Family Residence
Built in 2018
0.54 Acres Lot
$307,800 Zestimate®
$--/sqft
$-- HOA
What's special
Spacious backyardUpstairs loftCenter islandCovered front porchNatural lightWalk-in closetSeparate shower
- 5 days
- 43
- 3
Zillow last checked:
Listing updated:
Listed by:
The Realty Queen and Team 770-324-2369,
Keller Williams Northwest
Source: GAMLS,MLS#: 10857784
Facts & features
Interior
Bedrooms & bathrooms
- Bedrooms: 3
- Bathrooms: 3
- Full bathrooms: 2
- 1/2 bathrooms: 1
Rooms
- Room types: Foyer, Laundry, Loft
Kitchen
- Features: Breakfast Area, Pantry, Solid Surface Counters
Heating
- Electric
Cooling
- Attic Fan, Ceiling Fan(s), Electric
Appliances
- Included: Dishwasher, Electric Water Heater, Refrigerator
- Laundry: Upper Level
Features
- Separate Shower, Soaking Tub, Walk-In Closet(s)
- Flooring: Carpet, Vinyl
- Windows: Double Pane Windows
- Basement: None
- Number of fireplaces: 1
- Fireplace features: Factory Built, Living Room
- Common walls with other units/homes: No Common Walls
Interior area
- Total structure area: 0
- Finished area above ground: 0
- Finished area below ground: 0
Property
Parking
- Total spaces: 2
- Parking features: Attached, Garage, Kitchen Level
- Has attached garage: Yes
Features
- Levels: Two
- Stories: 2
- Patio & porch: Patio
- Waterfront features: No Dock Or Boathouse
- Body of water: None
Lot
- Size: 0.54 Acres
- Features: Level, Private
Details
- Parcel number: 053 235
Construction
Type & style
- Home type: SingleFamily
- Architectural style: Traditional
- Property subtype: Single Family Residence
Materials
- Vinyl Siding
- Foundation: Slab
- Roof: Composition
Condition
- Resale
- New construction: No
- Year built: 2018
Utilities & green energy
- Sewer: Septic Tank
- Water: Public
- Utilities for property: Electricity Available, Water Available
Community & HOA
Community
- Features: None
- Security: Smoke Detector(s)
- Subdivision: Oak Ridge
HOA
- Has HOA: No
- Services included: None
Location
- Region: Aragon
Financial & listing details
- Tax assessed value: $311,547
- Annual tax amount: $2,474
- Date on market: 10/2/2026
- Listing agreement: Exclusive Right To Sell
- Listing terms: Cash,Conventional,FHA,VA Loan
- Electric utility on property: Yes
Estimated market value
$307,800
$292,000 - $323,000
$1,790/mo
Price history
| Date | Event | Price |
|---|---|---|
| 10/2/2026 | Listed for sale | $310,000+89.1% |
Source:  FMLS GA #7842067 Report a problem FMLS GA #7842067 Report a problem | ||
| 2/5/2019 | Sold | $163,965 |
Source: Public Record Report a problem | ||
Public tax history
| Year | Property taxes | Tax assessment |
|---|---|---|
| 2025 | $3,257 -1.7% | $124,619 -1.9% |
| 2024 | $3,313 +38.4% | $127,050 +49.5% |
| 2023 | $2,394 +2.7% | $84,990 +15.9% |
| 2022 | $2,331 +0.4% | $73,347 |
| 2021 | $2,322 -2.5% | $73,347 |
| 2020 | $2,381 +69.5% | $73,347 +102.1% |
| 2019 | $1,405 | $36,296 |
Find assessor info on the county website
Monthly payment
Est. payment
Payment breakdown
Explore the cost of this home by adjusting the details. Changes won't be saved.Climate risks
Neighborhood: 30104
Nearby schools
Schools provided by the listing agent
- Elementary: Van Wert
- Middle: Rockmart
- High: Rockmart
Source: GAMLS. This data may not be complete. We recommend contacting the local school district to confirm school assignments for this home.
Similar homes
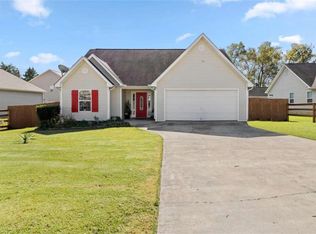
- $300,0004 bd3 ba-- sqft450 Portland Rd, Aragon, GA 30104Active
 MLS ID #10839042, Melanie Adams, Selling The South, Georgia. GAMLS
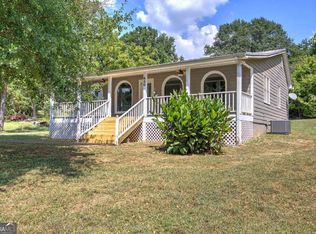
 - $309,9003 bd2 ba1.5k sqft176 Innis Brook Cir, Cartersville, GA 30120Active
 MLS ID #10851411, Roger Philmon, Maximum One Grt. Atl. REALTORS. GAMLS
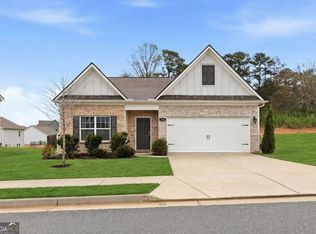
 - $310,0003 bd3 ba2.4k sqft251 Adair Ct, Dallas, GA 30157Active
 MLS ID #10839611, Vernon Bryant, Fresh Vision Realty. GAMLS
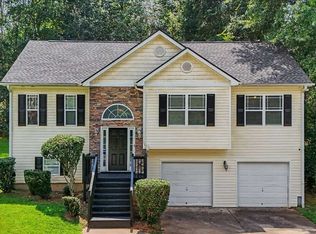
 - $299,9003 bd2 ba1.3k sqft225 Hollis Cir, Dallas, GA 30157Active
 MLS ID #10857994, Wendy G Chambers, Chambers Select Realty. GAMLS
 - $319,9993 bd2 ba1.4k sqft6575 Highway 101 N, Rockmart, GA 30153ActiveMLS ID #10809320, Lyssa M Nunn, Maximum One Realty Greater Atlanta. GAMLS
- $359,9005 bd3 ba2.5k sqft84 Chasewood Ln, Dallas, GA 30132ActiveMLS ID #10858097, Jimmy Clark, 1% Lists Greater Atlanta. GAMLS
- $329,9993 bd2 ba-- sqft152 Brewer Rd, Kingston, GA 30145ActiveMLS ID #10825906, Stephanie T Johnson, Professional Realty Group, Inc. GAMLS
- $359,5004 bd3 ba-- sqft448 Summer Creek Dr, Dallas, GA 30157ActiveMLS ID #10858162, Gordon Hobbs, Keller Williams Realty First Atlanta. GAMLS
- $299,9003 bd2 ba1.6k sqft31 Adair Cv, Dallas, GA 30157ActiveMLS ID #10827450, Wendy G Chambers, Chambers Select Realty. GAMLS
- $329,5003 bd2 ba1.3k sqft372 McGarity Rd, Temple, GA 30179ActiveMLS ID #10857374, Annamaria Stalker, Maximum One Community Realtors. GAMLS
- $299,9003 bd2 ba-- sqft81 Wieuca Way, Cedartown, GA 30125ActiveMLS ID #10854805, Katie Johns, Hometown Realty Brokerage LLC. GAMLS
- $270,0003 bd3 ba1.3k sqft269 Silver Ridge Dr, Dallas, GA 30157ActiveMLS ID #10866743, Gilberto Oropeza, AXEN Realty. GAMLS
- $319,9003 bd2 ba2.1k sqft36 Chimney Springs Dr SW, Cartersville, GA 30120ActiveMLS ID #10845256, Tanya R Brown, Atlanta Communities. GAMLS
- $305,0004 bd3 ba1.6k sqft208 Coventry Ct, Kingston, GA 30145ActiveMLS ID #10770581, Nytia Porter, Virtual Properties Realty.com. GAMLS
- $300,0004 bd3 ba1.8k sqft141 Mulberry Dr, Dallas, GA 30157ActiveMLS ID #10779301, Stacey Wyatt Group, eXp Realty. GAMLS
- $317,0004 bd3 ba2.3k sqft364 Dublin Way, Dallas, GA 30132ActiveMLS ID #10530987, Chris Hurd, Blue Mountain Realty GA LLC. GAMLS
- $334,8993 bd3 ba1.6k sqft207 Overlook Ct, Dallas, GA 30157ActiveMLS ID #10825509, Kyle W Duncan, RE/MAX Pure. GAMLS
- $340,0004 bd3 ba2k sqft27 Tabasco Cat Ct, Cartersville, GA 30120ActiveMLS ID #10795434, Mark Spain, Mark Spain Real Estate. GAMLS
- $285,0003 bd3 ba1.7k sqft16 Maycroft Ct, Rome, GA 30161ActiveMLS ID #10850142, The Realty Queen and Team, Keller Williams Northwest. GAMLS
- $299,9003 bd3 ba-- sqft54 Stallion Run, Dallas, GA 30132Active Under ContractMLS ID #10812723, Judith Wilcher, Atlanta Communities. GAMLS
