Solar panels, whole-house water filtration, and 2022 construction! This 4BR/3BA Kingston home offers 1,774 sq ft, a 2-car garage, and only light cosmetic needs. Newer major systems and valuable upgrades are already in place. The photos have been generated with AI to show potential after items are removed. We have a new investor loan program with great rates and terms, contact us to learn more, and we can get you approved in 24 hours. This property is being sold as-is. Prospective buyers are encouraged to perform all necessary inspections and evaluations prior to purchase. Do not use ShowingTime. The agent is ONLY transactional. Please refer to private remarks for showing instructions. 3D Matterport tour available.
Active
Price cut: $5K (10/12)
$284,900
51 Oxford Ln, Kingston, GA 30145
4beds
1,774sqft
Single Family Residence
Built in 2022
0.51 Acres Lot
$284,300 Zestimate®
$161/sqft
$38/mo HOA
What's special
Whole-house water filtrationSolar panels
- 46 days
- 289
- 22
Zillow last checked:
Listing updated:
Listed by:
Lee Nicholson 4044752670,
Covenant Realty
Source: GAMLS,MLS#: 10839956
Facts & features
Interior
Bedrooms & bathrooms
- Bedrooms: 4
- Bathrooms: 3
- Full bathrooms: 3
- Main level bathrooms: 1
- Main level bedrooms: 1
Rooms
- Room types: Family Room, Laundry
Dining room
- Features: Dining Rm/Living Rm Combo
Kitchen
- Features: Breakfast Area, Breakfast Bar, Pantry
Heating
- Central
Cooling
- Ceiling Fan(s), Central Air
Appliances
- Included: Dishwasher, Microwave, Oven/Range (Combo), Refrigerator
- Laundry: Other, Upper Level
Features
- Master On Main Level, Walk-In Closet(s)
- Flooring: Laminate, Tile
- Windows: Window Treatments
- Basement: None
- Has fireplace: No
- Common walls with other units/homes: No Common Walls
Interior area
- Total structure area: 1,774
- Total interior livable area: 1,774 sqft
- Finished area above ground: 1,774
- Finished area below ground: 0
Property
Parking
- Total spaces: 2
- Parking features: Attached, Garage
- Has attached garage: Yes
Features
- Levels: Two
- Stories: 2
- Patio & porch: Patio
- Waterfront features: No Dock Or Boathouse
- Body of water: None
Lot
- Size: 0.51 Acres
- Features: Level, Private
Details
- Parcel number: K0060001086
- Special conditions: As Is
Construction
Type & style
- Home type: SingleFamily
- Architectural style: Traditional
- Property subtype: Single Family Residence
Materials
- Vinyl Siding
- Foundation: Slab
- Roof: Composition
Condition
- Resale
- New construction: No
- Year built: 2022
Utilities & green energy
- Electric: 220 Volts
- Sewer: Public Sewer
- Water: Public
- Utilities for property: Cable Available, Electricity Available, Natural Gas Available, Phone Available, Sewer Available, Water Available
Green energy
- Energy generation: Solar
Community & HOA
Community
- Features: None
- Security: Smoke Detector(s)
- Subdivision: Kingston Park
HOA
- Has HOA: Yes
- Services included: Other
- HOA fee: $450 annually
Location
- Region: Kingston
Financial & listing details
- Price per square foot: $161/sqft
- Tax assessed value: $282,991
- Annual tax amount: $2,782
- Date on market: 9/4/2026
- Cumulative days on market: 47 days
- Listing agreement: Exclusive Right To Sell
- Listing terms: Cash,Conventional,FHA,Other,USDA Loan,VA Loan
- Electric utility on property: Yes
Estimated market value
$284,300
$270,000 - $299,000
$2,301/mo
Price history
| Date | Event | Price |
|---|---|---|
| 10/12/2026 | Price change | $284,900-1.7%$161/sqft |
Source:  GAMLS #10839956 Report a problem | ||
| 9/28/2026 | Price change | $289,900-3.3%$163/sqft |
Source: GAMLS #10839956 Report a problem | ||
| 9/14/2026 | Price change | $299,900-1.2%$169/sqft |
Source: GAMLS #10839956 Report a problem | ||
| 9/4/2026 | Listed for sale | $303,500+6.9%$171/sqft |
Source:  FMLS GA #7831434 Report a problem | ||
| 9/27/2022 | Sold | $283,990$160/sqft |
Source: FMLS GA #7041994 Report a problem | ||
| 8/2/2022 | Pending sale | $283,990$160/sqft |
Source: FMLS GA #7041994 Report a problem | ||
| 7/12/2022 | Listed for sale | $283,990$160/sqft |
Source: GAMLS #10051262 Report a problem | ||
| 6/20/2022 | Pending sale | $283,990$160/sqft |
Source: GAMLS #10051262 Report a problem | ||
| 6/13/2022 | Listed for sale | $283,990$160/sqft |
Source: GAMLS #10051262 Report a problem | ||
| 5/24/2022 | Pending sale | $283,990$160/sqft |
Source: GAMLS #10051262 Report a problem | ||
| 5/24/2022 | Listed for sale | $283,990$160/sqft |
Source: GAMLS #10051262 Report a problem | ||
| 5/12/2022 | Pending sale | $283,990$160/sqft |
Source: FMLS GA #7041994 Report a problem | ||
| 5/5/2022 | Listed for sale | $283,990$160/sqft |
Source: FMLS GA #7041994 Report a problem | ||
Public tax history
| Year | Property taxes | Tax assessment |
|---|---|---|
| 2025 | $2,782 +2.6% | $113,196 +3.7% |
| 2024 | $2,711 +1.2% | $109,196 +1.5% |
| 2023 | $2,680 | $107,536 |
Find assessor info on the county website
Monthly payment
Est. payment
Payment breakdown
Explore the cost of this home by adjusting the details. Changes won't be saved.Climate risks
Neighborhood: 30145
Nearby schools
Schools provided by the listing agent
- Elementary: Kingston
- Middle: Cass
- High: Cass
Source: GAMLS. This data may not be complete. We recommend contacting the local school district to confirm school assignments for this home.


Similar homes
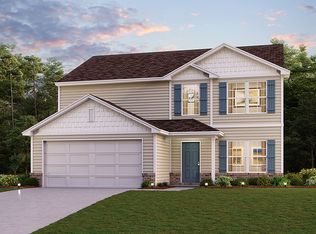
- $295,0004 bd3 ba1.7k sqft36 Oxford Ln, Kingston, GA 30145Active

 MLS ID #10845806, Val Lemoine, Keller Williams Realty. GAMLS
- $305,0004 bd3 ba1.6k sqft208 Coventry Ct, Kingston, GA 30145Active
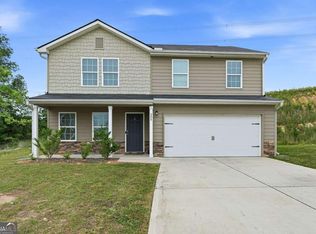 MLS ID #10770581, Nytia Porter, Virtual Properties Realty.com. GAMLS
- $293,9004 bd3 ba2k sqft18 Oxford Ln, Kingston, GA 30145Active
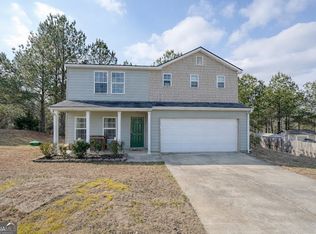 MLS ID #10684630, Lara Tabidze, Atlanta Communities. GAMLS
- $299,0004 bd3 ba2.1k sqft600 Tudor St, Kingston, GA 30145Active
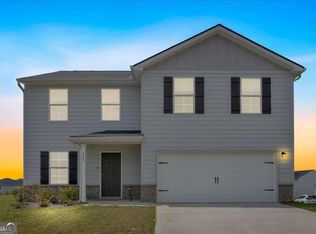 MLS ID #10825422, Jessica Johnson, Porch Property Group, LLC. GAMLS
- $275,0003 bd3 ba1.4k sqft10 Windsor Ct, Kingston, GA 30145ActiveMLS ID #10805348, Jennifer Seliski-Talbott, 1 Look Real Estate. GAMLS
- $310,0004 bd3 ba2.1k sqft508 Pemberton St, Kingston, GA 30145ActiveMLS ID #10827489, Young Woo, Y.I. Broker LLC. GAMLS
- $289,0004 bd2 ba1.6k sqft477 Macedonia Rd, Kingston, GA 30145ActiveMLS ID #10798120, Patrick Jones, Professional Realty Group, Inc. GAMLS
- $264,9003 bd3 ba1.6k sqft128 Oxford Ln, Kingston, GA 30145For Sale
 MLS ID #7846514, DAN CLARK, Asher Realty, Inc. FMLS GA
- $309,9003 bd2 ba1.5k sqft176 Innis Brook Cir, Cartersville, GA 30120Active Under ContractMLS ID #10851411, Roger Philmon, Maximum One Grt. Atl. REALTORS. GAMLS
- $309,5004 bd3 ba1.4k sqft43 Stiles Ct, Cartersville, GA 30120ActiveMLS ID #10765776, Kimberly Thompson, LakePoint Realty Group. GAMLS
- $289,9993 bd2 ba1.4k sqft27 Carriage Trce SE, Cartersville, GA 30121ActiveMLS ID #10767408, Teresa L Dobbs, Crye-Leike, Realtors. GAMLS
- $309,9003 bd2 ba2.1k sqft36 Chimney Springs Dr SW, Cartersville, GA 30120ActiveMLS ID #10845256, Tanya R Brown, Atlanta Communities. GAMLS
- $275,0004 bd2 ba1.3k sqft121 Ripley Ave, Adairsville, GA 30103ActiveMLS ID #10798316, Casey Hart, Crye-Leike, Realtors. GAMLS
- $250,0004 bd3 ba1.4k sqft15 Brighton Ct, Cartersville, GA 30121ActiveMLS ID #10857877, Teresa L Dobbs, Crye-Leike, Realtors. GAMLS
- $362,0004 bd3 ba2.1k sqft169 Verona Dr NW, Cartersville, GA 30120ActiveMLS ID #10762864, Anna Marie Ethridge, ERA Sunrise Realty. GAMLS
- $365,0004 bd3 ba2.1k sqft138 Verona Dr NW, Cartersville, GA 30120ActiveMLS ID #10753230, The Realty Queen and Team, Keller Williams Northwest. GAMLS
- $350,0004 bd2 ba1.9k sqft158 Verona Dr, Cartersville, GA 30120ActiveMLS ID #10719135, Malik Evans, LOCAL Realty. GAMLS
- $299,0003 bd2 ba1.2k sqft8 Fernwood Way NE, Rome, GA 30161ActiveMLS ID #10843181, Brandon Fannin, S & S Homes Realty. GAMLS
- $289,9003 bd1 ba1.2k sqft20 Wingfoot Trl, Cartersville, GA 30120ActiveMLS ID #10858310, Alicia Thibodeau, Atlanta Communities. GAMLS
- $285,0003 bd3 ba1.7k sqft16 Maycroft Ct, Rome, GA 30161ActiveMLS ID #10850142, The Realty Queen and Team, Keller Williams Northwest. GAMLS
